Skip To Content

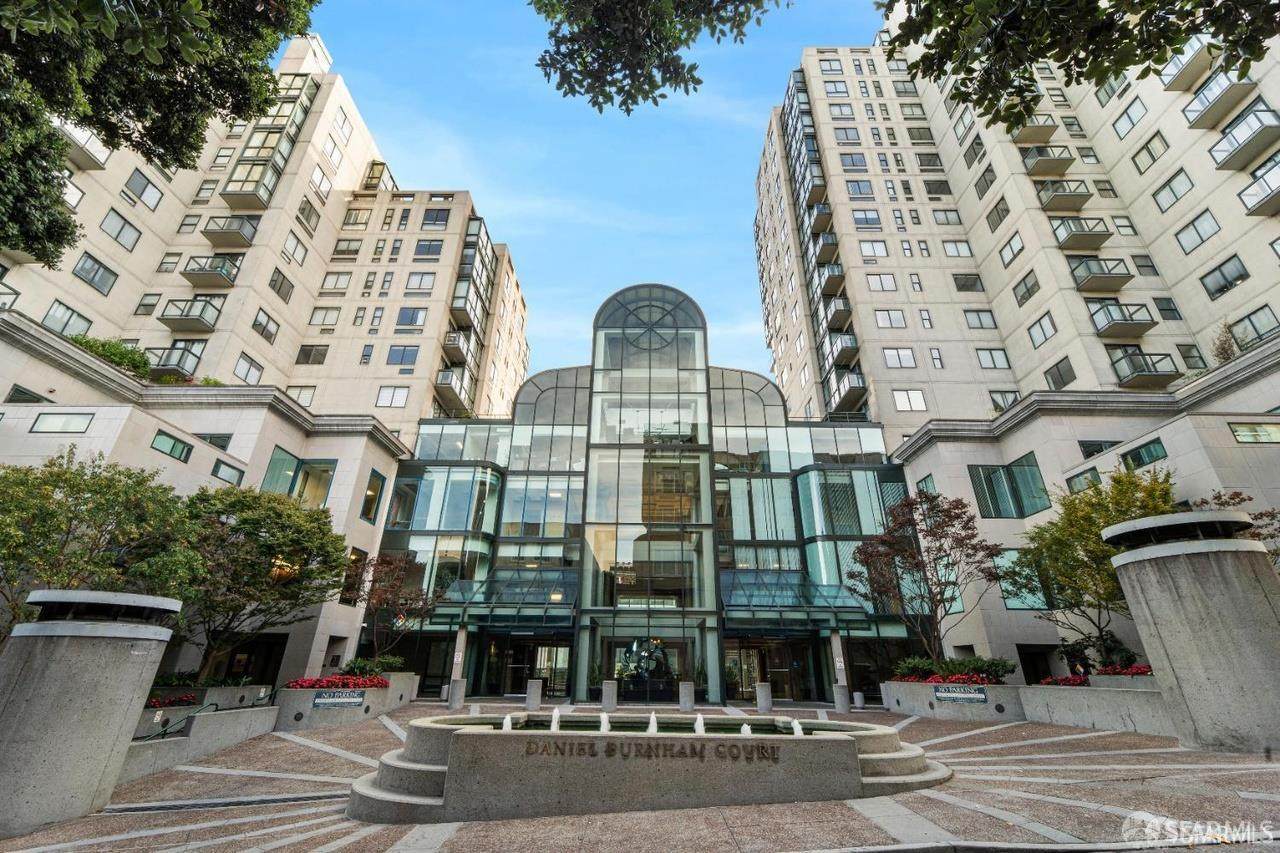
1 Daniel Burnham Court , #816

San Francisco, CA 94109
  • $600,000
  • STATUS: Active
  • ON SITE: 19 Days
  • ID#: 426169467
UPDATED: 82 min ago
$600,000
  • 1
    BEDS
  • 1.06
    ACRES
  • 1
    BATHS
  • 0
    1/2 BATHS
  • 716
    SQFT
  • $838
    $/SQFT
Neighborhood:
Type:
Condo
Built:
1988
County:

School Ratings & Info

Description

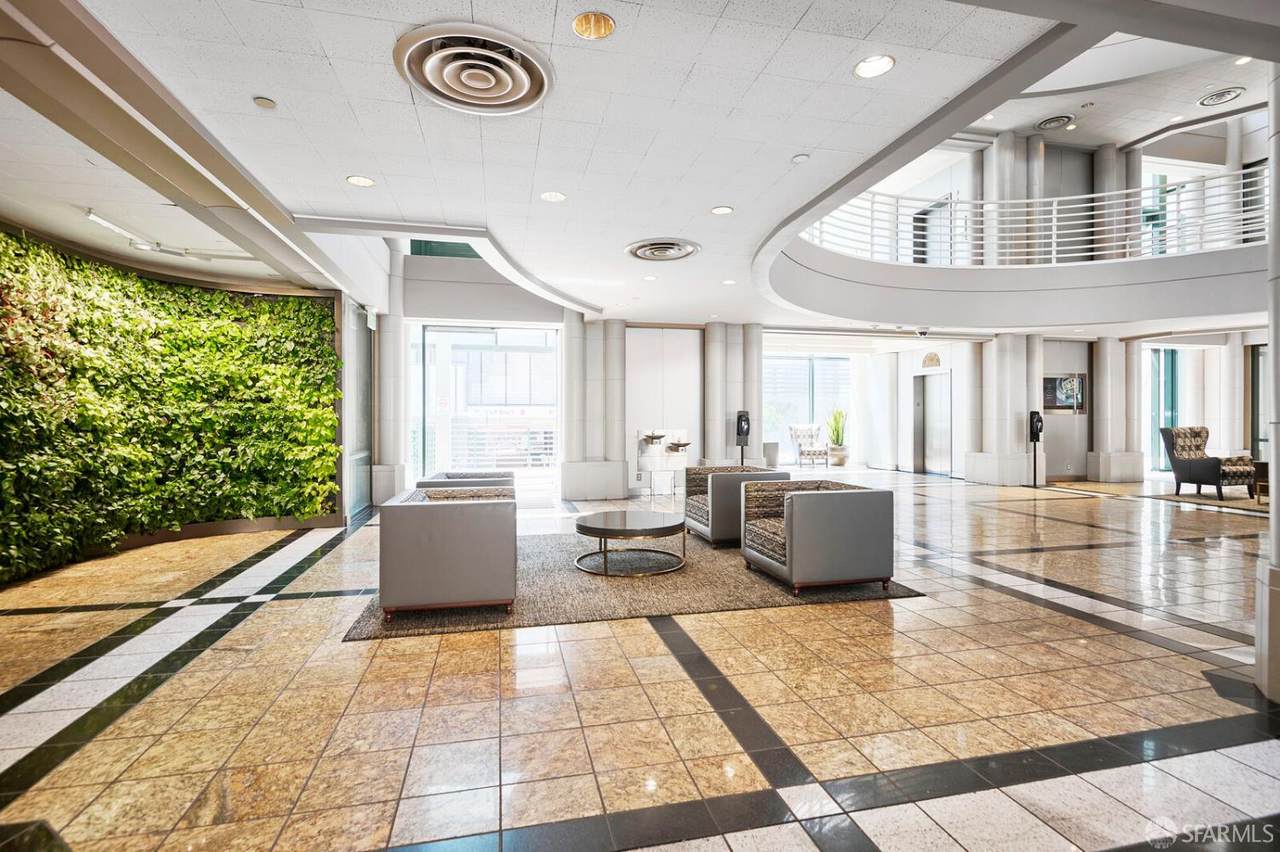
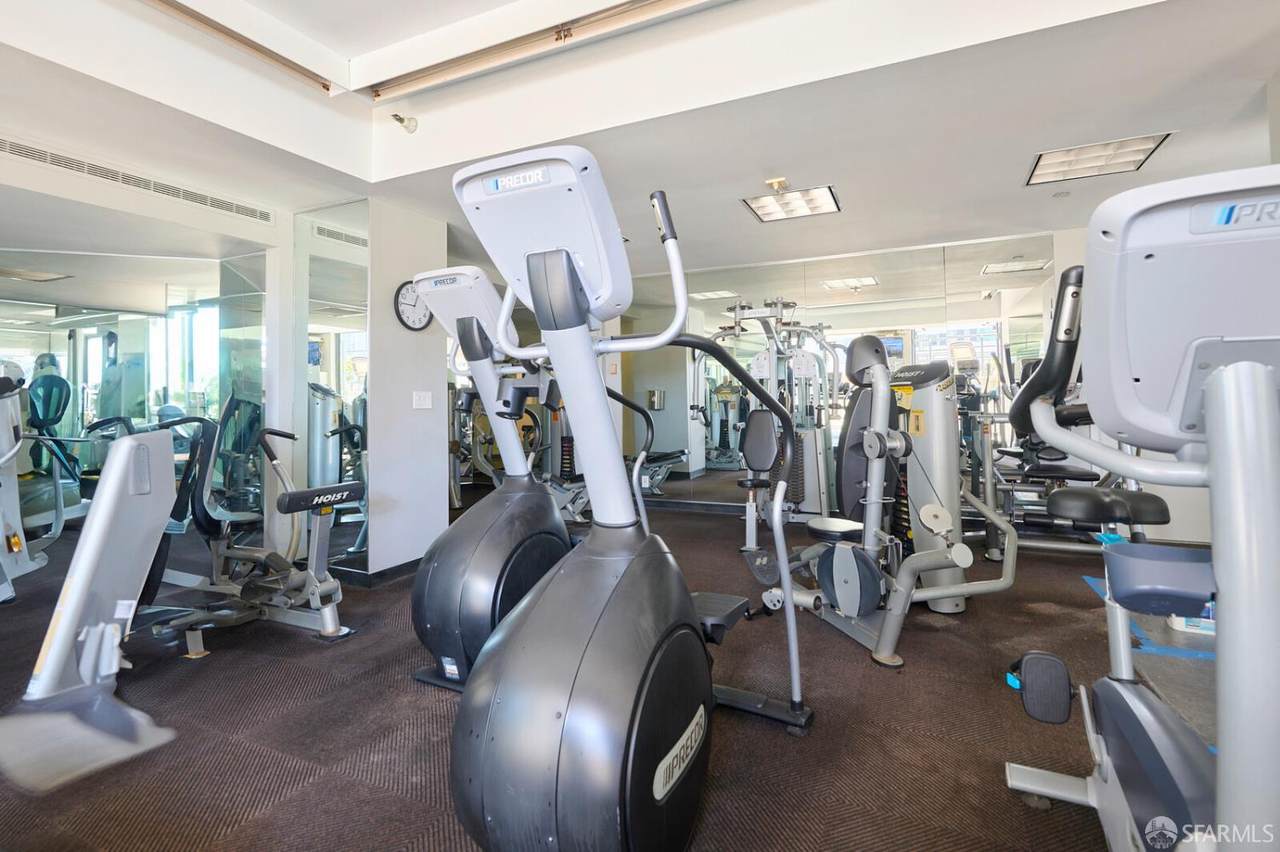
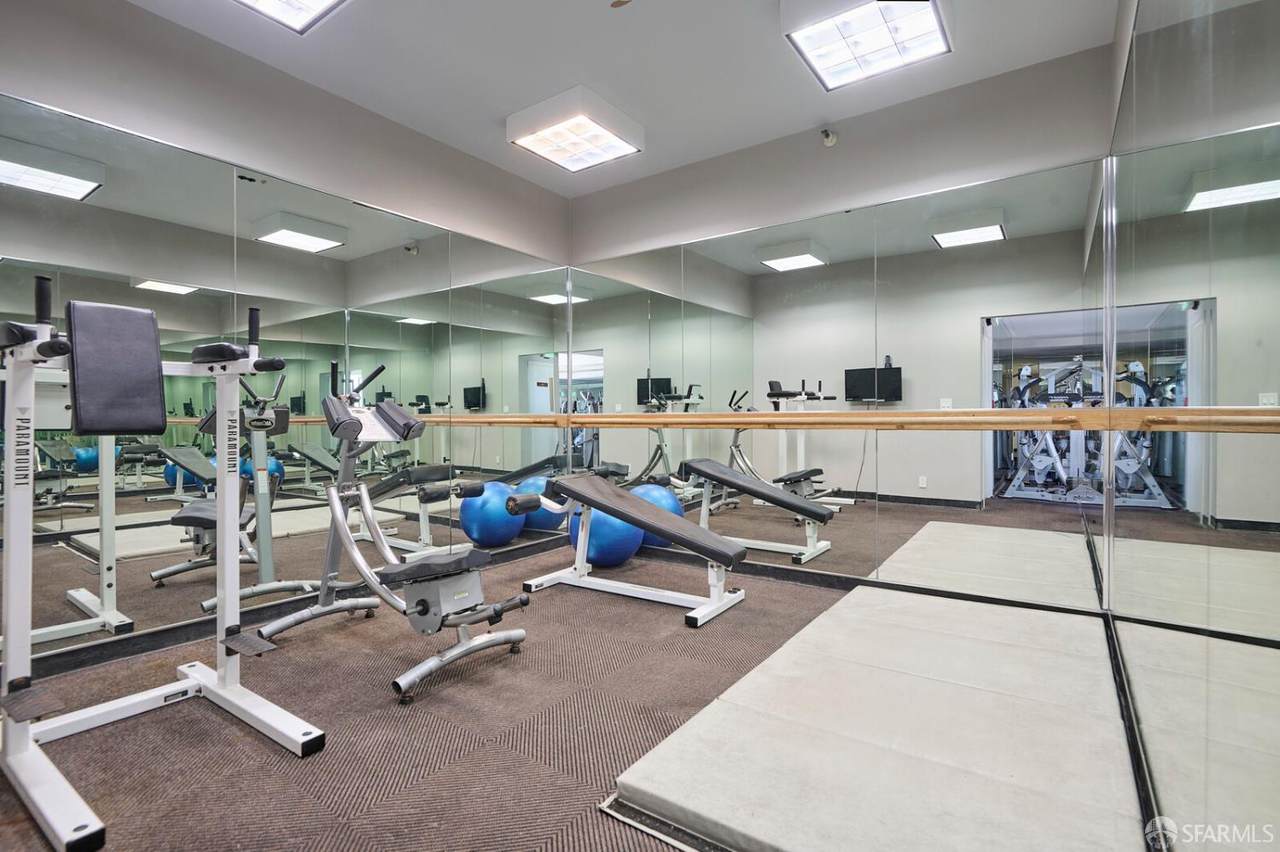
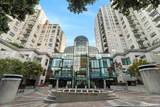
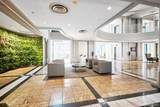
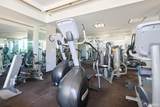
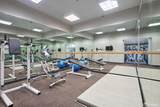
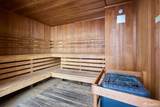
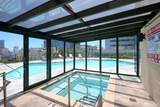
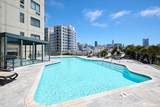
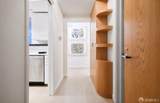
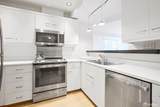
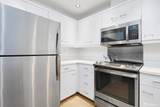
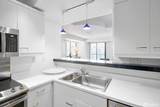
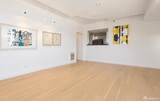
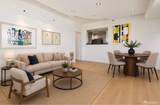
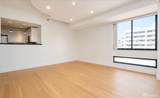
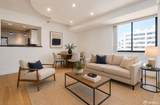
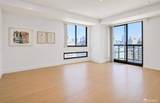
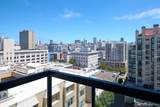
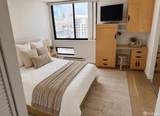
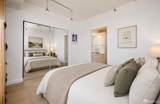
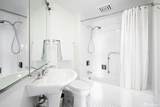
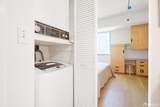
Located in a vibrant neighborhood where world-class dining, shopping, cultural destinations, the Cathedral Hill Medical Center, theatre, public transit and easy freeway access are all close in proximity.This beautifully upgraded condo has been re-designed by renowned architect, Jerry Kler. Dreamy 1 bedroom with large closet, desirable en-suite boasting modern fixtures and finishes with amazing private balcony. Open-concept layout bathed in natural light offering attention to detail with unique stylish moments at every glance. Spacious living and dining areas open to a modern style kitchen boasting custom cabinetry, designer Anigre wood built-ins, stainless steel appliances, stunning quartz countertops and a welcoming convenience of in-unit laundry. Extraordinary views with A+ amenities in the heart of San Francisco. High-speed fiber internet, 24-hour security, fitness center, swimming pool, sauna, dedicated garage parking space and private storage unit. Move in ready or prime investment opportunity with high rental income. Seller will consider paying first 6 months of HOA fees.

Monthly Payment Calculator


Bay East ©2024. CCAR ©2024. bridgeMLS ©2024. Information Deemed Reliable But Not Guaranteed. This information is being provided by the Bay East MLS, or CCAR MLS, or bridgeMLS. The listings presented here may or may not be listed by the Broker/Agent operating this website. This information is intended for the personal use of consumers and may not be used for any purpose other than to identify prospective properties consumers may be interested in purchasing. Data last updated: 2026-11-07T22:56:37.623.
www.rescom-properties.com/homes/182372357
Print Image

1 Daniel Burnham Court , #816 San Francisco, CA 94109

  • Price: $600,000
  • Status: Active
  • On Site: 19 Days
  • Updated: 82 min ago
  • ID#: 426169467
1
Beds
1
Baths
0
½ Baths
1.06
Acres
716
SQFT
$838
$/SQFT
1988
Built
Neighborhood:
Sf District 8
County:
San Francisco
Area:
Sf District 8
Property Description
Located in a vibrant neighborhood where world-class dining, shopping, cultural destinations, the Cathedral Hill Medical Center, theatre, public transit and easy freeway access are all close in proximity.This beautifully upgraded condo has been re-designed by renowned architect, Jerry Kler. Dreamy 1 bedroom with large closet, desirable en-suite boasting modern fixtures and finishes with amazing private balcony. Open-concept layout bathed in natural light offering attention to detail with unique stylish moments at every glance. Spacious living and dining areas open to a modern style kitchen boasting custom cabinetry, designer Anigre wood built-ins, stainless steel appliances, stunning quartz countertops and a welcoming convenience of in-unit laundry. Extraordinary views with A+ amenities in the heart of San Francisco. High-speed fiber internet, 24-hour security, fitness center, swimming pool, sauna, dedicated garage parking space and private storage unit. Move in ready or prime investment opportunity with high rental income. Seller will consider paying first 6 months of HOA fees.
Exterior Features

Architectural Style Modern/High Tech Carport Spaces 0 Driveway Sidewalks Paved SidewalkPaved DrivewayGated Exterior Features Balcony Fencing Entry Gate Lot Features Street LightsLandscape MiscLandscape FrontGated CommunityGarden Open Parking Spaces 0 Other Structures Storage Parking Features Side-by-SideGuest Parking AvailableGarage Door OpenerAttachedAssigned Parking Total 1 Patio And Porch Features Uncovered PatioRoof Deck View San FranciscoCity LightsCity

Interior Features

2nd Unit Approx Sq Ft 0 Appliances Self/Cont Clean OvenMicrowaveDisposalDishwasherBuilt-In RefrigeratorBuilt-In Electric RangeBuilt-In Electric Oven Fireplaces Total 0 Flooring WoodTile Heating GasCentral Interior Features Formal EntryElevator Laundry Features Washer/Dryer Stacked IncludedLaundry ClosetDryer Included Lower Level Street EntranceGarage Room Dining Room Features Dining/Living ComboDining/Family ComboDining Bar Room Kitchen Features Stone CounterKitchen/Family ComboIslandGranite CounterBreakfast Area Room Living Room Features ViewGreat RoomDeck Attached Room Master Bathroom Features Tub w/Shower OverTileMultiple Shower HeadsLow-Flow Toilet(s) Room Master Bedroom Features Closet Room Type Primary BedroomPrimary BathroomLiving RoomLaundryKitchenDining Room Rooms Total 3

Property Features

Accessibility Features 0 Association Fee 1307 Association Fee Frequency Monthly Association YN Yes Green Energy Efficient WindowsDoorsAppliances Horse YN No Pool Private YN Yes Property Condition Updated/Remodeled Property Sub Type Condominium Security Features Security PatrolSecured AccessGuarded Gate Senior Community YN No Sewer Public Sewer Spa YN Yes Subdistrict Van Ness/Civic Cente Subtype Description Attached Utilities Public Water Source Public

Listing information © 2026 Bay Area Real Estate Information Services. Listing courtesy of Missy Echeverria of Keller Williams Beverly Hills: .


Bay East ©2024. CCAR ©2024. bridgeMLS ©2024. Information Deemed Reliable But Not Guaranteed. This information is being provided by the Bay East MLS, or CCAR MLS, or bridgeMLS. The listings presented here may or may not be listed by the Broker/Agent operating this website. This information is intended for the personal use of consumers and may not be used for any purpose other than to identify prospective properties consumers may be interested in purchasing. Data last updated: 2026-11-07T22:56:37.623.
 
https://bt-photos.global.ssl.fastly.net/bareis/1280_boomver_1_91529935-2.jpg https://bt-photos.global.ssl.fastly.net/bareis/1280_boomver_1_91529935-2.jpg https://bt-photos.global.ssl.fastly.net/bareis/1280_boomver_1_91529935-2.jpg
Logo
Linda Blair | ResCom Properties
376 First Street
Benicia CA, 94510