




Description
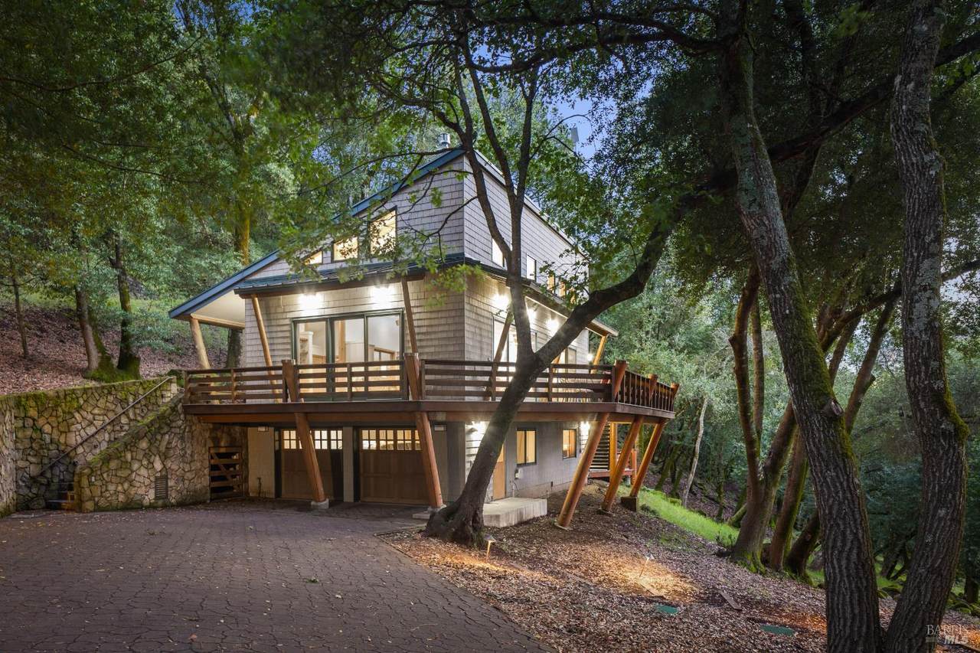
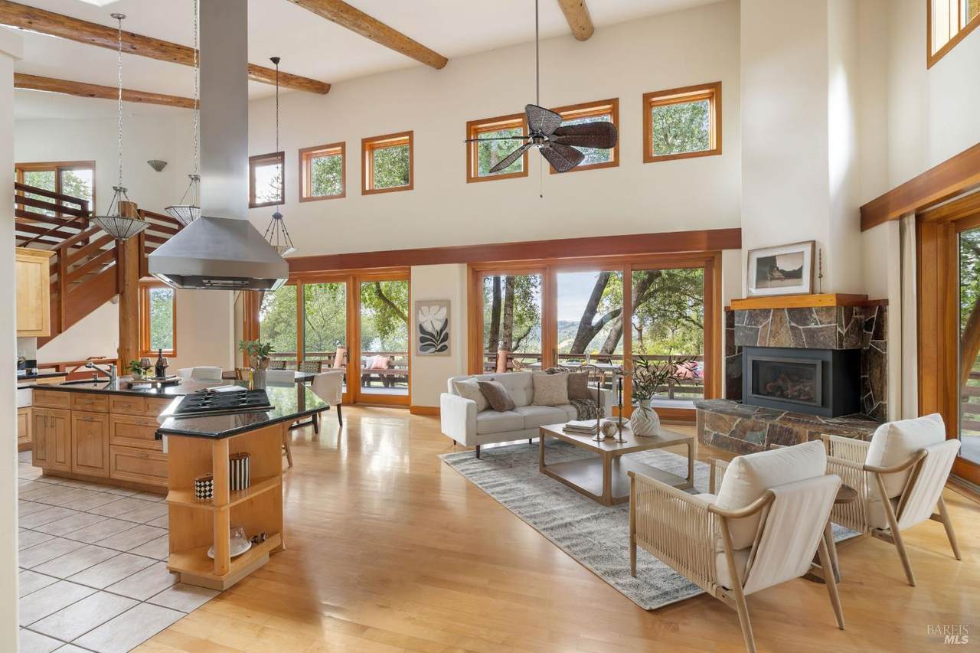
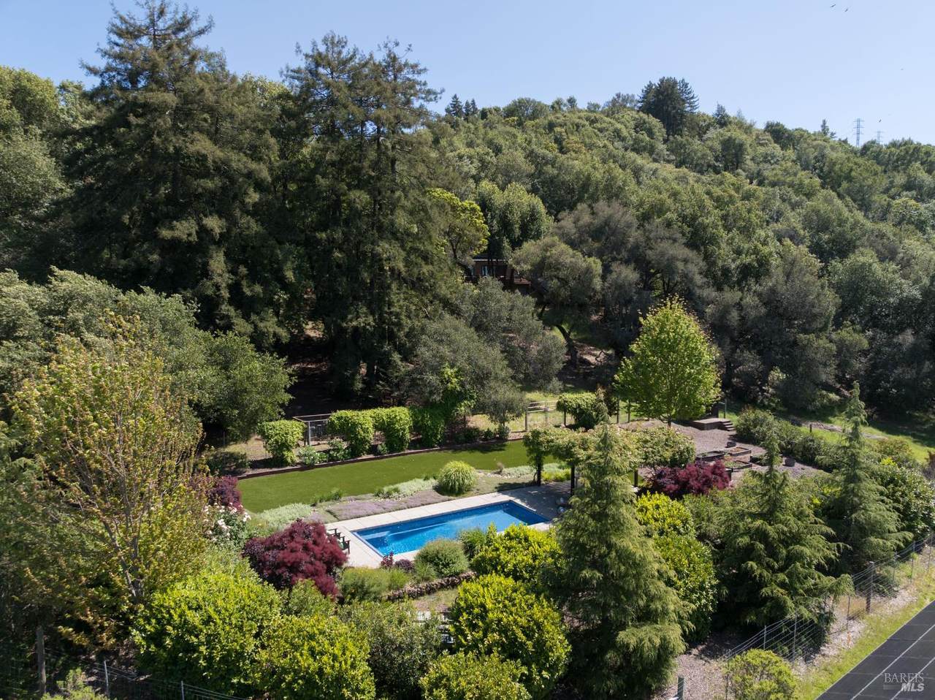
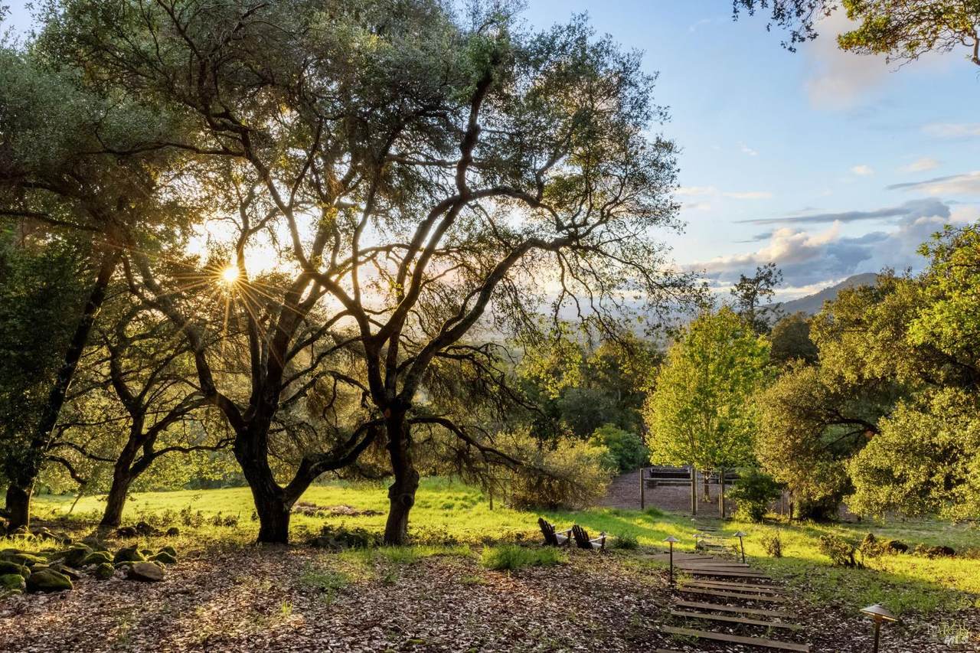
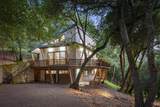
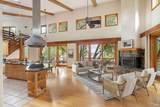
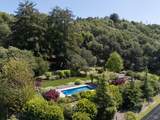
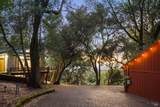
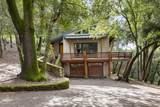
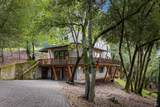
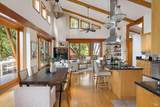
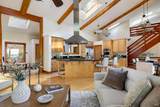
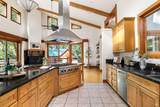
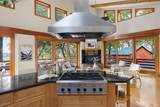
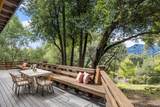
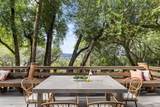
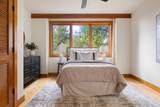
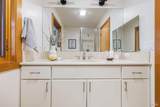
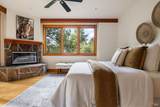
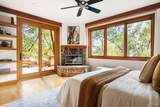
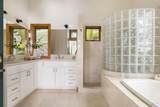
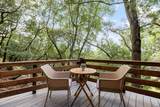
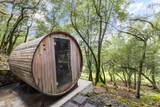
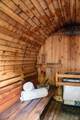
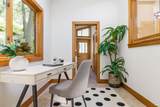
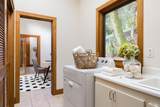
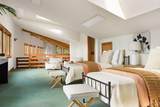
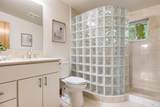
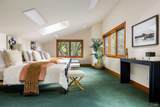
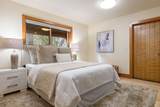
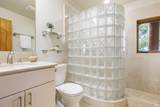
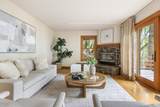
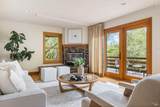
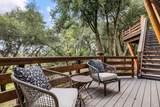
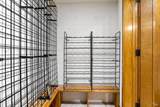
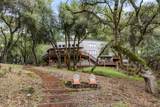
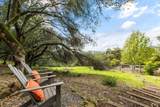
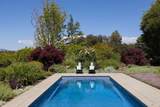
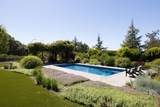
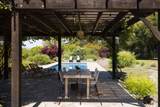
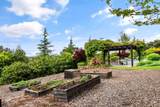
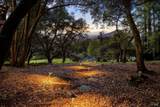
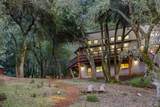
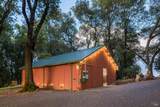
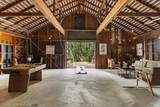
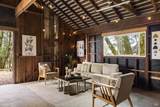
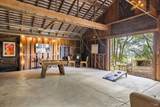
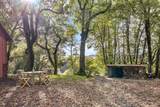
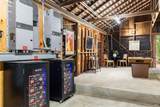
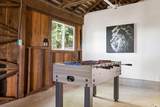
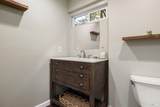
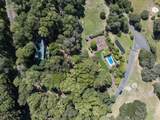
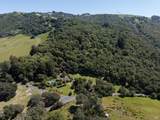
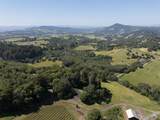
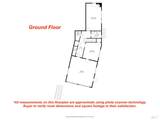
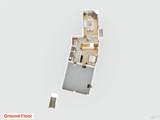
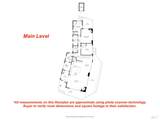
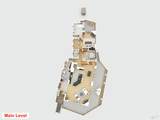
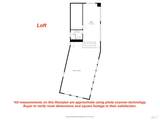
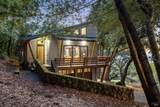
Alpine-inspired post-and-beam retreat on 13+ private acres in the heart of Jack London's Valley of the Moon, just minutes from Glen Ellen, where Bennett Valley vineyards meet redwood forest along the Sonoma Mountain ridge. Custom-built by an engineer for durability, efficiency, and longevity, the ~3,600 sq ft home features soaring timber trusses, vaulted ceilings, three fireplaces, and walls of windows framing forest, vineyard, and ridgeline views. The versatile multi-level floor plan lives like 4 bedrooms plus office. The main level offers a primary suite with stone fireplace, spa bath, and private deck access to a barrel sauna, plus a guest bedroom and full bath. The lower level includes a bedroom, full bath, family room with fireplace, wine closet, and separate entrance with garage access, ideal for guests or extended living. A skylit loft with full bath adds flexible space. The chef's kitchen features Thermador appliances, dual Bosch dishwashers, built-in refrigerator/freezer, large island, custom cabinetry, and walk-in pantry. Energy systems include a 9.6 kW solar array, ~32 kWh battery storage, and a Generac standby generator for strong backup and potential off-grid capability. Hydronic radiant heat, central vacuum, and standing seam metal roofs. A restored vintage barn with full bath offers exceptional flexibility for entertaining and a wide range of uses. The resort-style pool setting features stone coping, flagstone decking, pergola, built-in umbrella sleeves, raised garden beds, and full fencing. Close to Glen Ellen, Jack London Village, and Cooper's Grove. A rare combination of vision, setting, and craftsmanship.
-
3BEDS
-
13.42ACRES
-
4BATHS
-
01/2 BATHS
-
3,598SQFT
-
$639$/SQFT
School Ratings & Info
Description
Alpine-inspired post-and-beam retreat on 13+ private acres in the heart of Jack London's Valley of the Moon, just minutes from Glen Ellen, where Bennett Valley vineyards meet redwood forest along the Sonoma Mountain ridge. Custom-built by an engineer for durability, efficiency, and longevity, the ~3,600 sq ft home features soaring timber trusses, vaulted ceilings, three fireplaces, and walls of windows framing forest, vineyard, and ridgeline views. The versatile multi-level floor plan lives like 4 bedrooms plus office. The main level offers a primary suite with stone fireplace, spa bath, and private deck access to a barrel sauna, plus a guest bedroom and full bath. The lower level includes a bedroom, full bath, family room with fireplace, wine closet, and separate entrance with garage access, ideal for guests or extended living. A skylit loft with full bath adds flexible space. The chef's kitchen features Thermador appliances, dual Bosch dishwashers, built-in refrigerator/freezer, large island, custom cabinetry, and walk-in pantry. Energy systems include a 9.6 kW solar array, ~32 kWh battery storage, and a Generac standby generator for strong backup and potential off-grid capability. Hydronic radiant heat, central vacuum, and standing seam metal roofs. A restored vintage barn with full bath offers exceptional flexibility for entertaining and a wide range of uses. The resort-style pool setting features stone coping, flagstone decking, pergola, built-in umbrella sleeves, raised garden beds, and full fencing. Close to Glen Ellen, Jack London Village, and Cooper's Grove. A rare combination of vision, setting, and craftsmanship.
Bay East ©2024. CCAR ©2024. bridgeMLS ©2024. Information Deemed Reliable But Not Guaranteed. This information is being provided by the Bay East MLS, or CCAR MLS, or bridgeMLS. The listings presented here may or may not be listed by the Broker/Agent operating this website. This information is intended for the personal use of consumers and may not be used for any purpose other than to identify prospective properties consumers may be interested in purchasing. Data last updated: 2026-11-15T21:56:08.303.