Skip To Content

1045 Summit Lake Drive

Angwin, CA 94508
  • $895,000
  • STATUS: Active
  • ON SITE: 162 Days
  • ID#: 326046799
UPDATED: 79 min ago
$895,000
  • 3
    BEDS
  • 1.01
    ACRES
  • 4
    BATHS
  • 0
    1/2 BATHS
  • 2,765
    SQFT
  • $324
    $/SQFT
Neighborhood:
Type:
Single-Family Home
Built:
1982
County:
Area:

School Ratings & Info

Description

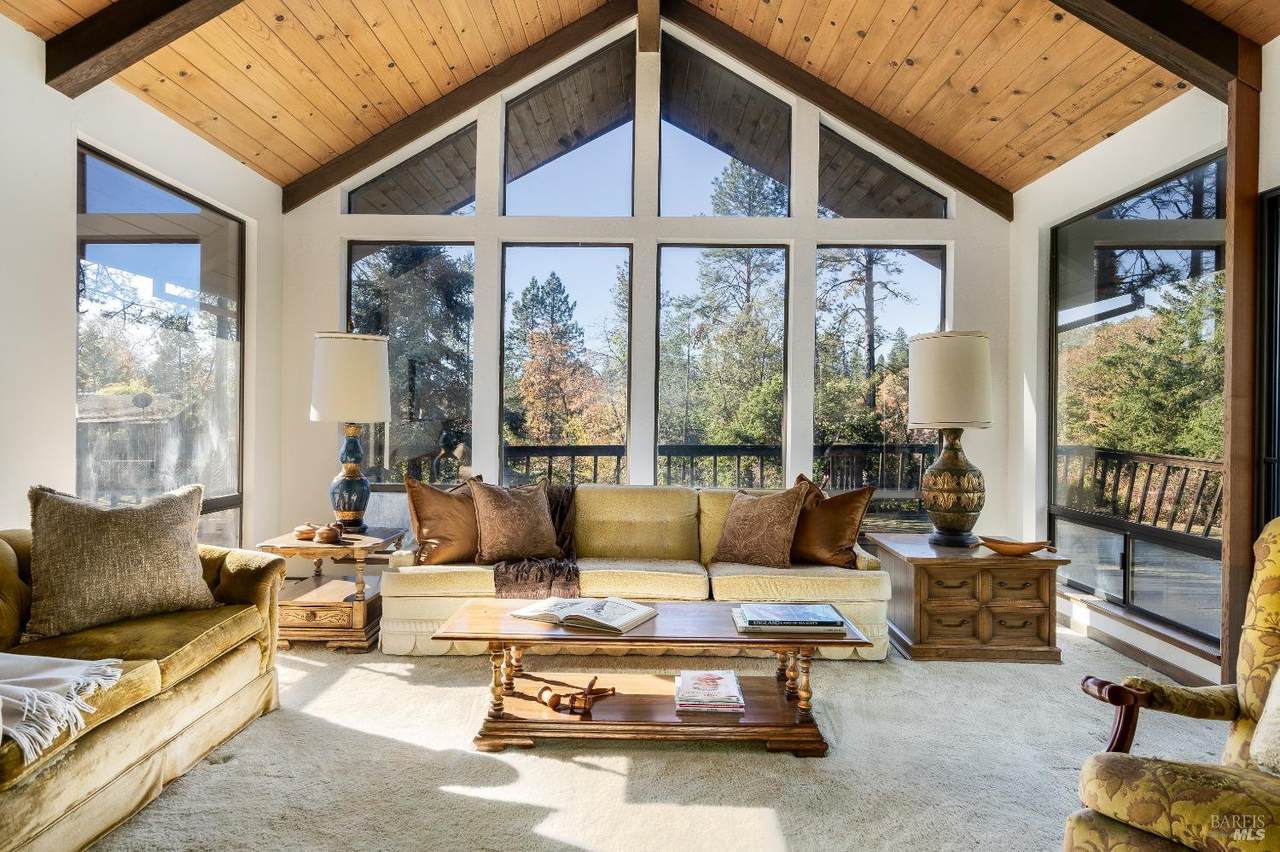
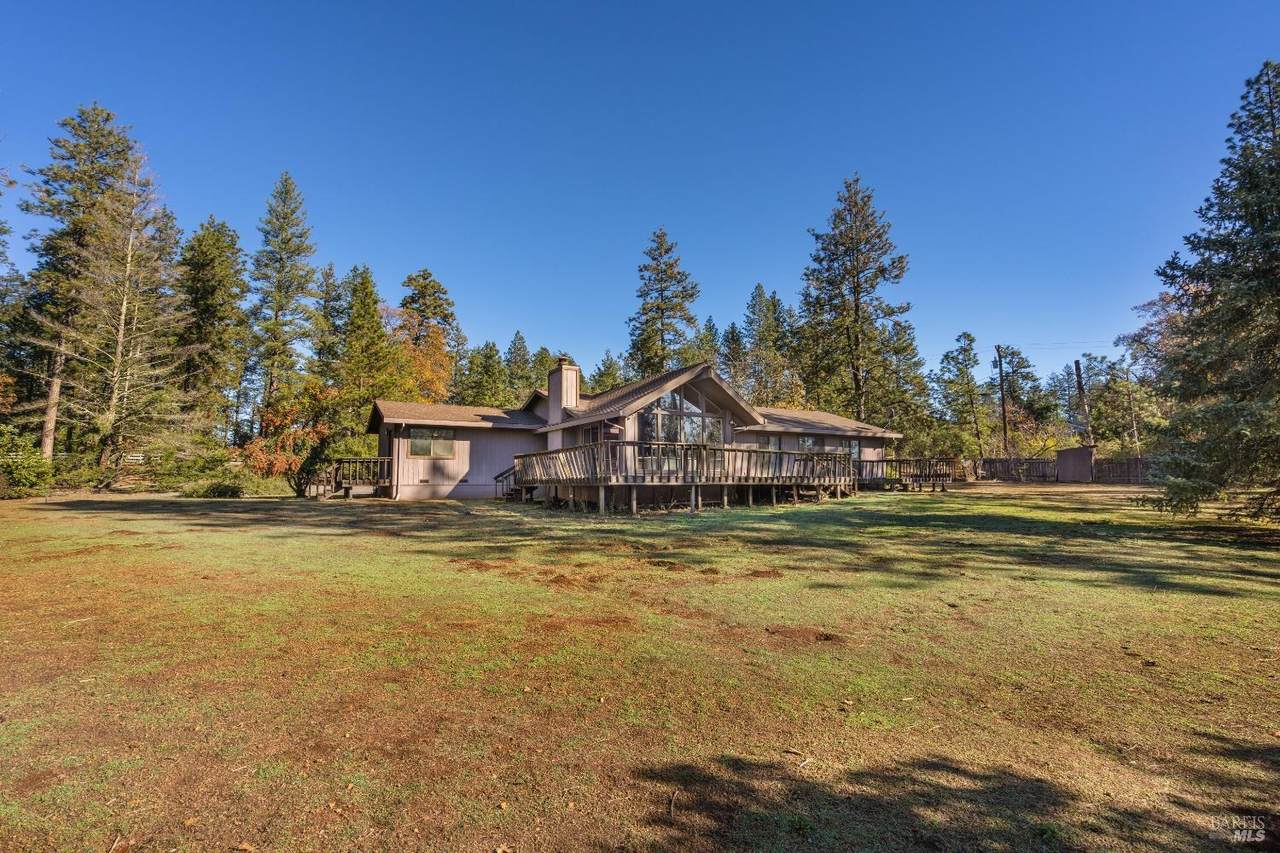
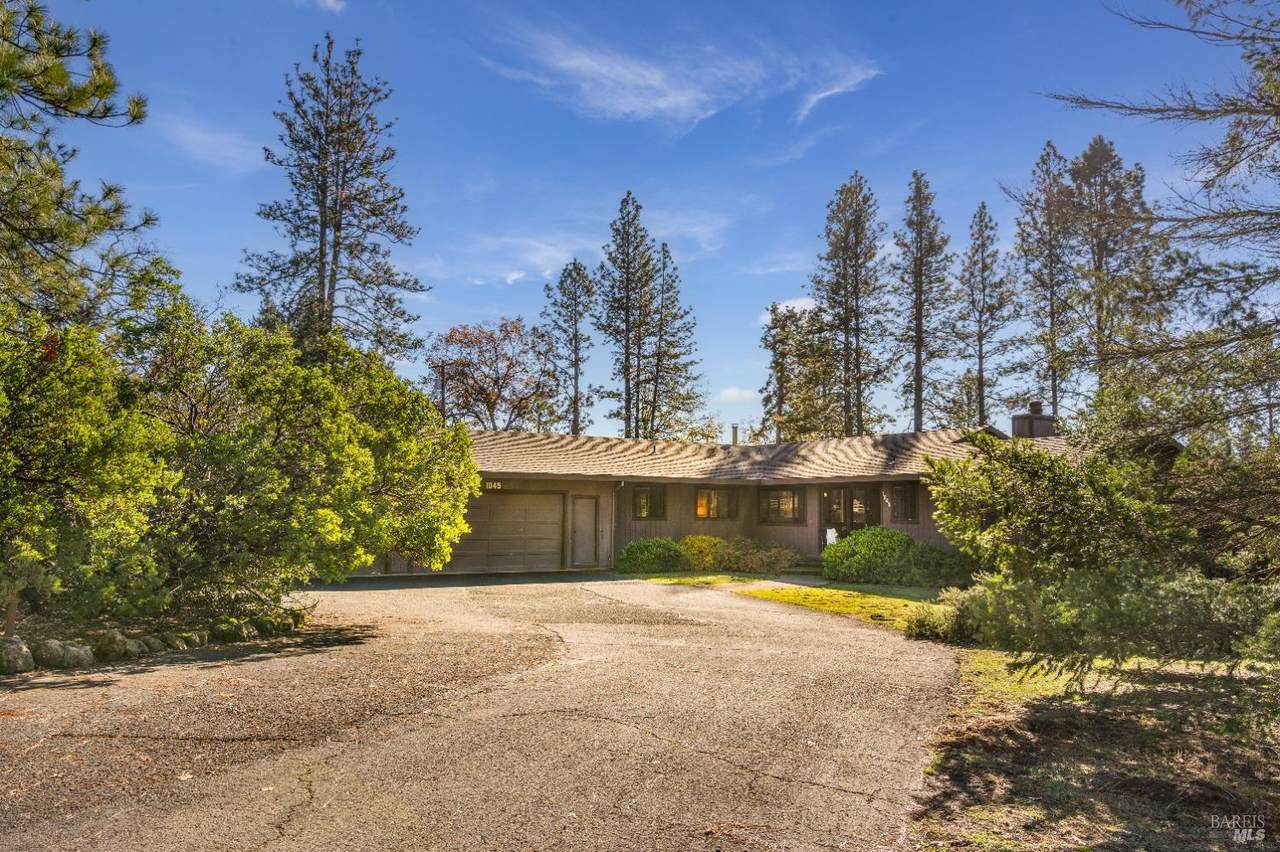
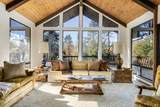
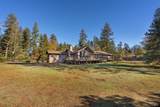
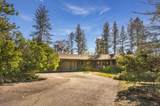
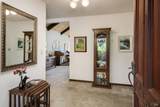
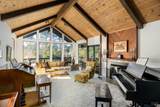
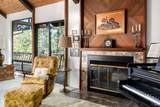
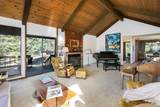
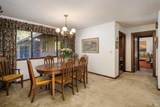
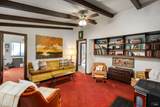
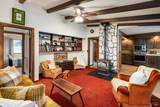
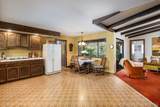
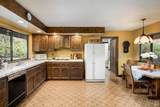
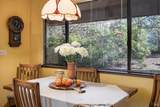
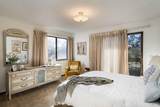
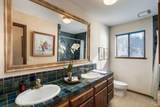
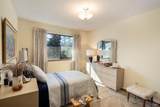
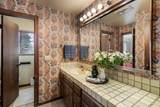
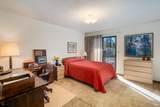
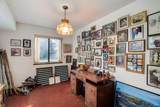
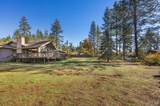
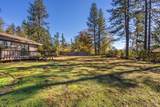
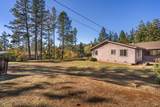
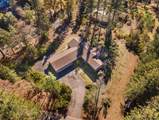
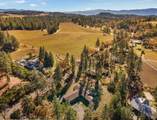
Rare opportunity to own a private mid-century retreat in the desirable Summit Lake community. Set on a picturesque one-acre parcel surrounded by pines and nearby vineyards, this property offers the perfect blend of Angwin charm, privacy, and potential. Spacious interiors feature expansive windows and doors, abundant natural light, and a flowing floorplan designed for comfortable living and entertaining, with excellent potential for generational living or flexible multi-use spaces. The vaulted-ceiling living room with fireplace and dramatic bay windows creates a warm and inviting centerpiece with beautiful views of the surrounding landscape. Additional highlights include a three-car garage with workshop space, ample storage, and dedicated parking for RVs, boats, and recreational vehicles. The expansive backyard offers endless possibilities to create your ideal outdoor sanctuary, garden retreat, or entertaining space. A unique property with timeless mid-century appeal, generous space, and an exceptional location in the serene Summit Lake Drive setting.

Monthly Payment Calculator


Bay East ©2024. CCAR ©2024. bridgeMLS ©2024. Information Deemed Reliable But Not Guaranteed. This information is being provided by the Bay East MLS, or CCAR MLS, or bridgeMLS. The listings presented here may or may not be listed by the Broker/Agent operating this website. This information is intended for the personal use of consumers and may not be used for any purpose other than to identify prospective properties consumers may be interested in purchasing. Data last updated: 2026-11-07T22:56:37.623.
www.rescom-properties.com/homes/176984296
Print Image

1045 Summit Lake Drive Angwin, CA 94508

  • Price: $895,000
  • Status: Active
  • On Site: 162 Days
  • Updated: 79 min ago
  • ID#: 326046799
3
Beds
4
Baths
0
½ Baths
1.01
Acres
2,765
SQFT
$324
$/SQFT
1982
Built
Neighborhood:
Angwin
County:
Napa
Area:
Angwin
Property Description
Rare opportunity to own a private mid-century retreat in the desirable Summit Lake community. Set on a picturesque one-acre parcel surrounded by pines and nearby vineyards, this property offers the perfect blend of Angwin charm, privacy, and potential. Spacious interiors feature expansive windows and doors, abundant natural light, and a flowing floorplan designed for comfortable living and entertaining, with excellent potential for generational living or flexible multi-use spaces. The vaulted-ceiling living room with fireplace and dramatic bay windows creates a warm and inviting centerpiece with beautiful views of the surrounding landscape. Additional highlights include a three-car garage with workshop space, ample storage, and dedicated parking for RVs, boats, and recreational vehicles. The expansive backyard offers endless possibilities to create your ideal outdoor sanctuary, garden retreat, or entertaining space. A unique property with timeless mid-century appeal, generous space, and an exceptional location in the serene Summit Lake Drive setting.
Exterior Features

Architectural Style Mid-CenturyRanch Carport Spaces 0 Construction Materials Wood Siding Driveway Sidewalks Paved Driveway Fencing Partial Levels One Lot Features CornerLow MaintenanceSee Remarks Open Parking Spaces 10 Other Structures Shed(s) Parking Features 24'+ Deep GarageAttachedGarage Door OpenerInterior AccessRV PossibleSide-by-SideUncovered Parking SpaceWorkshop in Garage Parking Total 13 View OrchardVineyardWoodsOther

Interior Features

2nd Unit Approx Sq Ft 0 Basement None Cooling None Fireplace Features Family RoomFree StandingLiving RoomOther Fireplaces Total 2 Flooring CarpetVinylOther Heating BaseboardElectricPropane Stove Interior Features Cathedral CeilingFormal EntryOpen Beam Ceiling Laundry Features ElectricInside Area Main Level Bedroom(s)Dining RoomFamily RoomFull Bath(s)GarageKitchenLiving RoomPrimary Bedroom Room Dining Room Features Formal Area Room Kitchen Features Breakfast AreaKitchen/Family ComboPantry ClosetTile Counter Room Living Room Features Cathedral/VaultedDeck Attached Room Master Bedroom Features Ground FloorOutside AccessSitting Area Room Type Baths OtherFamily RoomKitchenLaundryLiving RoomOfficeStorageWorkshopOther Rooms Total 0

Property Features

ADU2nd Unit No Association Fee 0 Association YN No Horse YN No Pool Private YN No Property Sub Type Single Family Residence Security Features Carbon Mon DetectorDouble Strapped Water HeaterSmoke Detector Senior Community YN No Sewer Septic System Spa YN No Subtype Description Detached Utilities Internet AvailablePropanePropane Tank LeasedPublic Water Source Shared Well

Listing information © 2026 Bay Area Real Estate Information Services. Listing courtesy of Lori J Vernon-Gagetta of Coldwell Banker Brokers of the Valley: 707-963-1152.


Bay East ©2024. CCAR ©2024. bridgeMLS ©2024. Information Deemed Reliable But Not Guaranteed. This information is being provided by the Bay East MLS, or CCAR MLS, or bridgeMLS. The listings presented here may or may not be listed by the Broker/Agent operating this website. This information is intended for the personal use of consumers and may not be used for any purpose other than to identify prospective properties consumers may be interested in purchasing. Data last updated: 2026-11-07T22:56:37.623.
 
https://bt-photos.global.ssl.fastly.net/bareis/1280_boomver_1_91265952-2.jpg https://bt-photos.global.ssl.fastly.net/bareis/1280_boomver_1_91265952-2.jpg https://bt-photos.global.ssl.fastly.net/bareis/1280_boomver_1_91265952-2.jpg
Logo
Linda Blair | ResCom Properties
376 First Street
Benicia CA, 94510