Skip To Content

109 Del Webb Drive

Cloverdale, CA 95425
  • $608,500
  • STATUS: Active
  • ON SITE: 28 Days
  • ID#: 326076897
Open House
$608,500
  • 2
    BEDS
  • 0.14
    ACRES
  • 2
    BATHS
  • 0
    1/2 BATHS
  • 1,536
    SQFT
  • $396
    $/SQFT
Neighborhood:
Type:
Single-Family Home
Built:
1999
County:
Area:

School Ratings & Info

Description

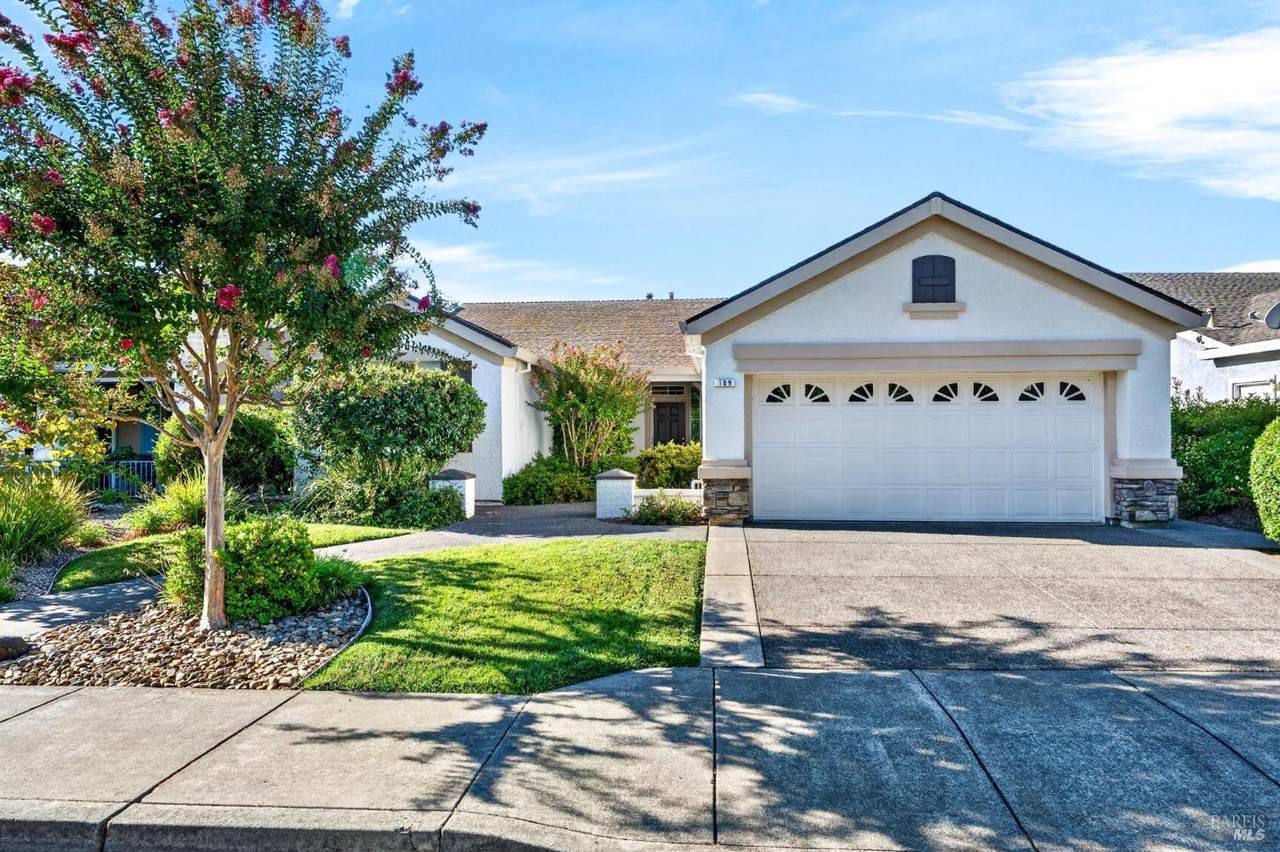
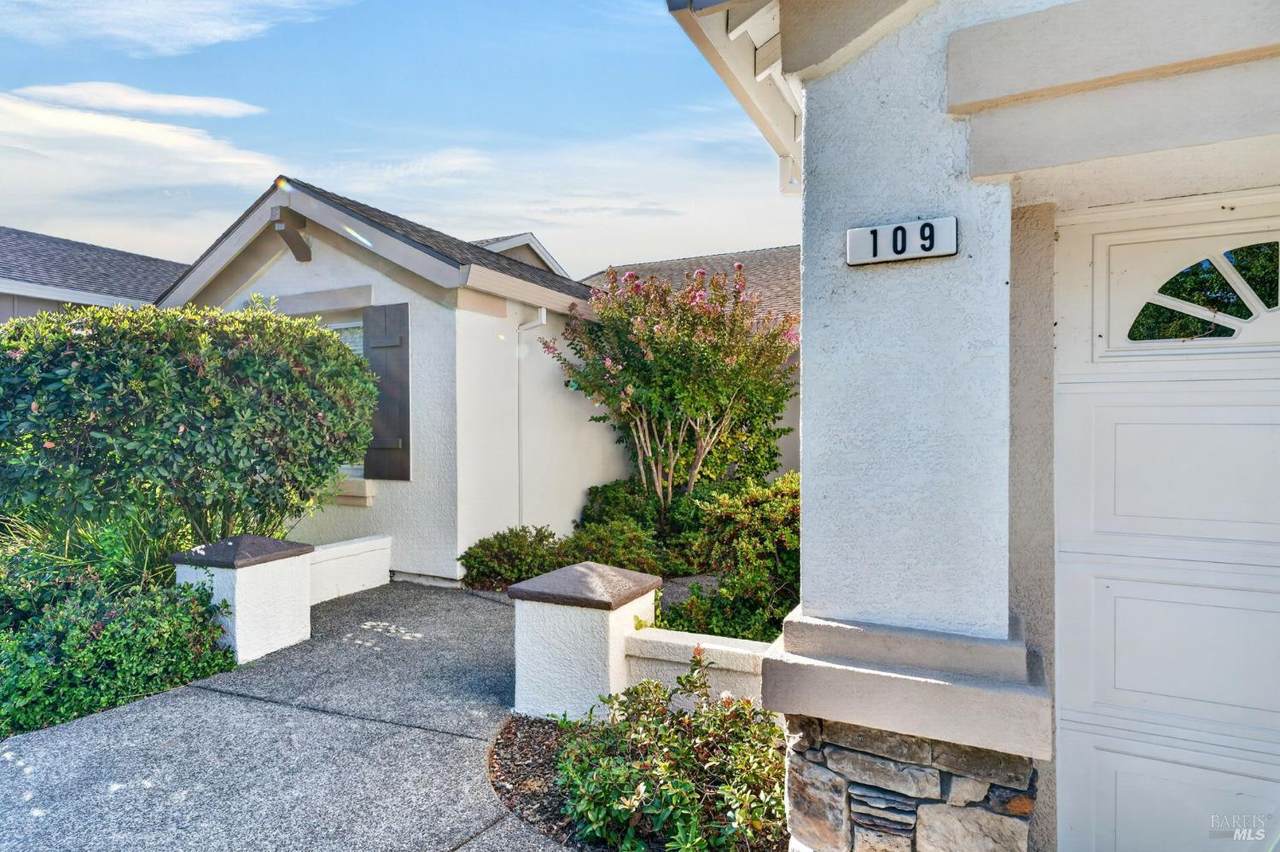
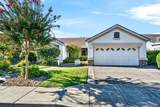
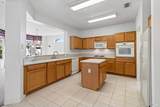
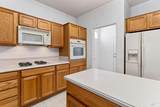
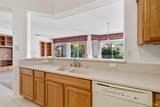
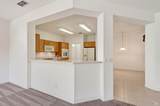
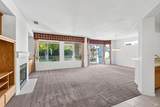
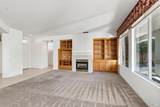
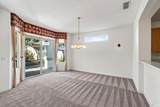
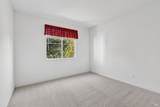
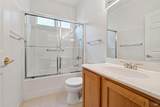
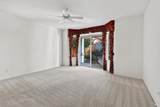
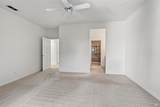
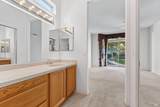
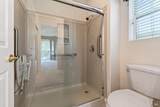
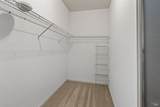
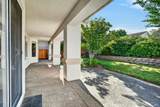
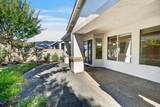
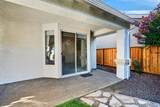
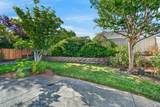
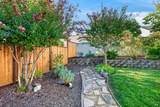
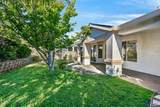
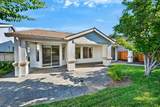
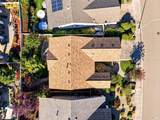
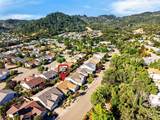
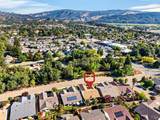
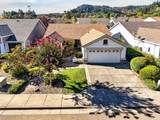
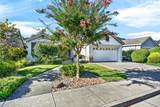
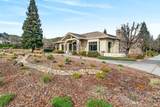
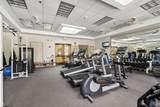
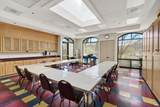
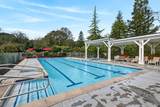
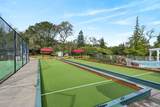
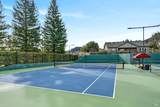
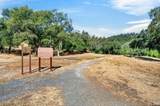
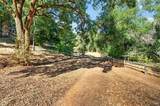
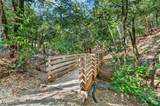
A beautifully landscaped Calistoga model in the desirable Clover Springs 55+ community. New Roof! The full-sized covered patio makes it easy to enjoy outdoor dining, entertaining, or simply relaxing in the peaceful backyard. Inside, the spacious kitchen includes an adjoining breakfast area, while the inviting living room overlooks the backyard and features a gas fireplace for cozy winter evenings. A generous formal dining area provides plenty of room for gatherings with family and friends. The comfortable guest bedroom and adjacent bathroom make overnight visitors easy to accommodate. The spacious primary bedroom has a sliding glass door opening directly to the covered patio. The primary bathroom features a large walk-in shower and a generous walk-in closet. The Clover Springs clubhouse is just two blocks away and offers a swimming pool, tennis courts, an exercise room, meeting rooms, and a variety of community activities. Just west of the neighborhood, scenic hiking trails wind along Porterfield Creek, offering even more opportunities to enjoy the Clover Springs lifestyle.

Monthly Payment Calculator


Bay East ©2024. CCAR ©2024. bridgeMLS ©2024. Information Deemed Reliable But Not Guaranteed. This information is being provided by the Bay East MLS, or CCAR MLS, or bridgeMLS. The listings presented here may or may not be listed by the Broker/Agent operating this website. This information is intended for the personal use of consumers and may not be used for any purpose other than to identify prospective properties consumers may be interested in purchasing. Data last updated: 2026-10-08T23:57:01.85.
www.rescom-properties.com/homes/181070019
Print Image

109 Del Webb Drive Cloverdale, CA 95425

  • Price: $608,500
  • Status: Active
  • On Site: 28 Days
  • ID#: 326076897
2
Beds
2
Baths
0
½ Baths
0.14
Acres
1,536
SQFT
$396
$/SQFT
1999
Built
Neighborhood:
Clover Springs
County:
Sonoma
Area:
Cloverdale
Property Description
A beautifully landscaped Calistoga model in the desirable Clover Springs 55+ community. New Roof! The full-sized covered patio makes it easy to enjoy outdoor dining, entertaining, or simply relaxing in the peaceful backyard. Inside, the spacious kitchen includes an adjoining breakfast area, while the inviting living room overlooks the backyard and features a gas fireplace for cozy winter evenings. A generous formal dining area provides plenty of room for gatherings with family and friends. The comfortable guest bedroom and adjacent bathroom make overnight visitors easy to accommodate. The spacious primary bedroom has a sliding glass door opening directly to the covered patio. The primary bathroom features a large walk-in shower and a generous walk-in closet. The Clover Springs clubhouse is just two blocks away and offers a swimming pool, tennis courts, an exercise room, meeting rooms, and a variety of community activities. Just west of the neighborhood, scenic hiking trails wind along Porterfield Creek, offering even more opportunities to enjoy the Clover Springs lifestyle.
Exterior Features

Architectural Style Contemporary Carport Spaces 0 Construction Materials Stucco Driveway Sidewalks Paved Driveway Fencing Wood Foundation Details Slab Levels One Lot Features Auto Sprinkler F&RLandscape BackLandscape Front Open Parking Spaces 0 Parking Features AttachedGarage Door OpenerInterior AccessSide-by-Side Parking Total 2 Patio And Porch Features Covered Patio Roof Composition

Interior Features

2nd Unit Approx Sq Ft 0 Appliances DishwasherDisposalFree Standing RefrigeratorGas Cook TopGas Water HeaterHood Over RangeMicrowave Basement None Cooling Ceiling Fan(s)Central Fireplace Features Gas LogLiving Room Fireplaces Total 1 Flooring CarpetTile Heating Central Laundry Features Hookups OnlyIn Garage Main Level Bedroom(s)Dining RoomGarageKitchenLiving RoomPrimary BedroomStreet Entrance Room Baths Other Features Tub w/Shower Over Room Dining Room Features Dining/Living Combo Room Kitchen Features Breakfast AreaIslandSynthetic Counter Room Master Bathroom Features Shower Stall(s)Walk-In Closet Room Master Bedroom Features Outside Access Room Type Dining RoomKitchenLiving RoomPrimary BathroomPrimary Bedroom Rooms Total 0

Property Features

ADU2nd Unit No Association Amenities ClubhouseGame Court ExteriorGymPoolSpa/Hot TubTennis CourtsTrails Association Fee 552 Association Fee Frequency Quarterly Association Fee Includes Pool Association YN Yes Horse YN No Pool Private YN No Property Condition Original Property Sub Type Single Family Residence Restrictions Age RestrictionsBoard ApprovalExterior AlterationsParkingSigns Security Features Carbon Mon DetectorSmoke Detector Senior Community YN Yes Sewer Public Sewer Spa YN No Subtype Description Detached Utilities Cable ConnectedNatural Gas ConnectedPublicUnderground Utilities Water Source Public

Listing information © 2026 Bay Area Real Estate Information Services. Listing courtesy of Michael Laird of W Real Estate: .


Bay East ©2024. CCAR ©2024. bridgeMLS ©2024. Information Deemed Reliable But Not Guaranteed. This information is being provided by the Bay East MLS, or CCAR MLS, or bridgeMLS. The listings presented here may or may not be listed by the Broker/Agent operating this website. This information is intended for the personal use of consumers and may not be used for any purpose other than to identify prospective properties consumers may be interested in purchasing. Data last updated: 2026-10-08T23:57:01.85.
 
https://bt-photos.global.ssl.fastly.net/bareis/1280_boomver_1_91465091-2.jpg https://bt-photos.global.ssl.fastly.net/bareis/1280_boomver_1_91465091-2.jpg https://bt-photos.global.ssl.fastly.net/bareis/1280_boomver_1_91465091-2.jpg
Logo
Linda Blair | ResCom Properties
376 First Street
Benicia CA, 94510