








Description
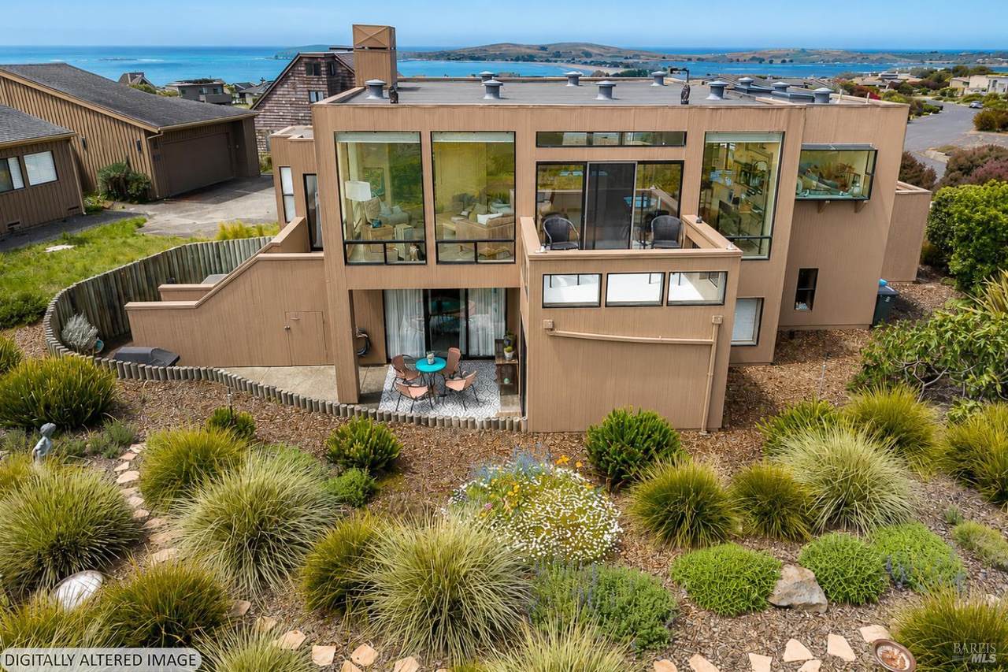
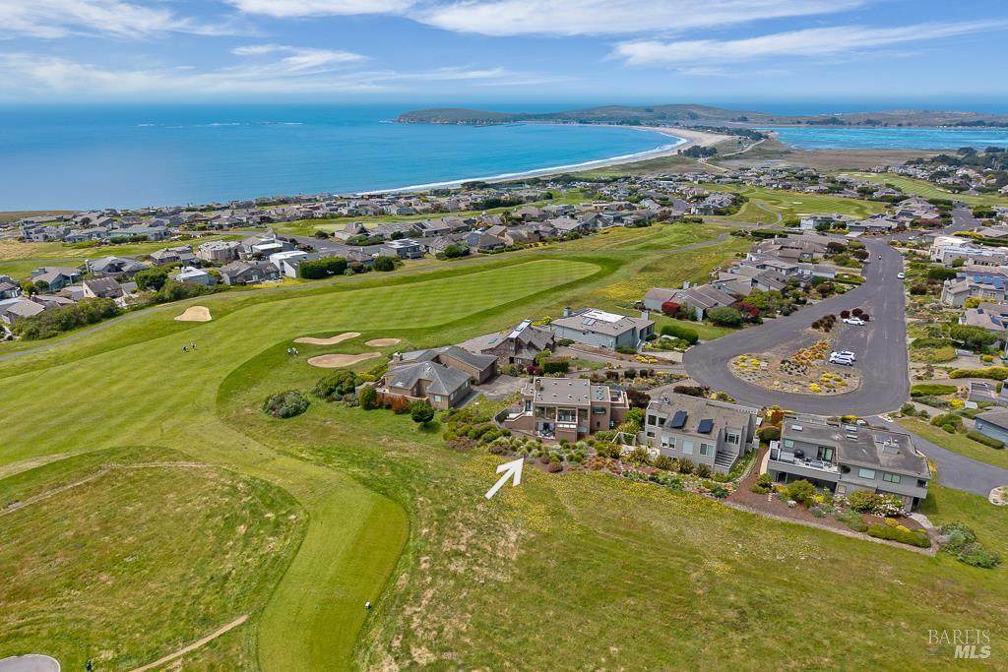
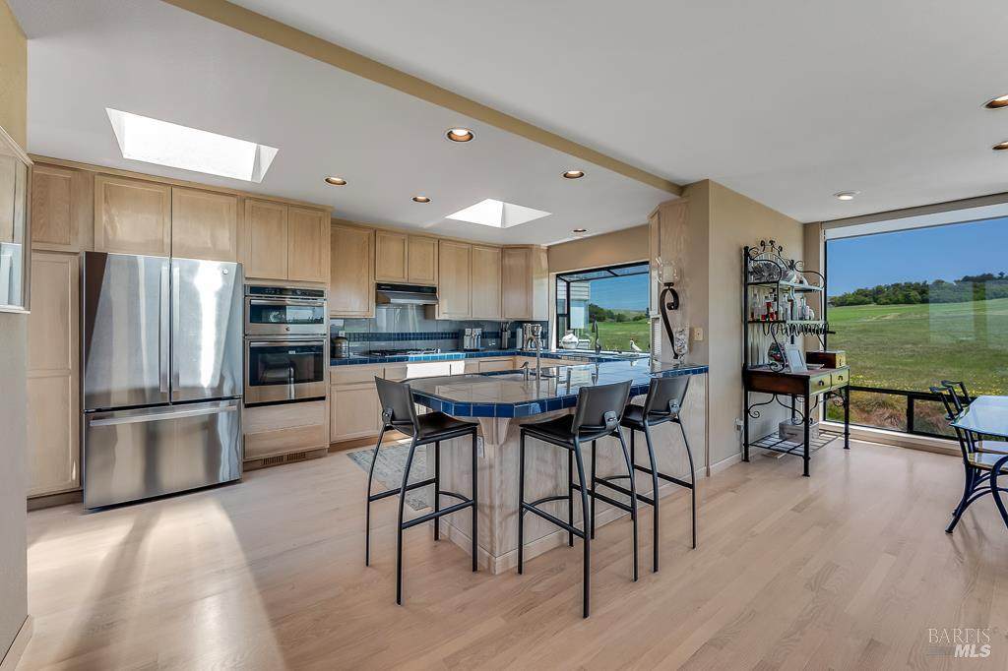
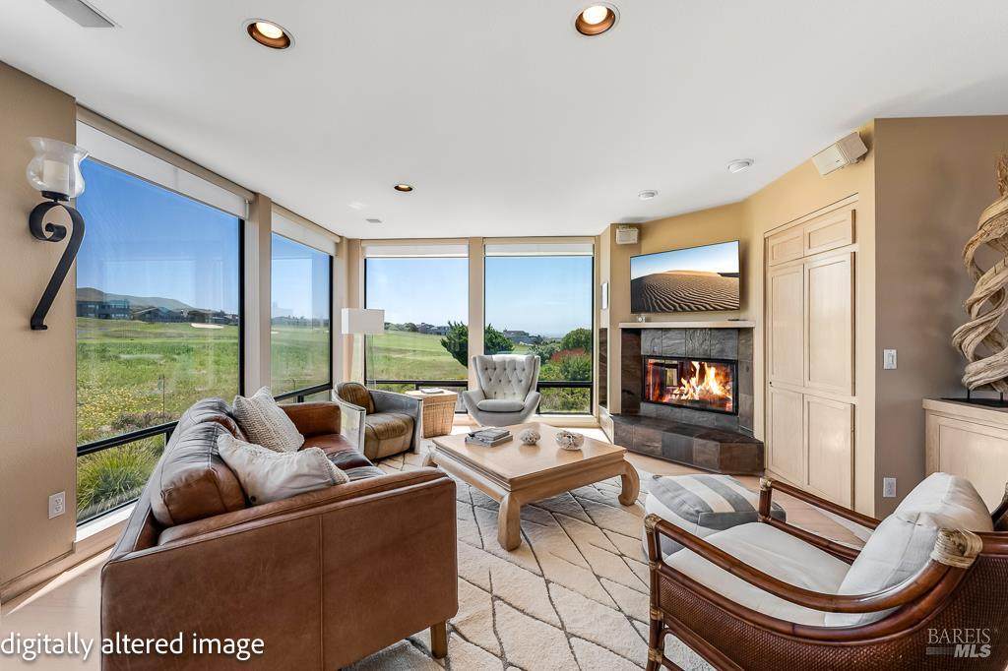
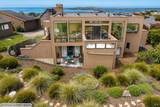
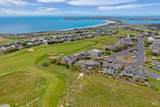
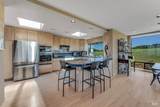
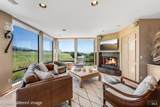
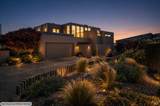
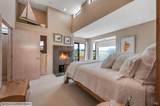
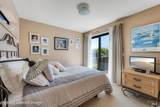
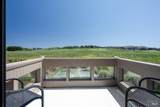
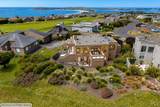
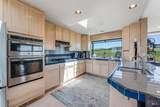
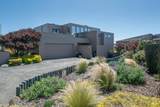
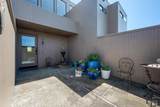
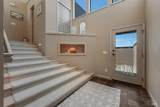
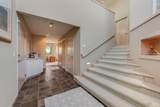
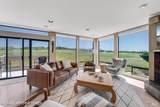
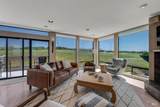
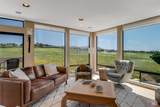
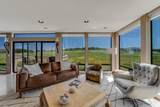
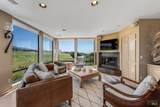
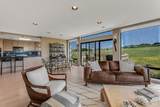
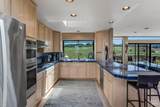
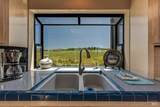
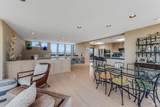
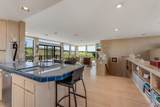
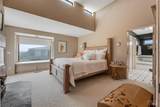
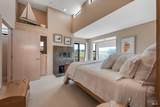
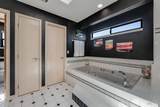
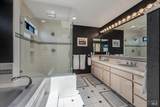
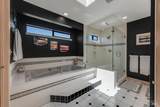
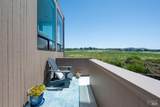
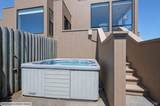
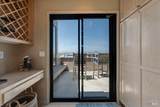
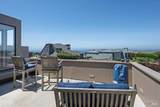
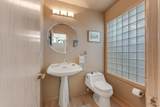
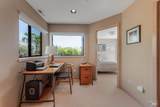
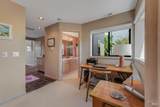
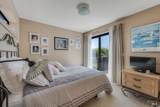
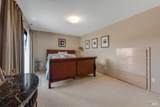
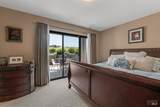
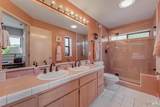
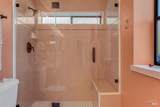
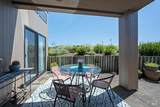
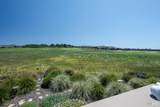
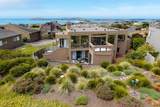
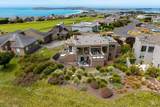
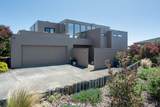
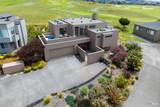
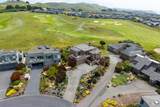
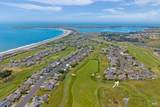
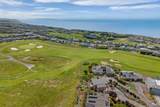
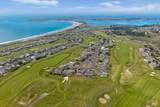
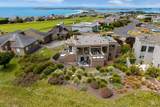
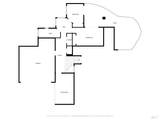
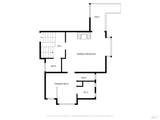
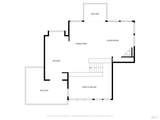
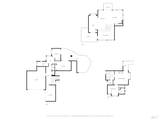
Situated at the end of a cul-de-sac in the desirable Bodega Harbour community, this thoughtfully maintained modern coastal home offers sweeping views of the ocean, bay, golf course, and coastal hills. Featuring 3 bedrooms, 3 bathrooms, and approximately 2,118 sq ft, the home is designed for comfortable living and effortless entertaining. The open-concept layout is filled with natural light, with expansive windows showcasing the surrounding landscape. The living, dining, and kitchen areas flow seamlessly together, creating an inviting central gathering space. The spacious primary suite features soaring ceilings, clerestory windows, a cozy fireplace, and a large picture window with built-in bench seating overlooking tranquil greenbelt views. The luxurious ensuite bath includes dual vanities, an oversized glass-enclosed shower, skylights, and a jetted soaking tub designed for relaxation and privacy. Additional guest bedrooms are comfortably sized and thoughtfully positioned, each offering natural light, ample closet space, and sliding glass door access to outdoor patio areas. A secondary bath features dual sinks, generous counter space, and a walk-in tiled shower. Outdoor living is thoughtfully integrated with ocean view decks on both sides of the home, creating multiple spaces to relax, entertain, and enjoy the coastal setting. A private entry patio and rear patio hot tub area provide inviting spaces to unwind while taking in the surrounding scenery and coastal air. Enjoy nearby coastal access paths to Doran Beach and close proximity to the Bodega Harbour Golf Clubhouse and amenities, including a swimming pool, saunas, fitness center, tennis, pickleball and basketball courts, Bluewater Bistro dining and bar, and an 18-hole Robert Trent Jones Jr. links-style golf course. Whether as a primary residence, coastal getaway, or investment opportunity, this well-positioned home offers an exceptional blend of views, comfort, outdoor living, and the sought-after Bodega Harbour lifestyle.
-
3BEDS
-
0.13ACRES
-
2BATHS
-
11/2 BATHS
-
2,118SQFT
-
$847$/SQFT
School Ratings & Info
Description
Situated at the end of a cul-de-sac in the desirable Bodega Harbour community, this thoughtfully maintained modern coastal home offers sweeping views of the ocean, bay, golf course, and coastal hills. Featuring 3 bedrooms, 3 bathrooms, and approximately 2,118 sq ft, the home is designed for comfortable living and effortless entertaining. The open-concept layout is filled with natural light, with expansive windows showcasing the surrounding landscape. The living, dining, and kitchen areas flow seamlessly together, creating an inviting central gathering space. The spacious primary suite features soaring ceilings, clerestory windows, a cozy fireplace, and a large picture window with built-in bench seating overlooking tranquil greenbelt views. The luxurious ensuite bath includes dual vanities, an oversized glass-enclosed shower, skylights, and a jetted soaking tub designed for relaxation and privacy. Additional guest bedrooms are comfortably sized and thoughtfully positioned, each offering natural light, ample closet space, and sliding glass door access to outdoor patio areas. A secondary bath features dual sinks, generous counter space, and a walk-in tiled shower. Outdoor living is thoughtfully integrated with ocean view decks on both sides of the home, creating multiple spaces to relax, entertain, and enjoy the coastal setting. A private entry patio and rear patio hot tub area provide inviting spaces to unwind while taking in the surrounding scenery and coastal air. Enjoy nearby coastal access paths to Doran Beach and close proximity to the Bodega Harbour Golf Clubhouse and amenities, including a swimming pool, saunas, fitness center, tennis, pickleball and basketball courts, Bluewater Bistro dining and bar, and an 18-hole Robert Trent Jones Jr. links-style golf course. Whether as a primary residence, coastal getaway, or investment opportunity, this well-positioned home offers an exceptional blend of views, comfort, outdoor living, and the sought-after Bodega Harbour lifestyle.
Bay East ©2024. CCAR ©2024. bridgeMLS ©2024. Information Deemed Reliable But Not Guaranteed. This information is being provided by the Bay East MLS, or CCAR MLS, or bridgeMLS. The listings presented here may or may not be listed by the Broker/Agent operating this website. This information is intended for the personal use of consumers and may not be used for any purpose other than to identify prospective properties consumers may be interested in purchasing. Data last updated: 2026-10-11T18:56:09.73.