Skip To Content

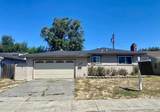
118 Empire Place

Fairfield, CA 94533
  • $474,900
  • STATUS: Active Under Contract
  • ON SITE: 97 Days
  • ID#: 326057757
Under Contract
UPDATED: 60 min ago
$474,900
  • 4
    BEDS
  • 0.12
    ACRES
  • 2
    BATHS
  • 0
    1/2 BATHS
  • 1,672
    SQFT
  • $284
    $/SQFT
Neighborhood:
Type:
Single-Family Home
Built:
1954
County:
Area:

School Ratings & Info

Description

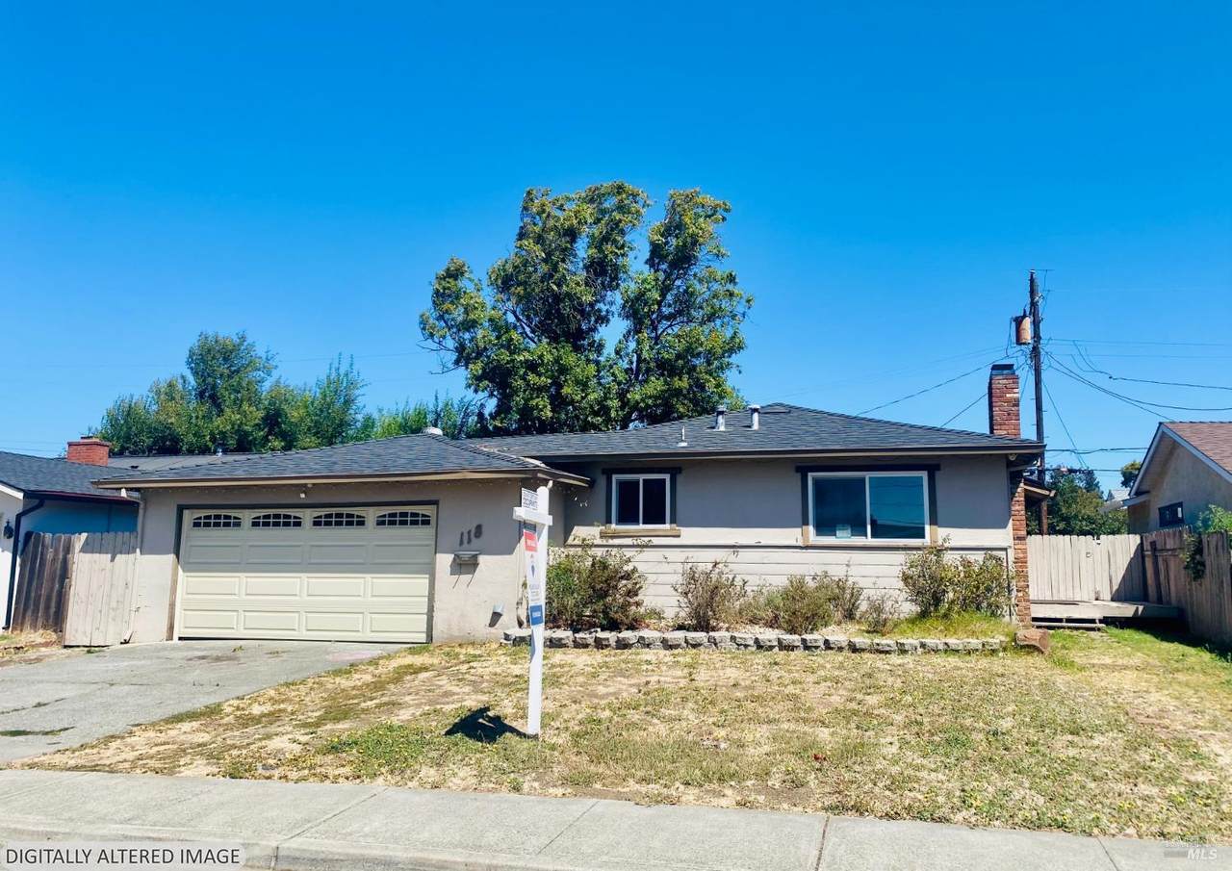
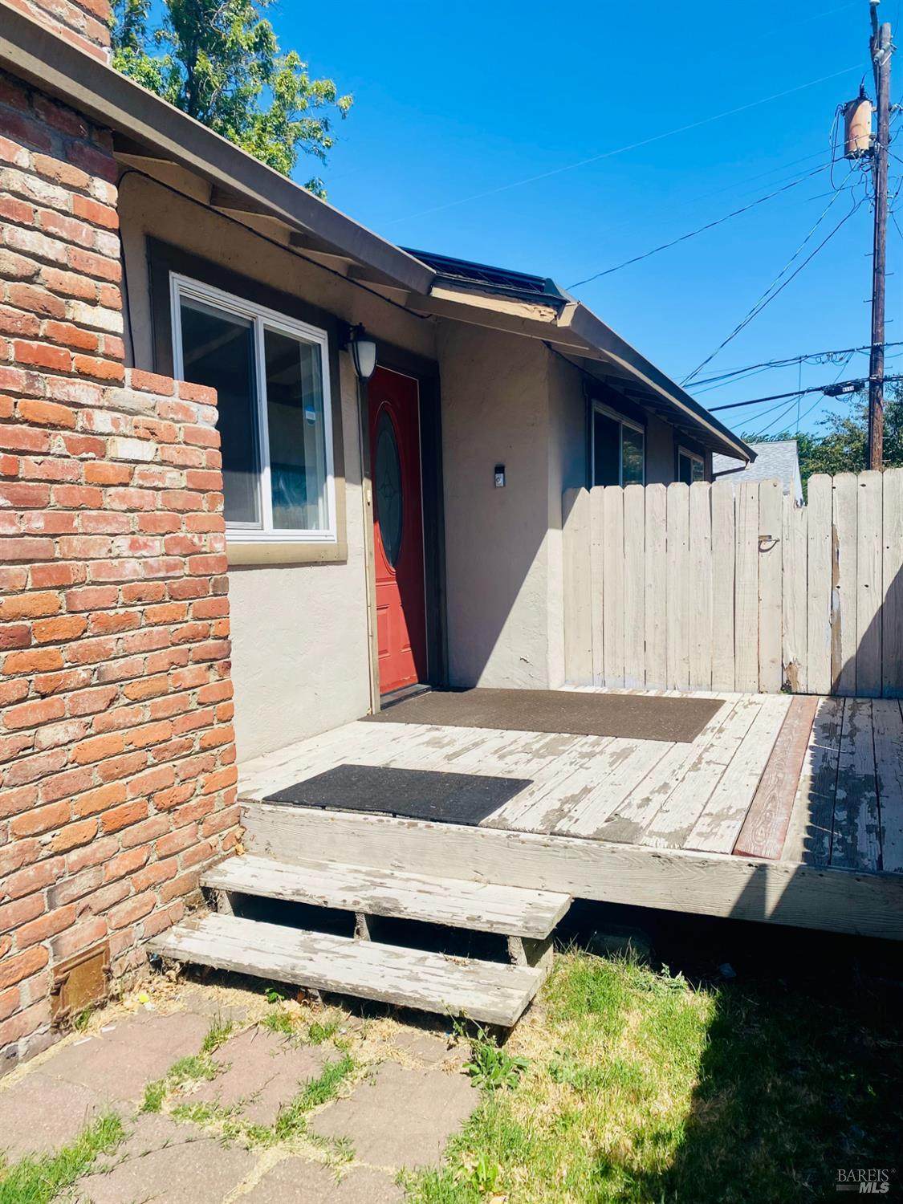
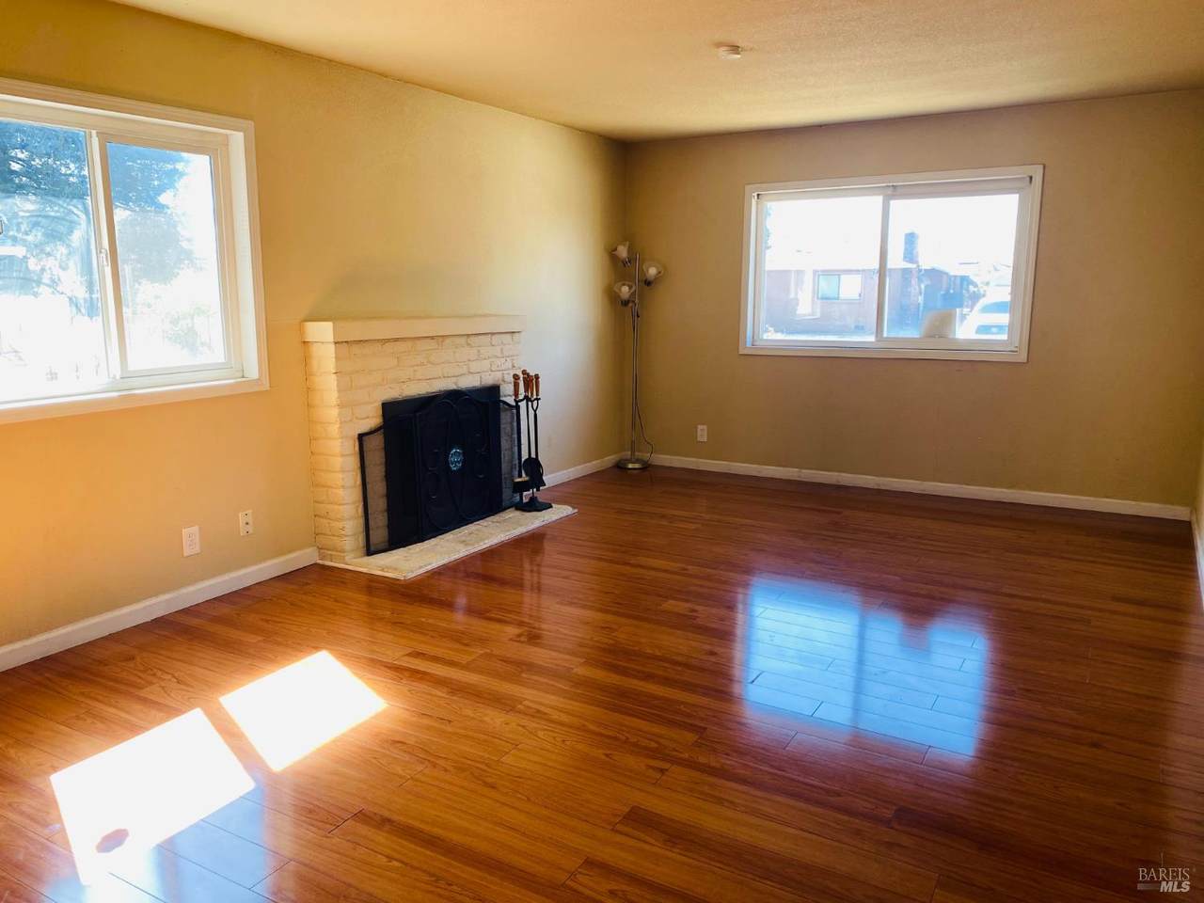
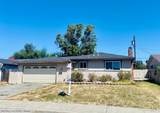
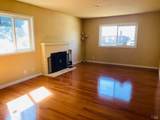
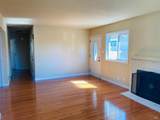
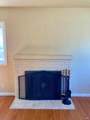
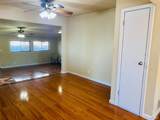
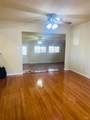
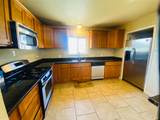
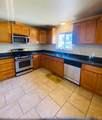
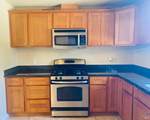
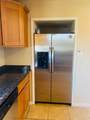
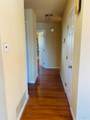
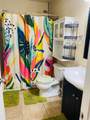
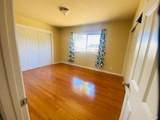
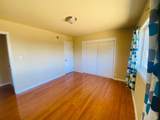
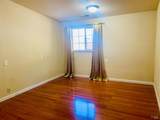
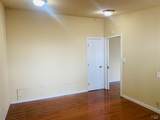
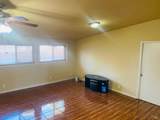
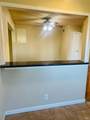
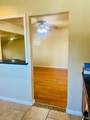
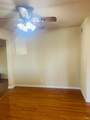
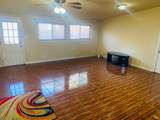
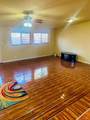
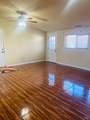
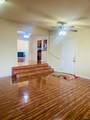
Opportunity awaits! This 4-bedroom, 2-bath home offers over 1,600 square feet of living space and a functional, flexible floor plan. The welcoming family room features a cozy fireplace and flows into the dining area and kitchen, complete with granite countertops and stainless steel appliances. An additional spacious living area offers plenty of room for entertaining, relaxing, hobbies, or everyday living. The sellers have completed several thoughtful updates, while still leaving plenty of opportunity for the next owner to add their own personal touches. Conveniently located near downtown restaurants, shopping, and entertainment, this home is ready for its next chapter!

Monthly Payment Calculator


Bay East ©2024. CCAR ©2024. bridgeMLS ©2024. Information Deemed Reliable But Not Guaranteed. This information is being provided by the Bay East MLS, or CCAR MLS, or bridgeMLS. The listings presented here may or may not be listed by the Broker/Agent operating this website. This information is intended for the personal use of consumers and may not be used for any purpose other than to identify prospective properties consumers may be interested in purchasing. Data last updated: 2026-10-11T18:56:09.73.
www.rescom-properties.com/homes/178472057
Print Image

118 Empire Place Fairfield, CA 94533

  • Price: $474,900
  • Status: Active Under Contract
  • On Site: 97 Days
  • Updated: 60 min ago
  • ID#: 326057757
4
Beds
2
Baths
0
½ Baths
0.12
Acres
1,672
SQFT
$284
$/SQFT
1954
Built
Neighborhood:
Fairfield 7
County:
Solano
Area:
Fairfield 7
Property Description
Opportunity awaits! This 4-bedroom, 2-bath home offers over 1,600 square feet of living space and a functional, flexible floor plan. The welcoming family room features a cozy fireplace and flows into the dining area and kitchen, complete with granite countertops and stainless steel appliances. An additional spacious living area offers plenty of room for entertaining, relaxing, hobbies, or everyday living. The sellers have completed several thoughtful updates, while still leaving plenty of opportunity for the next owner to add their own personal touches. Conveniently located near downtown restaurants, shopping, and entertainment, this home is ready for its next chapter!
Exterior Features

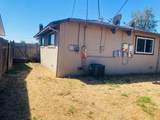
Carport Spaces 0 Levels One Lot Features Shape Regular Open Parking Spaces 0 Parking Features Attached Parking Total 2 Roof Composition

Interior Features

2nd Unit Approx Sq Ft 0 Appliances DishwasherDisposalFree Standing Gas Range Basement None Cooling Ceiling Fan(s)Central Fireplace Features Family Room Fireplaces Total 1 Flooring Simulated WoodTile Heating CentralFireplace(s) Laundry Features In Garage Main Level Bedroom(s)Dining RoomFamily RoomFull Bath(s)GarageKitchenLiving RoomPrimary BedroomStreet Entrance Room Baths Other Features Shower Stall(s)Tub w/Shower Over Room Kitchen Features Granite Counter Room Type Family RoomLiving Room Rooms Total 0

Property Features

ADU2nd Unit No Association Fee 0 Association YN No Horse YN No Pool Private YN No Property Sub Type Single Family Residence Senior Community YN No Sewer Public Sewer Spa YN No Subtype Description Detached Utilities PublicSolar Water Source Public

Listing information © 2026 Bay Area Real Estate Information Services. Listing courtesy of Melanie J Hallam of RE/MAX Gold: 707-422-4411.


Bay East ©2024. CCAR ©2024. bridgeMLS ©2024. Information Deemed Reliable But Not Guaranteed. This information is being provided by the Bay East MLS, or CCAR MLS, or bridgeMLS. The listings presented here may or may not be listed by the Broker/Agent operating this website. This information is intended for the personal use of consumers and may not be used for any purpose other than to identify prospective properties consumers may be interested in purchasing. Data last updated: 2026-10-11T18:56:09.73.
 
https://bt-photos.global.ssl.fastly.net/bareis/orig_boomver_1_91383055-2.jpg https://bt-photos.global.ssl.fastly.net/bareis/orig_boomver_1_91383055-2.jpg https://bt-photos.global.ssl.fastly.net/bareis/orig_boomver_1_91383055-2.jpg
Logo
Linda Blair | ResCom Properties
376 First Street
Benicia CA, 94510