Skip To Content

128 Clownfish Street

Suisun City, CA 94585
  • $599,000
  • STATUS: Active
  • ON SITE: 51 Days
  • ID#: 326068488
UPDATED: 42 min ago
$599,000
  • 3
    BEDS
  • 0.09
    ACRES
  • 2
    BATHS
  • 1
    1/2 BATHS
  • 1,877
    SQFT
  • $319
    $/SQFT
Neighborhood:
Type:
Single-Family Home
Built:
2024
County:
Area:

School Ratings & Info

Description

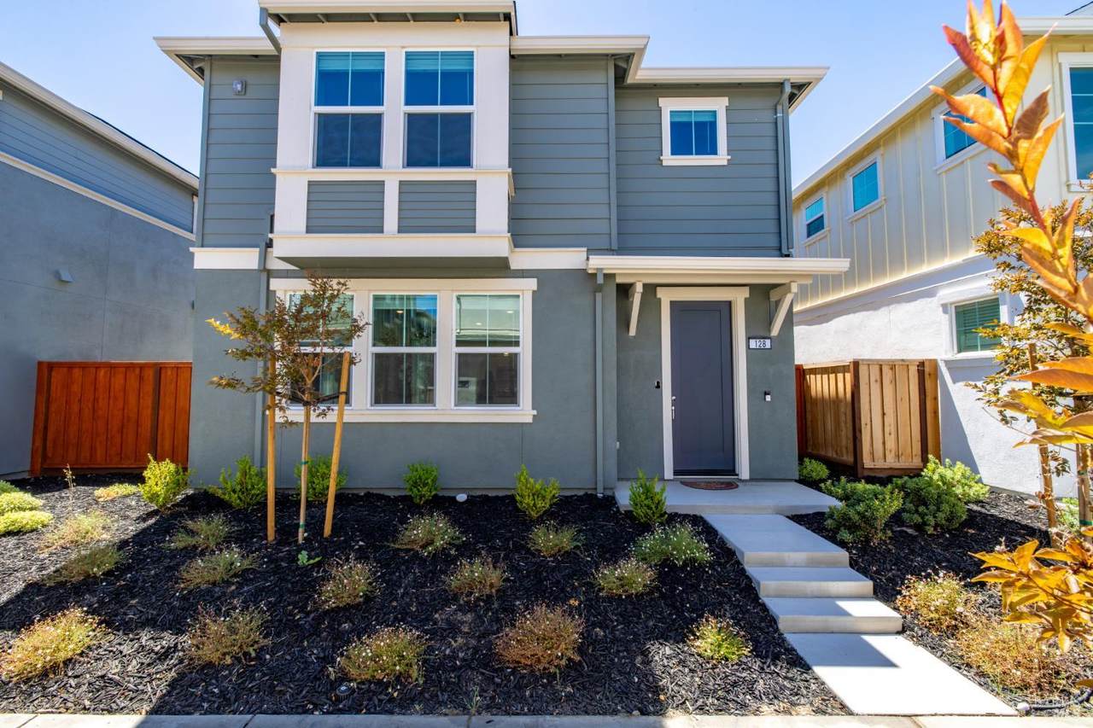
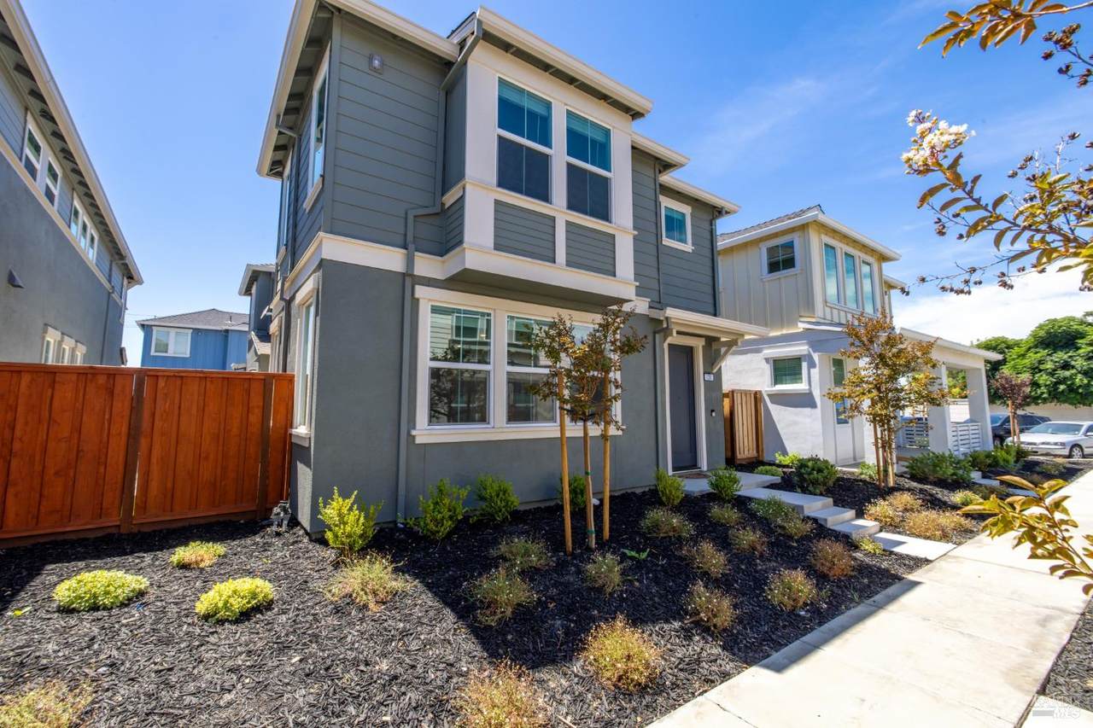
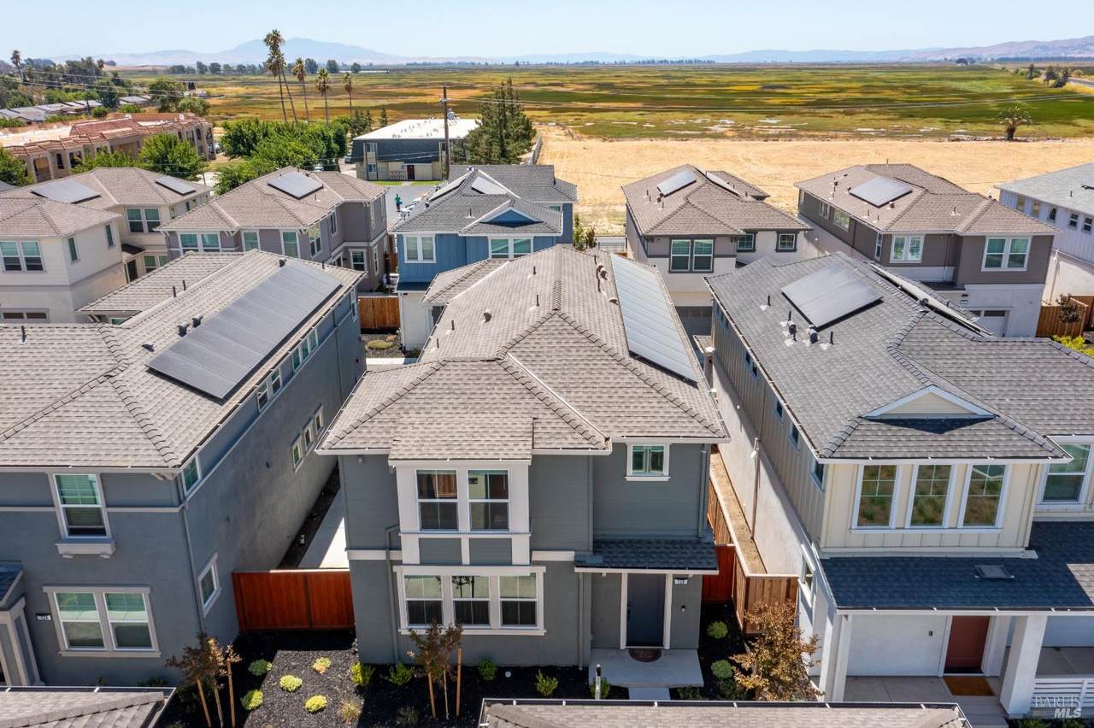
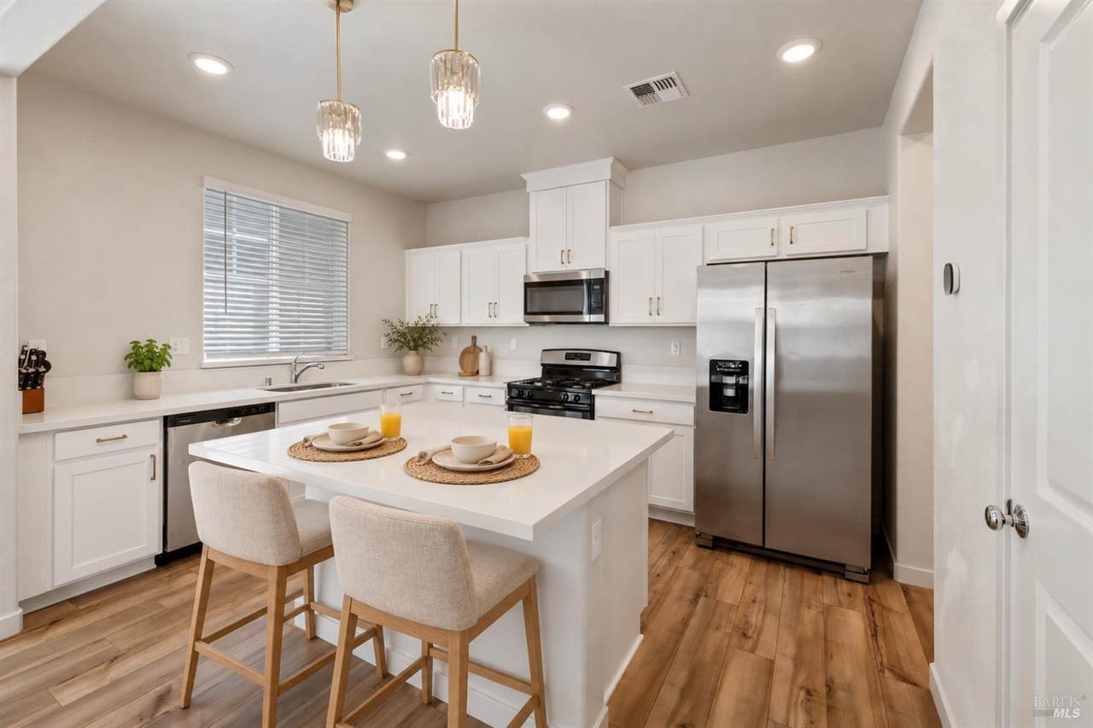
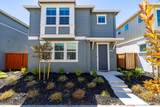
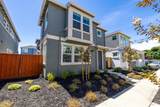
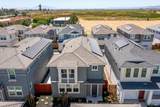
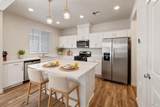
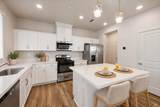
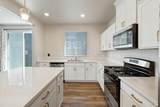
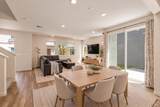
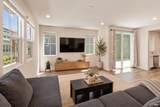
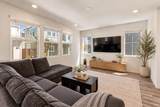
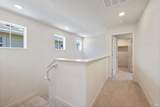
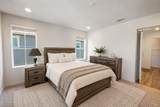
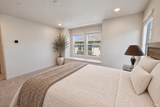
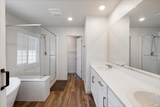
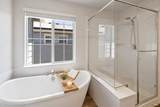
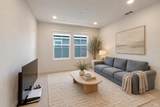
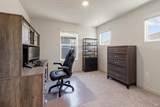
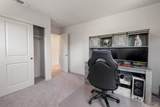
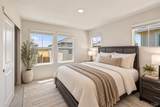
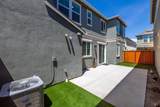
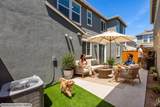
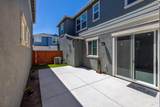
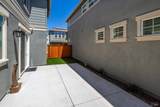
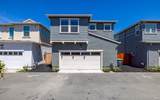
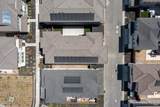
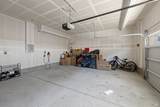
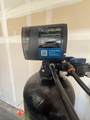
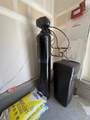
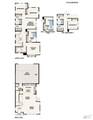
Nearly new, beautifully upgraded, and ready for you to settle right in! Built just 2 years ago, 128 Clownfish Street offers 3 bedrooms, 2 and a half baths, and a versatile loft across 1,877 square feet. Natural light fills the modern open layout, while upgraded pendant lighting adds a polished touch. Owned solar, an EV charger, and a water softener bring everyday convenience, and all appliances are included for an easy move. Unwind in the primary suite's soaking tub or enjoy the beautifully landscaped, low-maintenance outdoor spaceswith more yard to enjoy than many homes in the subdivision. Skip the projects and the expense of starting from scratch: this home already brings the upgrades, landscaping, and finishing touches together.

Monthly Payment Calculator


Bay East ©2024. CCAR ©2024. bridgeMLS ©2024. Information Deemed Reliable But Not Guaranteed. This information is being provided by the Bay East MLS, or CCAR MLS, or bridgeMLS. The listings presented here may or may not be listed by the Broker/Agent operating this website. This information is intended for the personal use of consumers and may not be used for any purpose other than to identify prospective properties consumers may be interested in purchasing. Data last updated: 2026-10-11T19:56:19.33.
www.rescom-properties.com/homes/180311614
Print Image

128 Clownfish Street Suisun City, CA 94585

  • Price: $599,000
  • Status: Active
  • On Site: 51 Days
  • Updated: 42 min ago
  • ID#: 326068488
3
Beds
2
Baths
1
½ Baths
0.09
Acres
1,877
SQFT
$319
$/SQFT
2024
Built
Neighborhood:
Meridian West
County:
Solano
Area:
Suisun 1
Property Description
Nearly new, beautifully upgraded, and ready for you to settle right in! Built just 2 years ago, 128 Clownfish Street offers 3 bedrooms, 2 and a half baths, and a versatile loft across 1,877 square feet. Natural light fills the modern open layout, while upgraded pendant lighting adds a polished touch. Owned solar, an EV charger, and a water softener bring everyday convenience, and all appliances are included for an easy move. Unwind in the primary suite's soaking tub or enjoy the beautifully landscaped, low-maintenance outdoor spaceswith more yard to enjoy than many homes in the subdivision. Skip the projects and the expense of starting from scratch: this home already brings the upgrades, landscaping, and finishing touches together.
Exterior Features

Architectural Style Traditional Carport Spaces 0 Construction Materials FrameStuccoWall InsulationWood Direction Faces North Driveway Sidewalks LevelPaved DrivewayPaved Sidewalk Fencing Back YardEntry GateFencedWood Foundation Details Slab Levels Two Lot Features Auto Sprinkler F&RGrass ArtificialLandscape BackLandscape FrontLow Maintenance Open Parking Spaces 0 Parking Features AttachedEV ChargingGarage Door OpenerGarage Facing RearGuest Parking AvailableInterior AccessUncovered Parking Spaces 2+ Parking Total 3 Patio And Porch Features Back PorchEnclosed PatioFront Porch Roof Composition

Interior Features

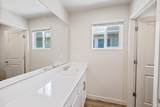
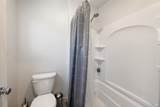
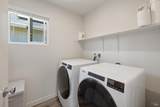
2nd Unit Approx Sq Ft 0 Appliances DishwasherDisposalENERGY STAR Qualified AppliancesFree Standing Gas OvenFree Standing Gas RangeFree Standing RefrigeratorHood Over RangeMicrowaveTankless Water Heater Basement None Cooling Ceiling Fan(s)Central Fireplaces Total 0 Flooring CarpetLuxury Vinyl Plank Heating Central Laundry Features CabinetsDryer IncludedElectricInside AreaUpper FloorWasher Included Main Level Dining RoomFamily RoomGarageKitchenPartial Bath(s)Street Entrance Room Baths Other Features QuartzTub w/Shower OverWindow Room Dining Room Features Dining/Family ComboSpace in Kitchen Room Family Room Features Cathedral/Vaulted Room Kitchen Features Breakfast AreaIslandKitchen/Family ComboPantry ClosetQuartz Counter Room Master Bathroom Features Double SinksQuartzShower Stall(s)Soaking TubWindow Room Master Bedroom Features Walk-In Closet Room Type Dining RoomFamily RoomLaundryLoftPrimary BathroomPrimary Bedroom Rooms Total 0 Upper Level Bedroom(s)Full Bath(s)LoftPrimary Bedroom

Property Features

ADU2nd Unit No Association Amenities Playground Association Fee 140 Association Fee Frequency Monthly Association Fee Includes 0 Association YN Yes Electric 220 Volts Green Energy Efficient AppliancesConstructionCoolingHeatingInsulationThermostatWater HeaterWindows Horse YN No Pool Private YN No Property Condition Original Property Sub Type Single Family Residence Security Features Carbon Mon DetectorSecurity System OwnedSmoke Detector Senior Community YN No Sewer Public Sewer Spa YN No Subtype Description Detached Utilities Cable AvailableInternet AvailablePublicSewer In & ConnectedSolar Water Source Meter on SitePublic

Listing information © 2026 Bay Area Real Estate Information Services. Listing courtesy of Christie Lewis of eXp Realty of California, Inc: .


Bay East ©2024. CCAR ©2024. bridgeMLS ©2024. Information Deemed Reliable But Not Guaranteed. This information is being provided by the Bay East MLS, or CCAR MLS, or bridgeMLS. The listings presented here may or may not be listed by the Broker/Agent operating this website. This information is intended for the personal use of consumers and may not be used for any purpose other than to identify prospective properties consumers may be interested in purchasing. Data last updated: 2026-10-11T19:56:19.33.
 
https://bt-photos.global.ssl.fastly.net/bareis/1280_boomver_5_91427912-2.jpg https://bt-photos.global.ssl.fastly.net/bareis/1280_boomver_5_91427912-2.jpg https://bt-photos.global.ssl.fastly.net/bareis/1280_boomver_5_91427912-2.jpg
Logo
Linda Blair | ResCom Properties
376 First Street
Benicia CA, 94510