Skip To Content

1424 Mckinley Street

Fairfield, CA 94533
  • $500,000
  • STATUS: Closed
  • ON SITE: 216 Days
  • ID#: 326018303
Sold - 09/16/2026
$500,000
SOLD - 09/16/2026
  • 4
    BEDS
  • 0.12
    ACRES
  • 2
    BATHS
  • 1
    1/2 BATHS
  • 1,653
    SQFT
  • $302
    $/SQFT
Neighborhood:
Type:
Single-Family Home
Built:
1958
County:
Area:

School Ratings & Info

Description

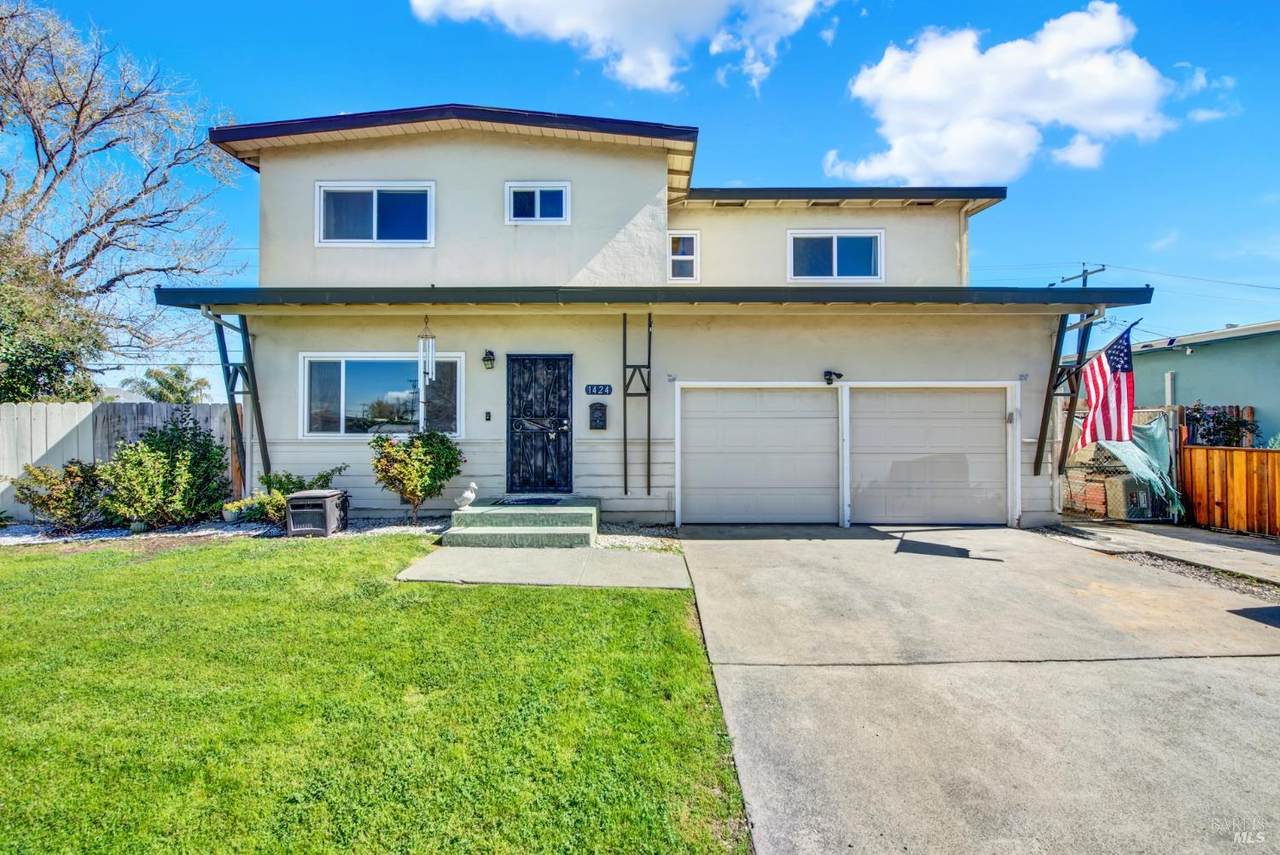
Welcome to 1424 McKinley St in Fairfield, a 2-story home with approx. 1653SF offering 4 bedrooms and 2.5 baths, designed with a front living room and recreation room. The spacious eat-in kitchen offers abundant cabinet storage, refrigerator and built-in microwave. Also on the first floor adjacent to the kitchen is the expansive recreation room of approx 19X14 space. All four bedrooms are upstairs, creating a private retreat away from the main living areas. The primary suite features two closets and an ensuite bathroom with a shower stall. Step outside to the backyard designed for fun complete with a swingset, playhouse and above-ground pool perfect for summer recreations and outdoor enjoyment. The front driveway offers additional space for extra parking, perhaps recreational vehicles, or added flexibility. This home is ready for its next owner to make it their own.

Sold by Mashal Nasiri of EXP Realty of California, Inc.

Monthly Payment Calculator


Bay East ©2024. CCAR ©2024. bridgeMLS ©2024. Information Deemed Reliable But Not Guaranteed. This information is being provided by the Bay East MLS, or CCAR MLS, or bridgeMLS. The listings presented here may or may not be listed by the Broker/Agent operating this website. This information is intended for the personal use of consumers and may not be used for any purpose other than to identify prospective properties consumers may be interested in purchasing. Data last updated: 2026-10-09T14:56:58.257.
www.rescom-properties.com/homes/173806560
Print Image

1424 Mckinley Street Fairfield, CA 94533

  • Price: $499,000
  • Status: Closed
  • On Site: 216 Days
  • Updated: 26 min ago
  • ID#: 326018303
4
Beds
2
Baths
1
½ Baths
0.12
Acres
1,653
SQFT
$302
$/SQFT
1958
Built
Neighborhood:
Fair Meadows
County:
Solano
Area:
Fairfield 7
Property Description
Welcome to 1424 McKinley St in Fairfield, a 2-story home with approx. 1653SF offering 4 bedrooms and 2.5 baths, designed with a front living room and recreation room. The spacious eat-in kitchen offers abundant cabinet storage, refrigerator and built-in microwave. Also on the first floor adjacent to the kitchen is the expansive recreation room of approx 19X14 space. All four bedrooms are upstairs, creating a private retreat away from the main living areas. The primary suite features two closets and an ensuite bathroom with a shower stall. Step outside to the backyard designed for fun complete with a swingset, playhouse and above-ground pool perfect for summer recreations and outdoor enjoyment. The front driveway offers additional space for extra parking, perhaps recreational vehicles, or added flexibility. This home is ready for its next owner to make it their own.
Exterior Features

Architectural Style A-Frame Carport Spaces 0 Construction Materials Wood Fencing Wood Foundation Details Raised Levels Two Lot Features Shape Regular Open Parking Spaces 0 Parking Features Garage Facing FrontRV Possible Parking Total 3 Patio And Porch Features Uncovered Deck Roof See Remarks

Interior Features

Appliances Electric Cook TopGas Water HeaterMicrowave Basement None Cooling Central Fireplaces Total 0 Flooring Laminate Heating Central Laundry Features In Garage Main Level Dining RoomFamily RoomGarageKitchenLiving RoomPartial Bath(s) Room Baths Other Features Tub w/Shower Over Room Dining Room Features Space in Kitchen Room Kitchen Features Tile Counter Room Master Bathroom Features Shower Stall(s)Tile Room Type Dining RoomFamily RoomKitchenLiving RoomPrimary BathroomPrimary Bedroom Rooms Total 0 Upper Level Bedroom(s)Full Bath(s)Primary Bedroom

Property Features

ADU2nd Unit No Association Fee 0 Association YN No Buyer Financing FHA Horse YN No Pool Features Above Ground Pool Private YN Yes Property Sub Type Single Family Residence Security Features Smoke Detector Senior Community YN No Sewer Public Sewer Spa YN No Special Listing Conditions None Subtype Description Detached Utilities ElectricPublic Water Source Public

Listing information © 2026 Bay Area Real Estate Information Services. Listing courtesy of Michelle Perez of RE/MAX Gold: 707-422-4411.


Bay East ©2024. CCAR ©2024. bridgeMLS ©2024. Information Deemed Reliable But Not Guaranteed. This information is being provided by the Bay East MLS, or CCAR MLS, or bridgeMLS. The listings presented here may or may not be listed by the Broker/Agent operating this website. This information is intended for the personal use of consumers and may not be used for any purpose other than to identify prospective properties consumers may be interested in purchasing. Data last updated: 2026-10-09T14:56:58.257.
 
Logo
Linda Blair | ResCom Properties
376 First Street
Benicia CA, 94510