Skip To Content

14835 Grace Warren Way

Rancho Murieta, CA 95683
  • $1,009,900
  • STATUS: Active
  • ON SITE: 204 Days
  • ID#: 226032513
UPDATED: 192 min ago
$1,009,900
  • 5
    BEDS
  • 0.27
    ACRES
  • 3
    BATHS
  • 0
    1/2 BATHS
  • 3,024
    SQFT
  • $334
    $/SQFT
Neighborhood:
Type:
Single-Family Home
Built:
2026
County:
Area:

School Ratings & Info

Description

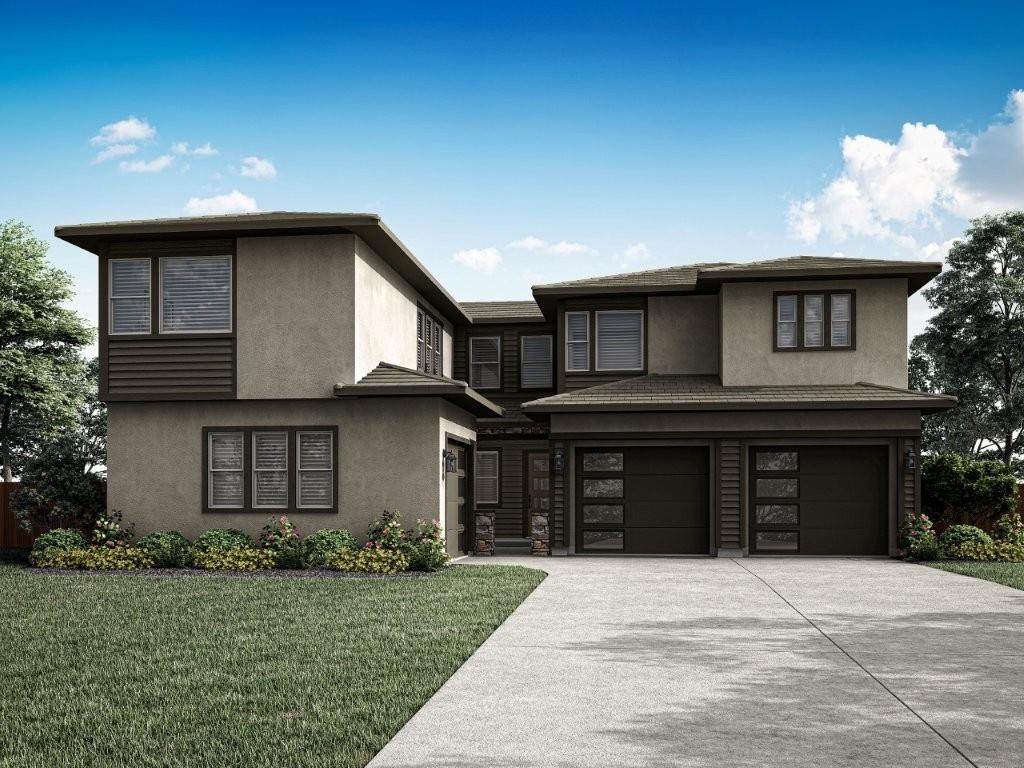
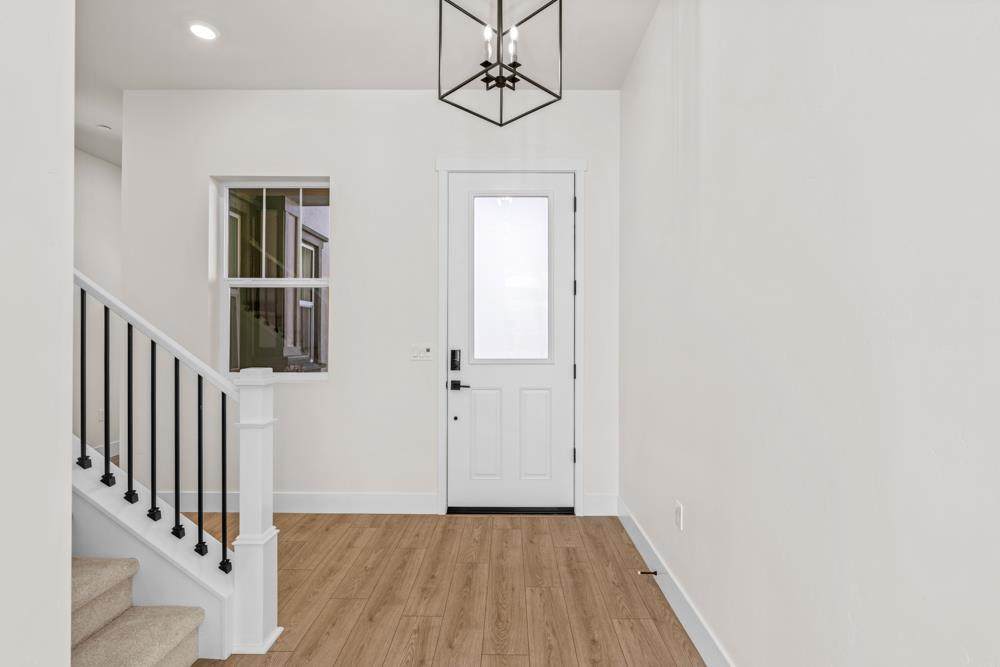
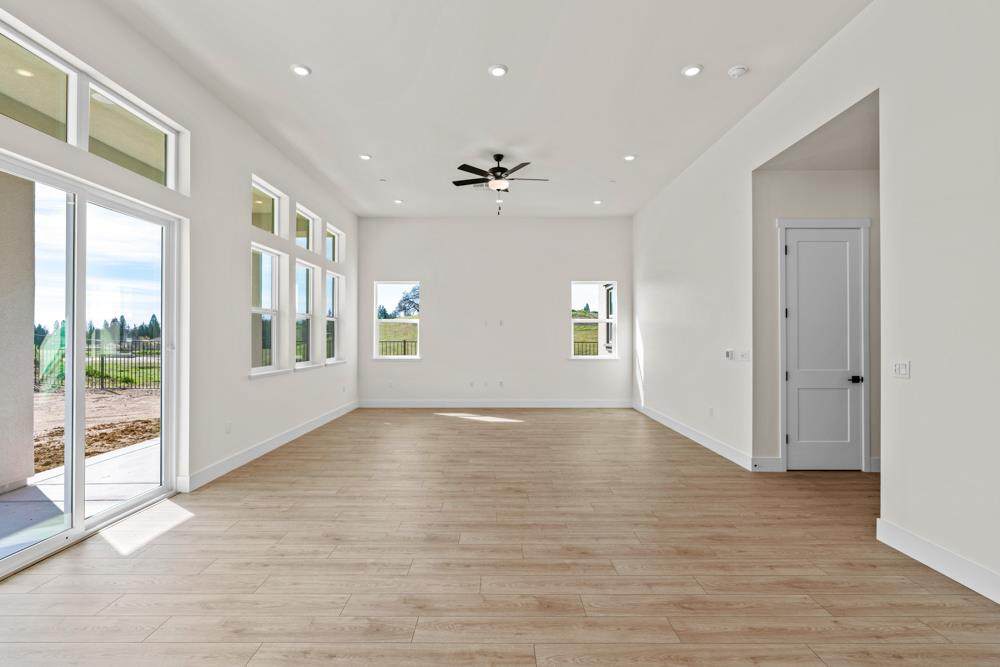
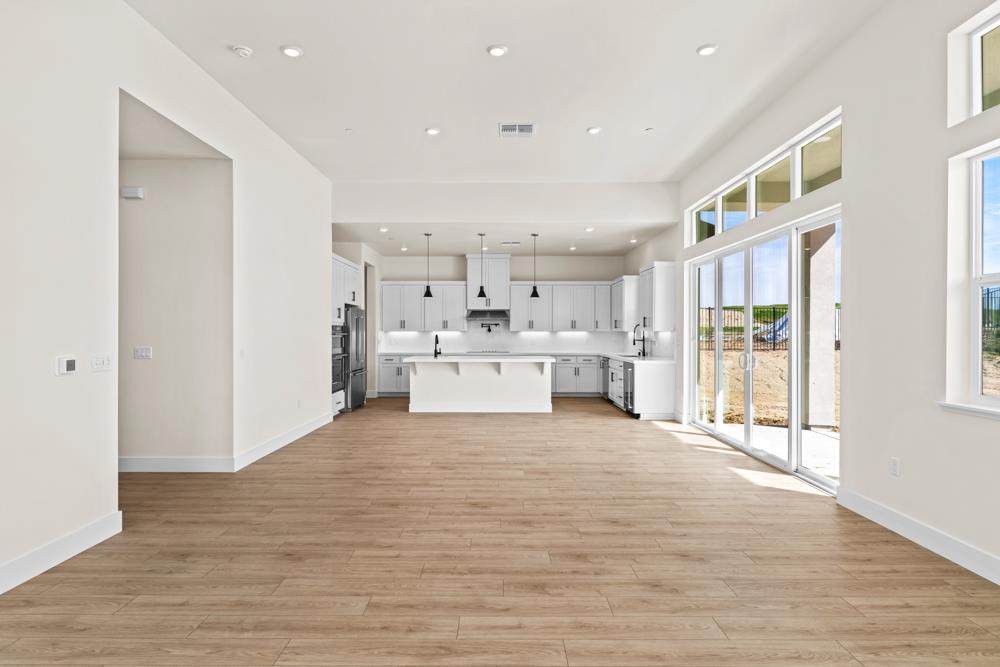
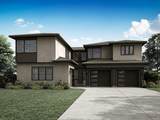
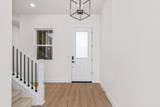
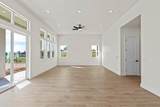
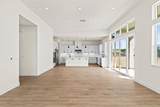
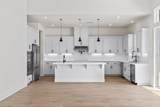
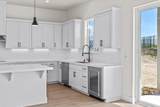
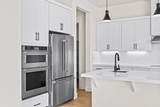
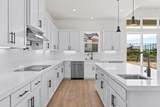
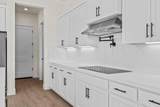
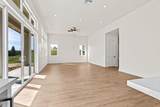
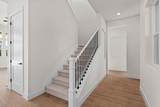
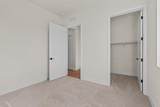
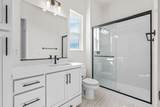
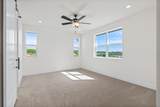
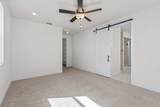
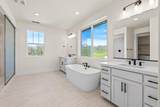
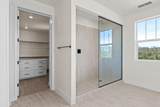
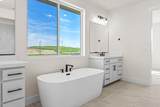
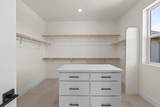
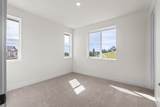
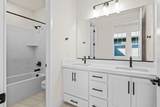
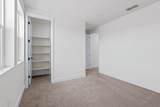
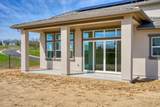
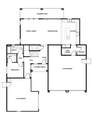
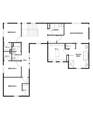
The Sherwood is a thoughtfully designed two-story home offering 3,023 square feet with 5 bedrooms, 3 bathrooms, and a 3-car garage. The main level features open living, kitchen, and dining spaces ideal for gatherings, with direct access to a covered patio. The kitchen includes quartz countertops, quartz backsplash, stainless steel appliances, a large island, and walk-in pantry. A downstairs bedroom and full bath offer added flexibility. Upstairs, the private primary suite features a spacious bedroom, en-suite bath, and a huge walk-in closet, along with additional secondary bedrooms.

Monthly Payment Calculator


Bay East ©2024. CCAR ©2024. bridgeMLS ©2024. Information Deemed Reliable But Not Guaranteed. This information is being provided by the Bay East MLS, or CCAR MLS, or bridgeMLS. The listings presented here may or may not be listed by the Broker/Agent operating this website. This information is intended for the personal use of consumers and may not be used for any purpose other than to identify prospective properties consumers may be interested in purchasing. Data last updated: 2026-10-08T23:57:01.85.
www.rescom-properties.com/homes/174224883
Print Image

14835 Grace Warren Way Rancho Murieta, CA 95683

  • Price: $1,009,900
  • Status: Active
  • On Site: 204 Days
  • Updated: 192 min ago
  • ID#: 226032513
5
Beds
3
Baths
0
½ Baths
0.27
Acres
3,024
SQFT
$334
$/SQFT
2026
Built
Neighborhood:
Murieta Hills
County:
Sacramento
Area:
10683
Property Description
The Sherwood is a thoughtfully designed two-story home offering 3,023 square feet with 5 bedrooms, 3 bathrooms, and a 3-car garage. The main level features open living, kitchen, and dining spaces ideal for gatherings, with direct access to a covered patio. The kitchen includes quartz countertops, quartz backsplash, stainless steel appliances, a large island, and walk-in pantry. A downstairs bedroom and full bath offer added flexibility. Upstairs, the private primary suite features a spacious bedroom, en-suite bath, and a huge walk-in closet, along with additional secondary bedrooms.
Exterior Features

Architectural Style Craftsman Carport Spaces 0 Construction Materials Masonry ReinforcedLap SidingWoodStuccoStoneConcrete Driveway Sidewalks Sidewalk/Curb/GutterPaved SidewalkPaved Driveway Fencing FencedMetalBack Yard Foundation Details ConcreteSlab Levels Two Lot Features Low MaintenanceLandscape FrontStreet LightsShape RegularGated CommunityCurb(s)/Gutter(s)Auto Sprinkler Front Open Parking Spaces 2 Parking Features Interior AccessGarage Facing SideUncovered Parking Spaces 2+Garage Facing FrontGarage Door OpenerPrivate Parking Total 0 Patio And Porch Features Covered PatioFront Porch Roof TileCement

Interior Features

2nd Unit Approx Sq Ft 0 Appliances Electric Water HeaterMicrowaveFree Standing RefrigeratorBuilt-In Electric Oven Cooling Central Fireplaces Total 0 Flooring Wood Heating ElectricCentral Interior Features Storage Area(s) Laundry Features Inside RoomHookups OnlyUpper FloorElectric Main Level KitchenGarageFull Bath(s)Dining RoomLiving RoomBedroom(s) Room Baths Other Features QuartzTub w/Shower OverLow-Flow Toilet(s) Room Dining Room Features Dining/Living Combo Room Kitchen Features Island w/SinkQuartz CounterPantry ClosetBreakfast Area Room Living Room Features Great Room Room Master Bathroom Features QuartzWalk-In ClosetTubTileLow-Flow Toilet(s)Double Sinks Room Master Bedroom Features Walk-In Closet Rooms Total 0 Upper Level Full Bath(s)Primary BedroomBedroom(s)

Property Features

ADU2nd Unit No Association Amenities Other Association Fee 335 Association Fee Frequency Monthly Association Fee Includes MaintenanceGrounds Association YN Yes Builder Name LGI Homes - CaliforniaLLC Electric Other Green Energy Efficient WindowsWater HeaterThermostatRoofLightingConstructionAppliances Horse YN No Pool Private YN No Property Condition New Construction Property Sub Type Single Family Residence Restrictions Exterior Alterations Security Features Smoke DetectorCarbon Mon Detector Senior Community YN No Sewer Septic Connected Spa YN No Subtype Description Detached Utilities Underground UtilitiesSolarInternet AvailableElectricSewer ConnectedCable Available Water Source Meter on Site

Listing information © 2026 Bay Area Real Estate Information Services. Listing courtesy of Jeanine M Roach of LGI Realty - California, Inc.: .


Bay East ©2024. CCAR ©2024. bridgeMLS ©2024. Information Deemed Reliable But Not Guaranteed. This information is being provided by the Bay East MLS, or CCAR MLS, or bridgeMLS. The listings presented here may or may not be listed by the Broker/Agent operating this website. This information is intended for the personal use of consumers and may not be used for any purpose other than to identify prospective properties consumers may be interested in purchasing. Data last updated: 2026-10-08T23:57:01.85.
 
https://bt-photos.global.ssl.fastly.net/bareis/orig_boomver_1_91181440-2.jpg https://bt-photos.global.ssl.fastly.net/bareis/orig_boomver_1_91181440-2.jpg https://bt-photos.global.ssl.fastly.net/bareis/orig_boomver_1_91181440-2.jpg
Logo
Linda Blair | ResCom Properties
376 First Street
Benicia CA, 94510