



Description
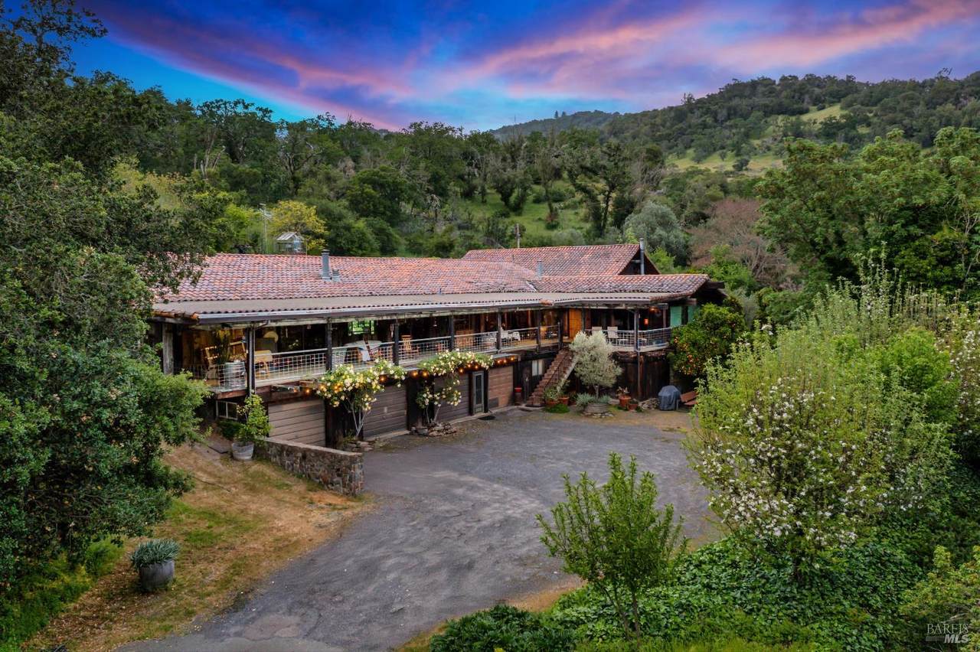
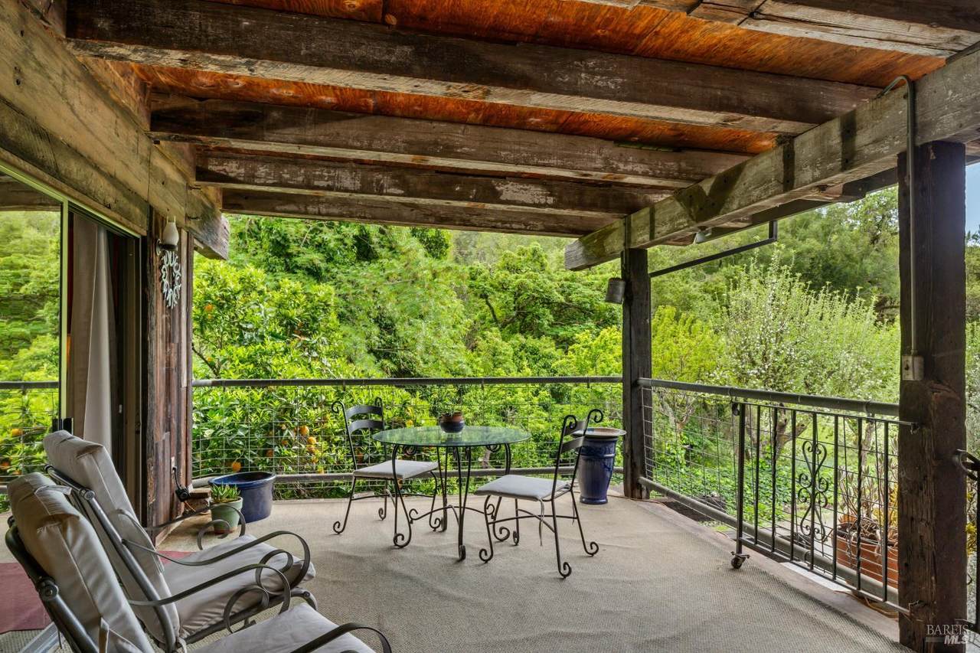
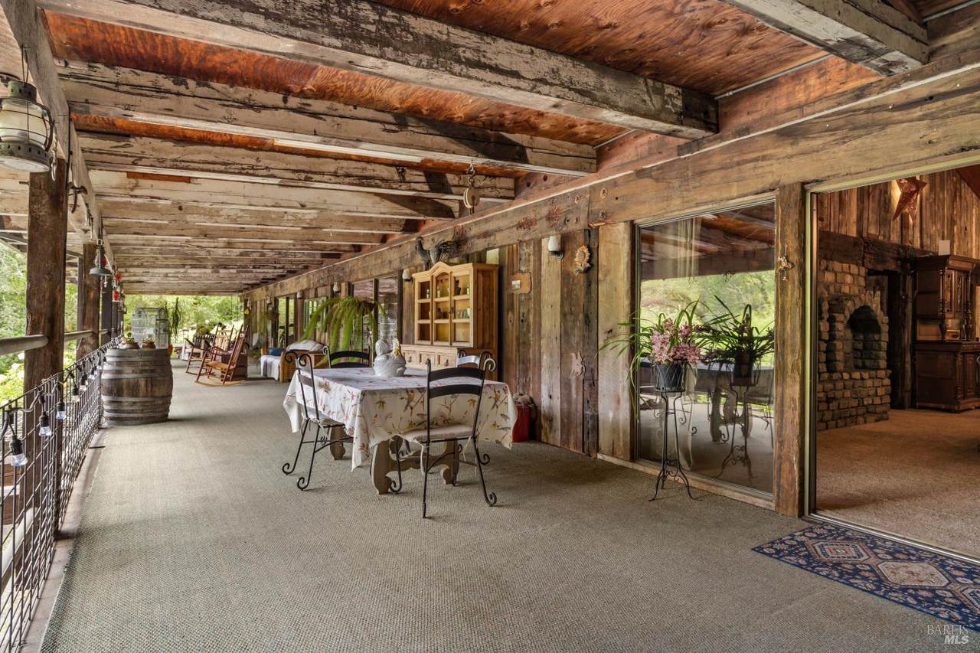
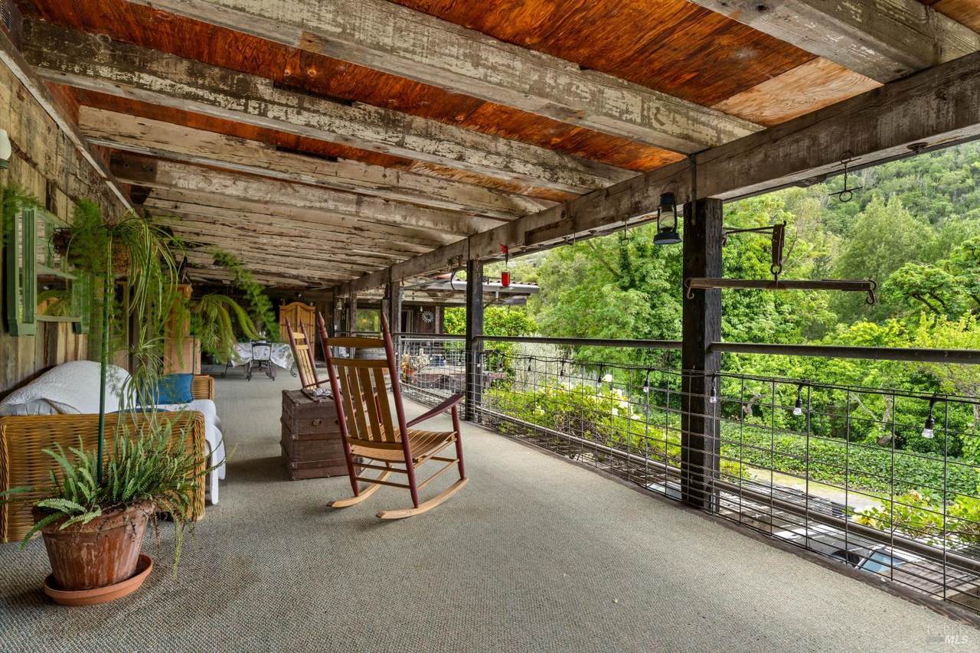
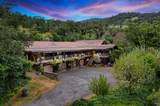
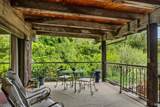
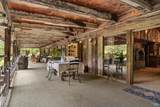
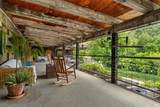
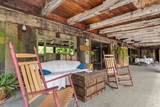
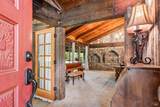
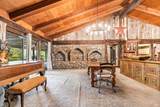
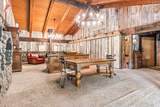
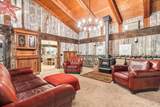
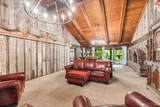
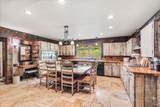
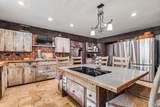
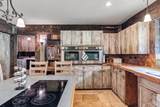
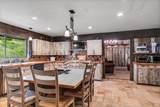
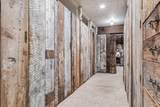
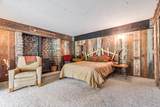
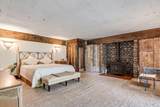
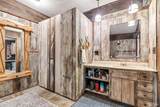
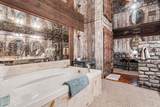
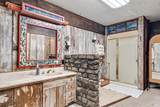
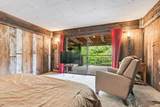
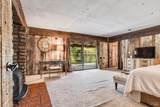
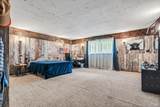
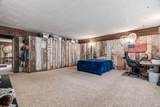
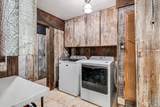
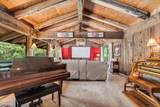
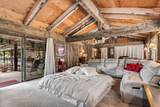
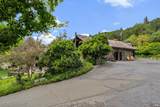
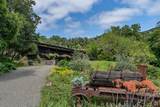
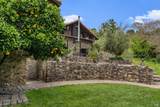
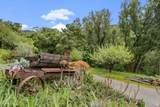
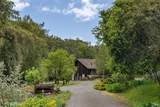
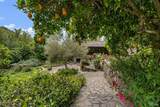
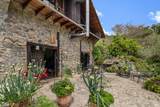
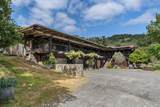
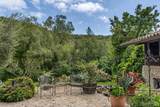
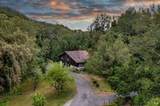
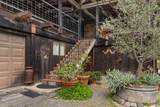
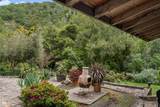
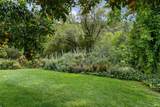
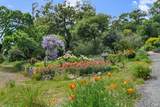
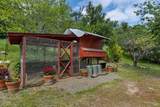
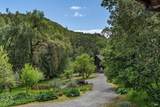
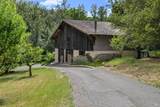
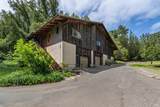
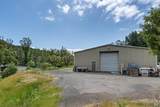
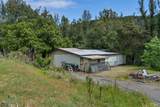
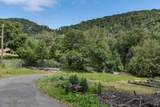
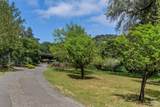
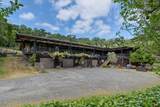
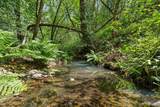
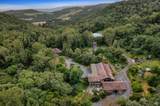
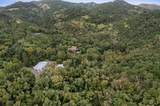
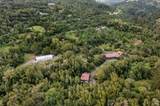
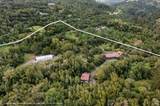
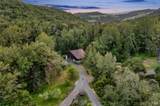
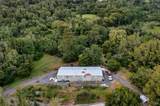
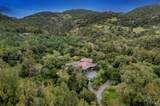
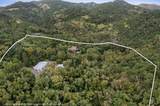
First Time on the Market in 50 Years - Rancho La Cuesta, Extraordinary Sonoma Valley Compound Built with Reclaimed Historic San Francisco Pier Beams. Majestic legacy estate sits on 32 breathtaking acres of lush forest, open meadows, peaceful creekside landscape, offering a rare blend of privacy, rustic luxury, and timeless Sonoma Valley charm. Nathanson Creek winds through the property, while mature trees blanket the land, creating a serene microclimate and exceptional sense of retreat and tranquility. At the heart of the estate is the custom-built Main House featuring reclaimed beams from a historic San Francisco pier, soaring cathedral ceilings, and rich wood-and-stone crafted interiors that create a warm lodge-style ambiance rarely found today. Designed with authenticity and character in mind, the home features no drywall, allowing the natural textures and craftsmanship to define the living spaces. The residence includes three bedrooms, three baths, living and family room, spacious south-facing balcony, and three garages. Property includes four additional structures offering exceptional flexibility for multi-generational living, guest accommodations, retreats, creative spaces, or potential income opportunities. The Carriage House features three bedrooms, two baths, wood-and-stone construction, and separate exterior access to upper-level living quarters. The Duplex includes a two-bedroom lower unit and one-bedroom upper unit, both with kitchens, balcony/common area access, and two additional garages. Additional improvements include the Butler Barn with open-span interior and the Workshop with adjacent pole barn storage, ideal for hobbies, agricultural use, studio space, or equipment storage. Large paved parking area accommodates over 12 vehicles, with asphalt drive access connecting all buildings. Amenities include mature fruit trees, greenhouse, hen house, hay shed, hot tub, meadow areas, and established hardscape around the residences. With substantial infrastructure, usable land, and unmatched natural beauty, the property offers endless possibilities for a family compound, retreat property, hobby farm, equestrian lifestyle, or boutique hospitality venture. Bed-and-breakfast facilities may be permitted, subject to county approval.
-
9BEDS
-
32.44ACRES
-
7BATHS
-
01/2 BATHS
-
11,000SQFT
-
$500$/SQFT
School Ratings & Info
Description
First Time on the Market in 50 Years - Rancho La Cuesta, Extraordinary Sonoma Valley Compound Built with Reclaimed Historic San Francisco Pier Beams. Majestic legacy estate sits on 32 breathtaking acres of lush forest, open meadows, peaceful creekside landscape, offering a rare blend of privacy, rustic luxury, and timeless Sonoma Valley charm. Nathanson Creek winds through the property, while mature trees blanket the land, creating a serene microclimate and exceptional sense of retreat and tranquility. At the heart of the estate is the custom-built Main House featuring reclaimed beams from a historic San Francisco pier, soaring cathedral ceilings, and rich wood-and-stone crafted interiors that create a warm lodge-style ambiance rarely found today. Designed with authenticity and character in mind, the home features no drywall, allowing the natural textures and craftsmanship to define the living spaces. The residence includes three bedrooms, three baths, living and family room, spacious south-facing balcony, and three garages. Property includes four additional structures offering exceptional flexibility for multi-generational living, guest accommodations, retreats, creative spaces, or potential income opportunities. The Carriage House features three bedrooms, two baths, wood-and-stone construction, and separate exterior access to upper-level living quarters. The Duplex includes a two-bedroom lower unit and one-bedroom upper unit, both with kitchens, balcony/common area access, and two additional garages. Additional improvements include the Butler Barn with open-span interior and the Workshop with adjacent pole barn storage, ideal for hobbies, agricultural use, studio space, or equipment storage. Large paved parking area accommodates over 12 vehicles, with asphalt drive access connecting all buildings. Amenities include mature fruit trees, greenhouse, hen house, hay shed, hot tub, meadow areas, and established hardscape around the residences. With substantial infrastructure, usable land, and unmatched natural beauty, the property offers endless possibilities for a family compound, retreat property, hobby farm, equestrian lifestyle, or boutique hospitality venture. Bed-and-breakfast facilities may be permitted, subject to county approval.
Bay East ©2024. CCAR ©2024. bridgeMLS ©2024. Information Deemed Reliable But Not Guaranteed. This information is being provided by the Bay East MLS, or CCAR MLS, or bridgeMLS. The listings presented here may or may not be listed by the Broker/Agent operating this website. This information is intended for the personal use of consumers and may not be used for any purpose other than to identify prospective properties consumers may be interested in purchasing. Data last updated: 2026-11-10T21:56:08.88.