



Description
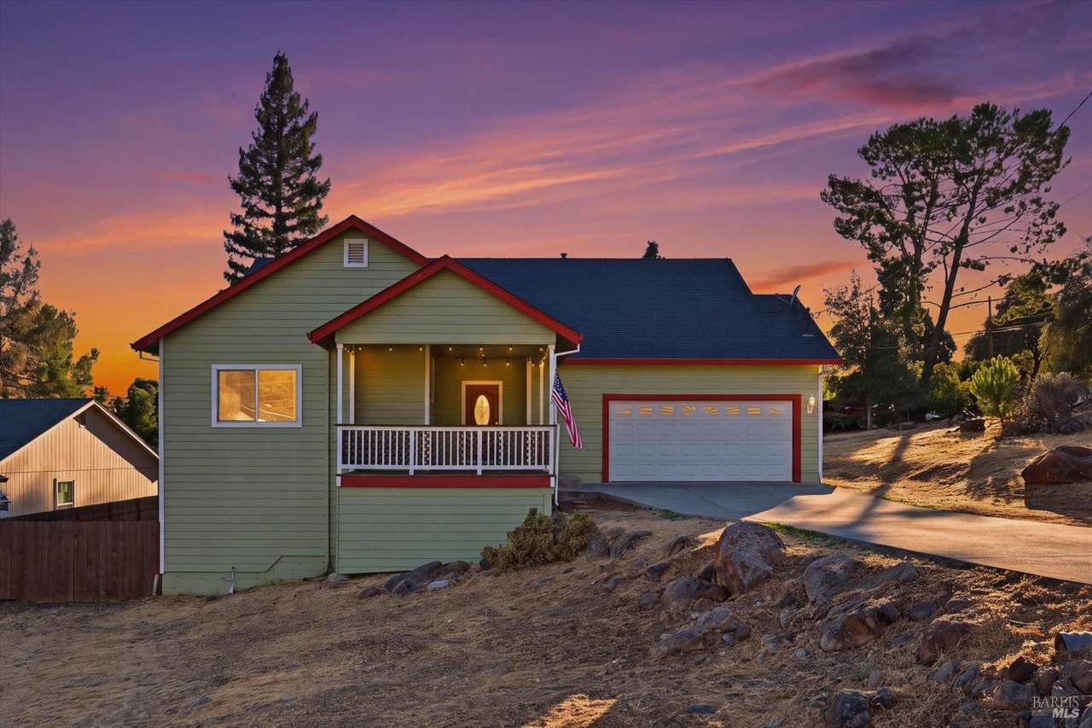
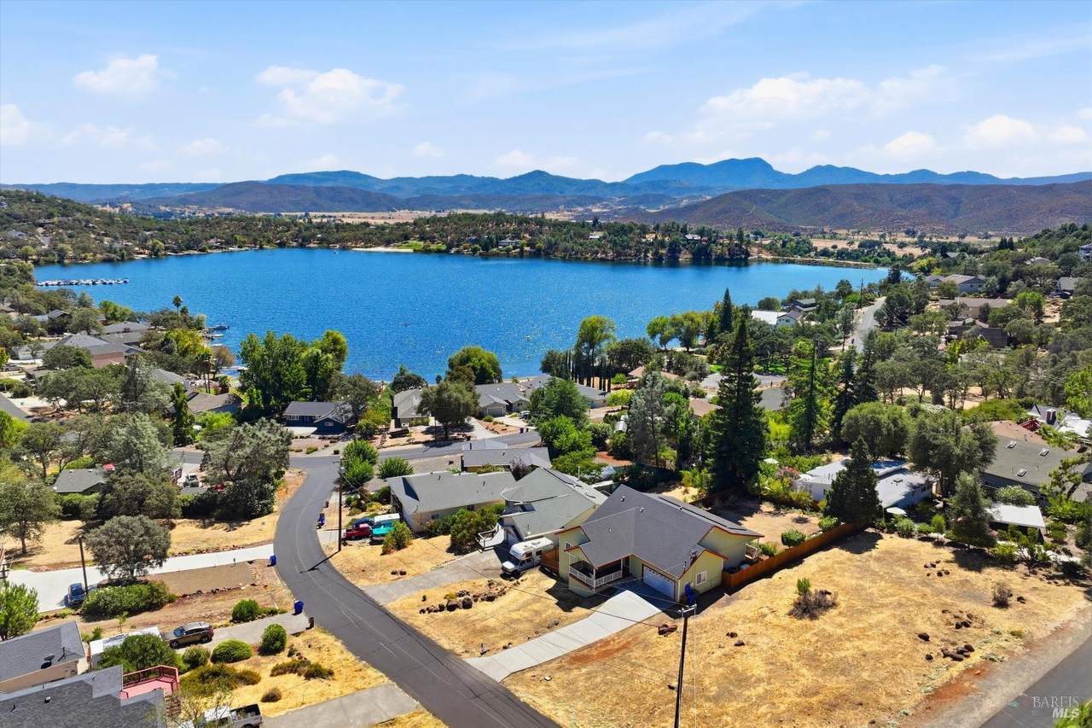
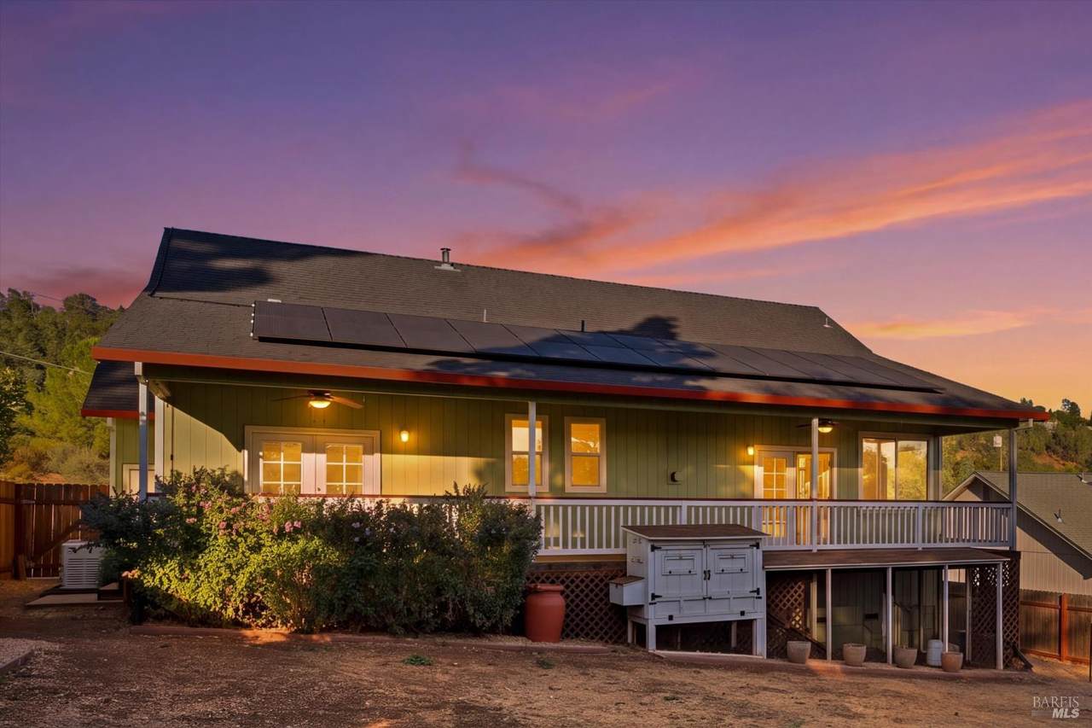
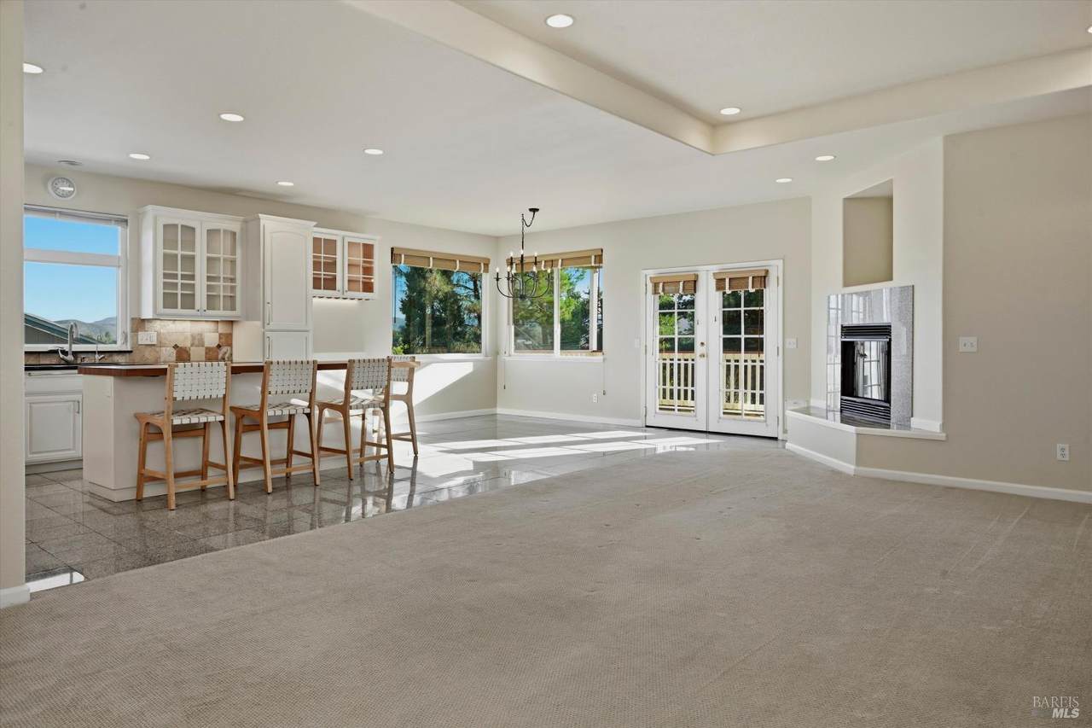
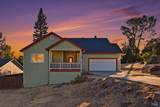
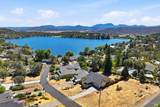
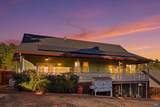
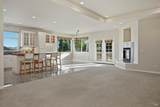
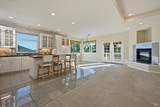
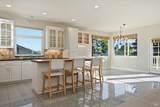
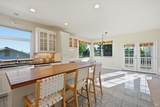
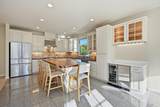
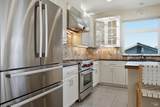
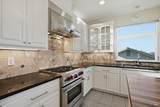
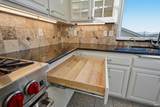
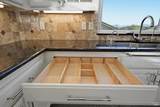
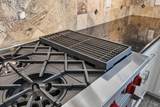
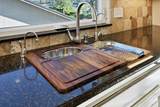
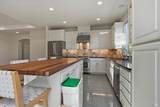
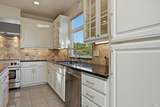
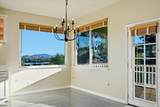
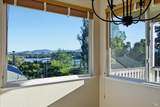
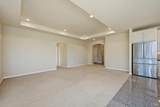
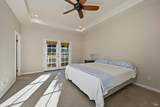
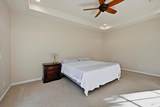
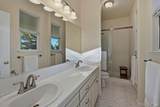
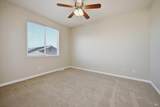
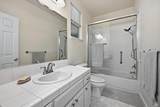
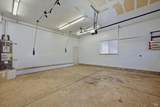
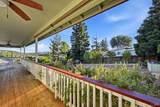
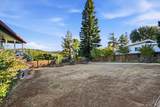
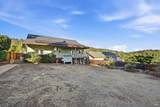
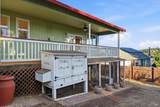
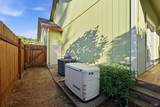
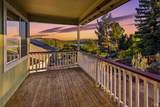
Single-level Hidden Valley Lake home with lake views, just around the corner from lake access! This 1,699 sq ft home sits on a spacious .30-acre lot with a long driveway for extra parking and a beautifully landscaped, fenced backyard featuring fruit trees, olive trees, star jasmine, and English laurels with automatic drip system front & back. A custom chicken coop with a large run adds to the property's appeal. Inside, the freshly repainted home features 9' ceilings, a spacious great room with tray ceiling and fireplace, and a dining room with French doors, custom Levolor wood blinds and a picture window showcasing the lake view. The professional kitchen is designed for serious cooking with a Bosch/Thermador counter-depth refrigerator, BlueStar 30" range with convection, infrared broiler, grill accessories and griddle, Proline hood with warming lamps, Franke Orca sink, reverse osmosis and instant hot water, wine/beverage refrigerator, granite counters and a custom oak butcher-block island. Thoughtful custom cabinetry includes soft-close drawers, spice and knife drawers, recipe cubby and pull-outs for trash and recycling, plus under- and in-cabinet lighting. The primary bedroom features a tray ceiling, French doors, custom wood blinds and an updated en-suite bath with walk-in shower, new fixtures, paint, hardware and soft-close cabinetry. The additional bathroom has also been updated with new fixtures, paint, hardware, soft-close cabinetry and a new shower/tub door. Energy-efficient features include owned solar with Generac backup generator installed in 8/2019 and a Nest-controlled 4-ton Rheem high-efficiency variable-speed, two-stage HVAC with HALO-LED air purifier installed in 8/2023. The garage includes a 240V/30-amp EV charging outlet and Ethernet hookup. A well-maintained property offering space, privacy, lake views and convenient access to all that Hidden Valley Lake has to offer.
-
3BEDS
-
0.3ACRES
-
2BATHS
-
01/2 BATHS
-
1,699SQFT
-
$247$/SQFT
School Ratings & Info
Description
Single-level Hidden Valley Lake home with lake views, just around the corner from lake access! This 1,699 sq ft home sits on a spacious .30-acre lot with a long driveway for extra parking and a beautifully landscaped, fenced backyard featuring fruit trees, olive trees, star jasmine, and English laurels with automatic drip system front & back. A custom chicken coop with a large run adds to the property's appeal. Inside, the freshly repainted home features 9' ceilings, a spacious great room with tray ceiling and fireplace, and a dining room with French doors, custom Levolor wood blinds and a picture window showcasing the lake view. The professional kitchen is designed for serious cooking with a Bosch/Thermador counter-depth refrigerator, BlueStar 30" range with convection, infrared broiler, grill accessories and griddle, Proline hood with warming lamps, Franke Orca sink, reverse osmosis and instant hot water, wine/beverage refrigerator, granite counters and a custom oak butcher-block island. Thoughtful custom cabinetry includes soft-close drawers, spice and knife drawers, recipe cubby and pull-outs for trash and recycling, plus under- and in-cabinet lighting. The primary bedroom features a tray ceiling, French doors, custom wood blinds and an updated en-suite bath with walk-in shower, new fixtures, paint, hardware and soft-close cabinetry. The additional bathroom has also been updated with new fixtures, paint, hardware, soft-close cabinetry and a new shower/tub door. Energy-efficient features include owned solar with Generac backup generator installed in 8/2019 and a Nest-controlled 4-ton Rheem high-efficiency variable-speed, two-stage HVAC with HALO-LED air purifier installed in 8/2023. The garage includes a 240V/30-amp EV charging outlet and Ethernet hookup. A well-maintained property offering space, privacy, lake views and convenient access to all that Hidden Valley Lake has to offer.
Bay East ©2024. CCAR ©2024. bridgeMLS ©2024. Information Deemed Reliable But Not Guaranteed. This information is being provided by the Bay East MLS, or CCAR MLS, or bridgeMLS. The listings presented here may or may not be listed by the Broker/Agent operating this website. This information is intended for the personal use of consumers and may not be used for any purpose other than to identify prospective properties consumers may be interested in purchasing. Data last updated: 2026-10-08T23:57:01.85.