






Description
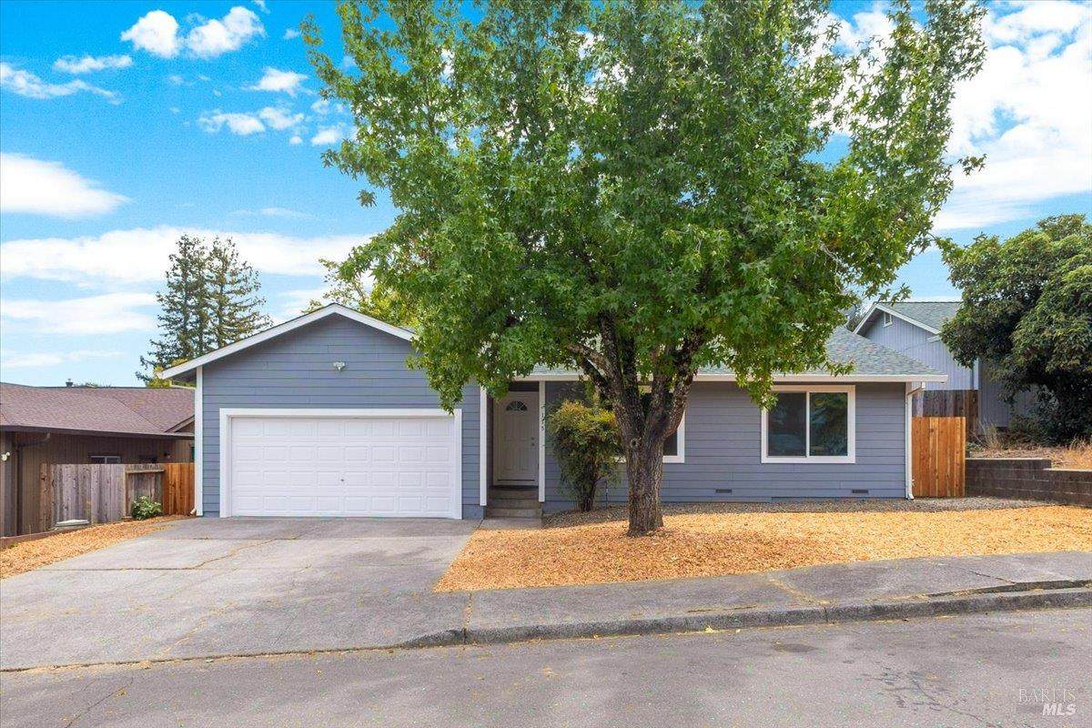
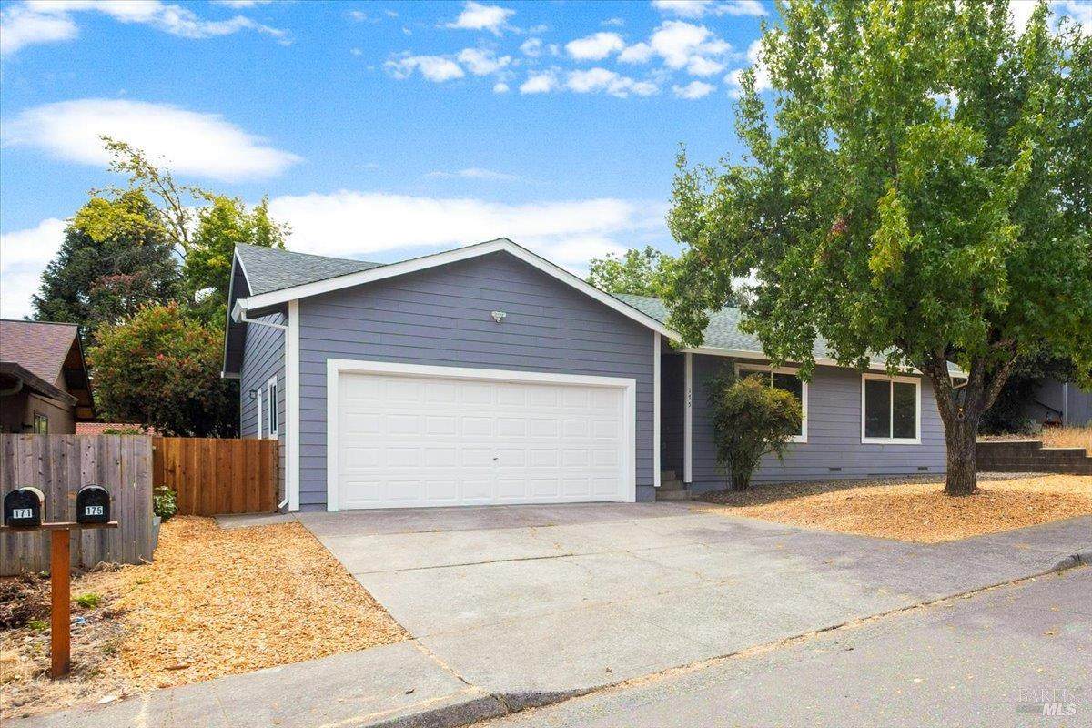
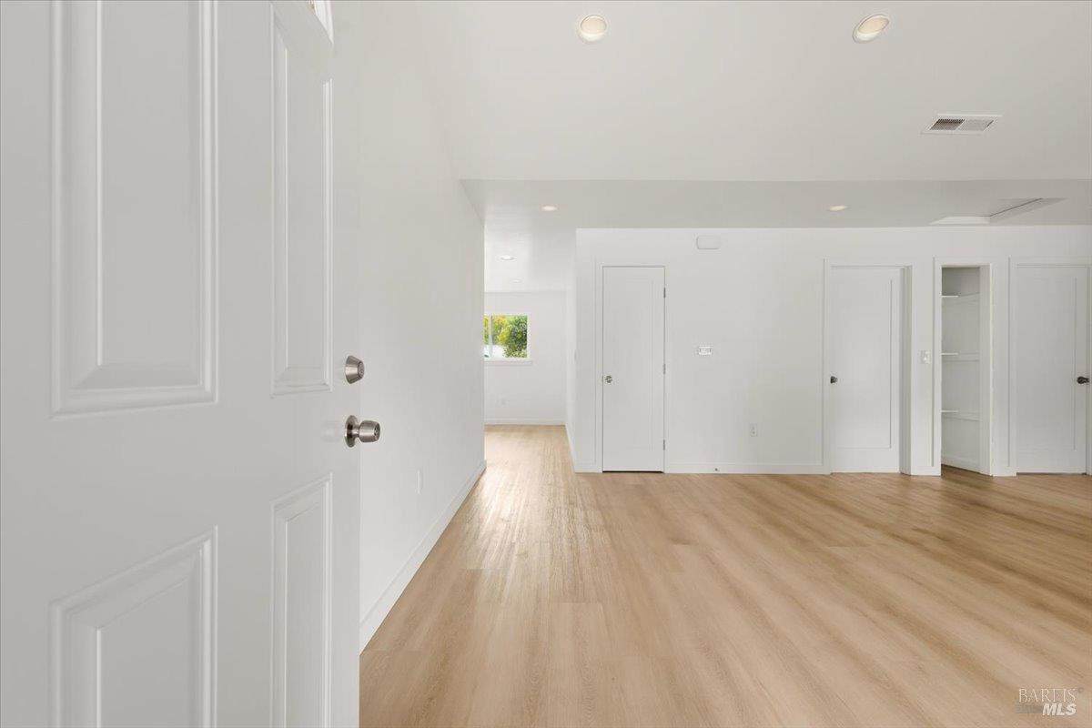
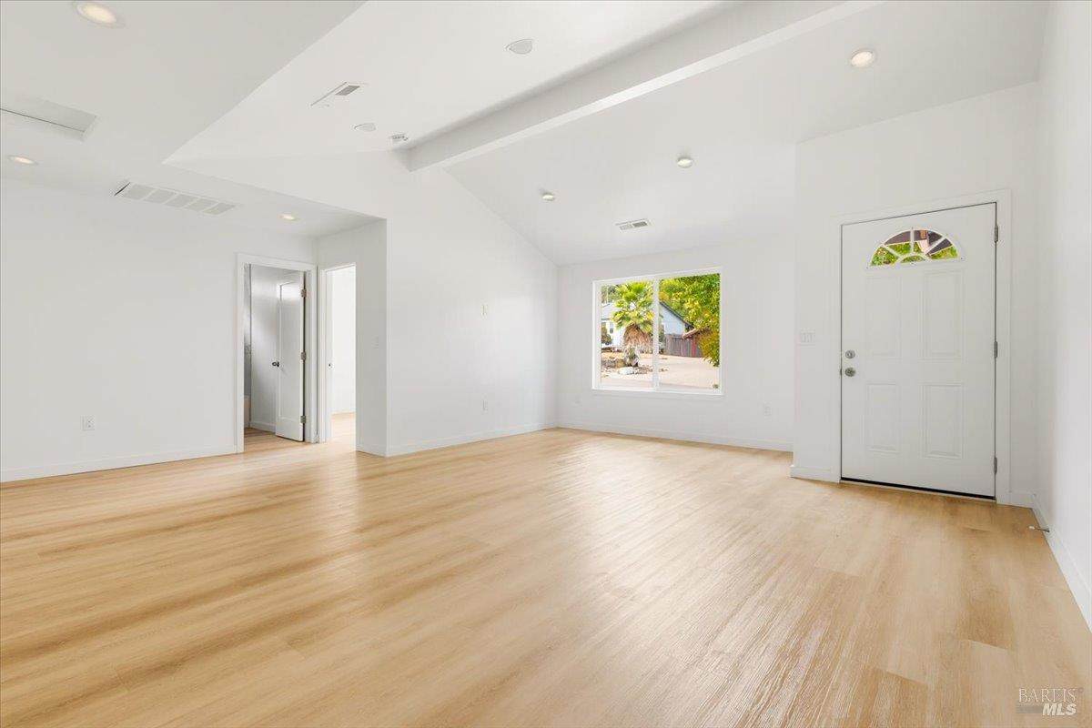
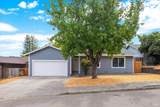
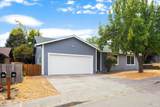
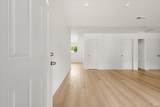
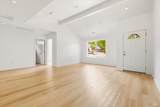
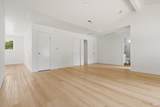
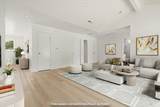
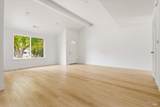
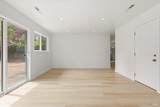
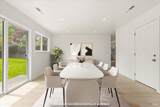
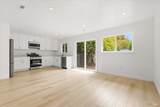
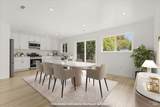
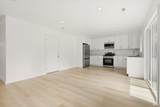
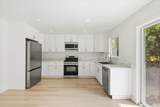
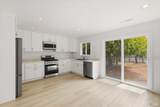
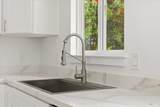
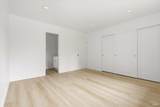
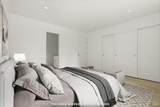
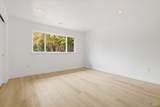
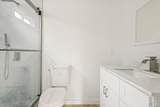
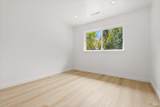
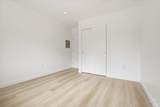
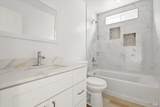
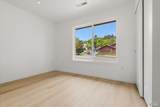
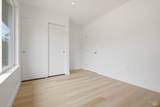
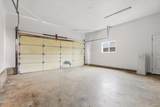
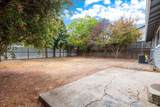
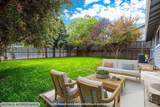
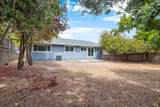
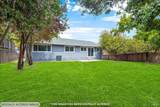
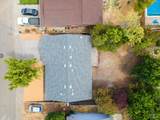
Welcome to 175 Chablis Way, a beautifully reimagined Cloverdale home where a head-to-toe remodel brings together fresh design, modern comfort, and effortless everyday living. Thoughtfully updated throughout, the home offers the fresh feel of new construction while maintaining the warmth and character of an established neighborhood. Step inside to a bright and airy living space filled with natural light, vaulted ceilings, new flooring, recessed lighting, and clean, modern finishes. The living and dining areas flow seamlessly into the brand-new kitchen, featuring quartz countertops, contemporary white cabinetry, stainless steel appliances, and a functional layout designed for everything from quiet mornings at home to gathering with friends and family. The refreshed bathrooms continue the home's clean, modern aesthetic, while fresh paint, updated finishes, and thoughtful details throughout complete the transformation. Large windows and sliding glass doors connect the interior to the backyard, offering plenty of potential for entertaining, gardening, pets, or simply enjoying your own outdoor space. With a two-car garage and the major updates already taken care of, this is a home you can move into with confidence and enjoy from day one. For a first-time buyer, or anyone looking for a fresh start without taking on a list of projects, 175 Chablis Way offers an inviting opportunity to simply move in, settle down, and make it home.
-
3BEDS
-
0.14ACRES
-
2BATHS
-
01/2 BATHS
-
1,259SQFT
-
$508$/SQFT
School Ratings & Info
Description
Welcome to 175 Chablis Way, a beautifully reimagined Cloverdale home where a head-to-toe remodel brings together fresh design, modern comfort, and effortless everyday living. Thoughtfully updated throughout, the home offers the fresh feel of new construction while maintaining the warmth and character of an established neighborhood. Step inside to a bright and airy living space filled with natural light, vaulted ceilings, new flooring, recessed lighting, and clean, modern finishes. The living and dining areas flow seamlessly into the brand-new kitchen, featuring quartz countertops, contemporary white cabinetry, stainless steel appliances, and a functional layout designed for everything from quiet mornings at home to gathering with friends and family. The refreshed bathrooms continue the home's clean, modern aesthetic, while fresh paint, updated finishes, and thoughtful details throughout complete the transformation. Large windows and sliding glass doors connect the interior to the backyard, offering plenty of potential for entertaining, gardening, pets, or simply enjoying your own outdoor space. With a two-car garage and the major updates already taken care of, this is a home you can move into with confidence and enjoy from day one. For a first-time buyer, or anyone looking for a fresh start without taking on a list of projects, 175 Chablis Way offers an inviting opportunity to simply move in, settle down, and make it home.
Bay East ©2024. CCAR ©2024. bridgeMLS ©2024. Information Deemed Reliable But Not Guaranteed. This information is being provided by the Bay East MLS, or CCAR MLS, or bridgeMLS. The listings presented here may or may not be listed by the Broker/Agent operating this website. This information is intended for the personal use of consumers and may not be used for any purpose other than to identify prospective properties consumers may be interested in purchasing. Data last updated: 2026-10-08T23:57:01.85.