



Description
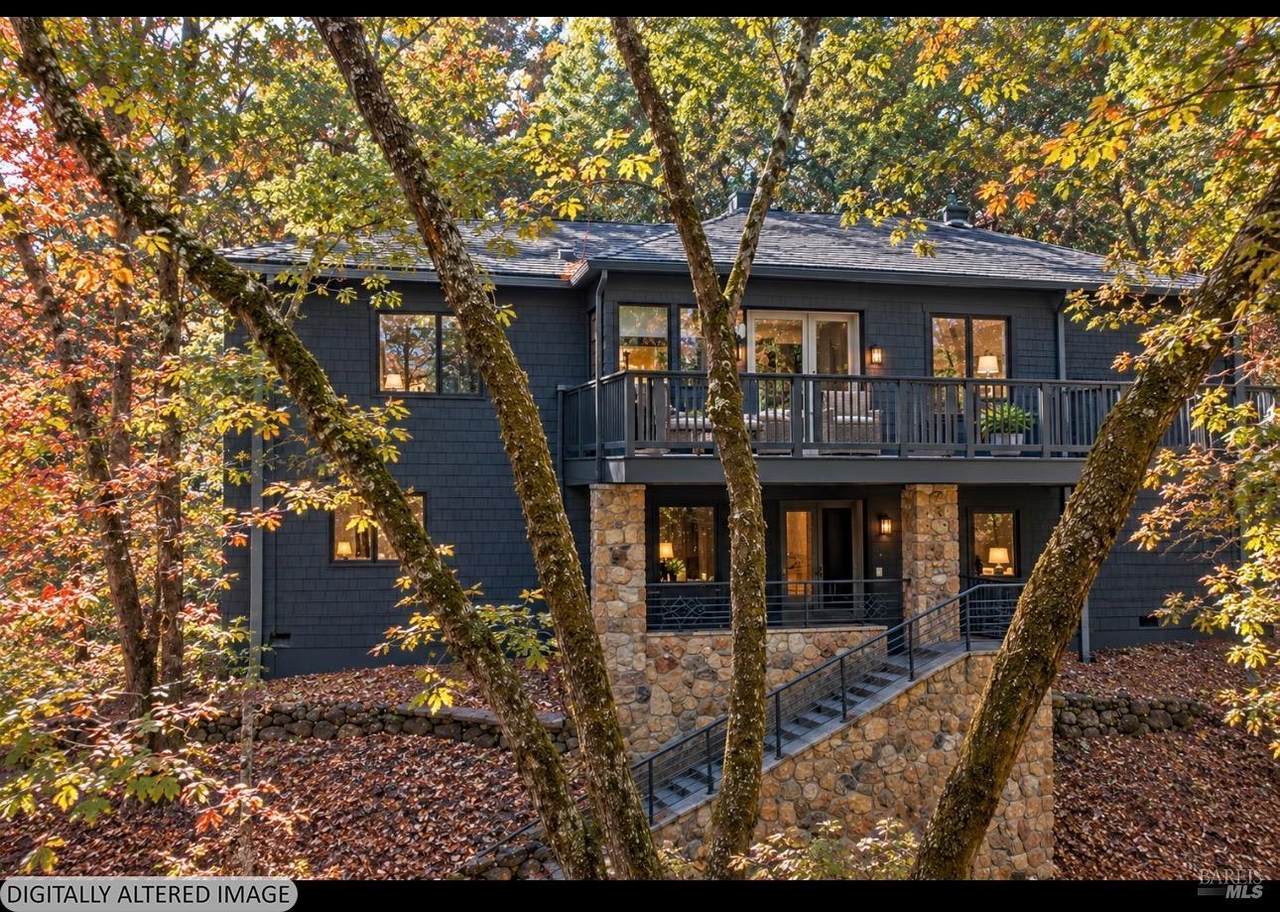
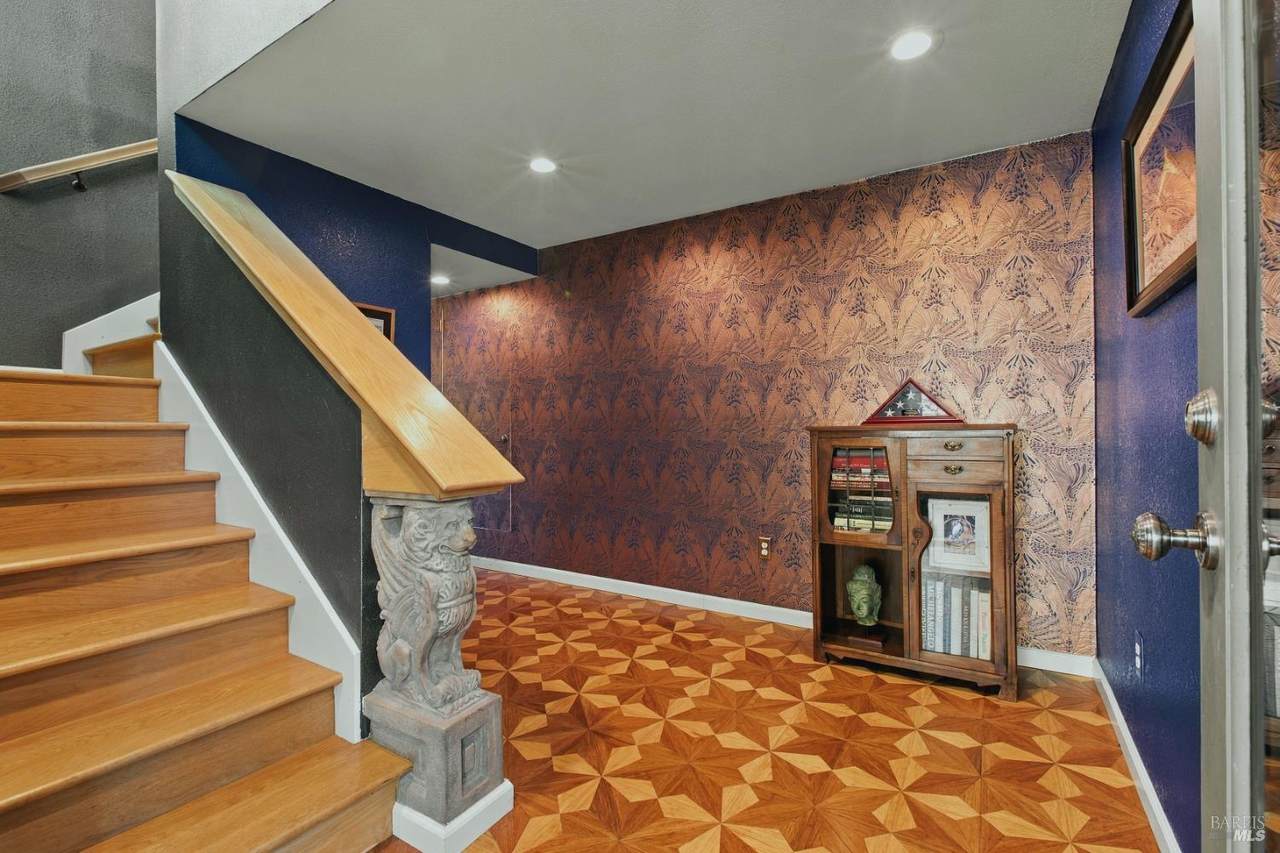
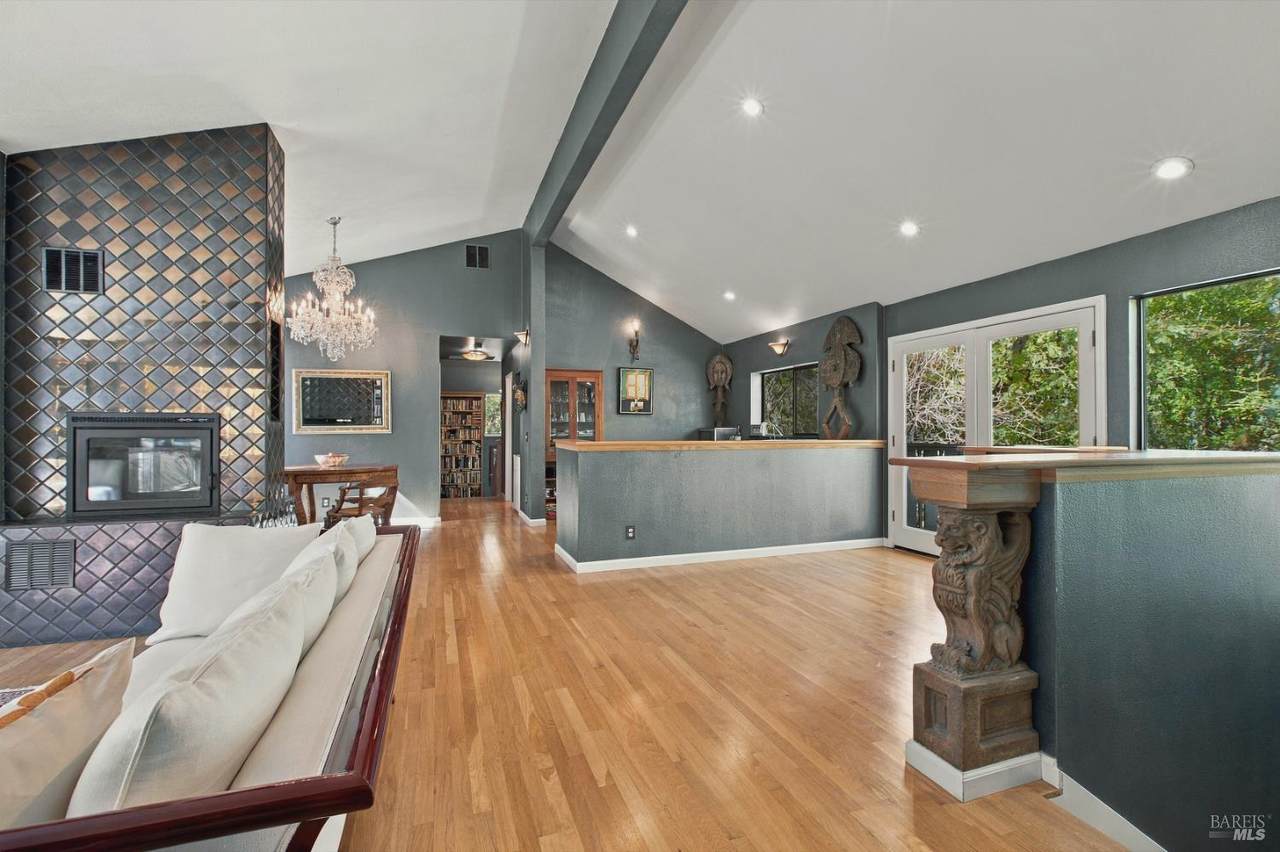
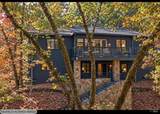
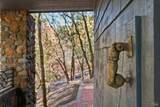
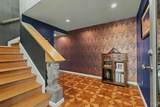
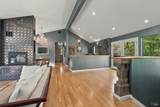
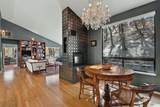
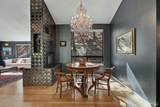
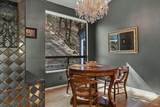
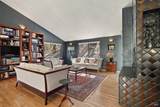
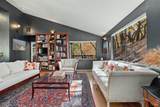
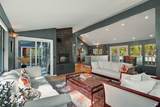
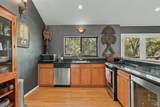
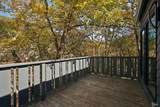
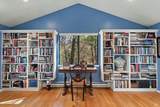
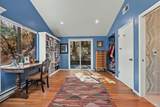
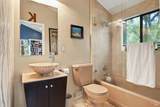
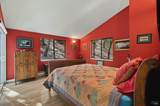
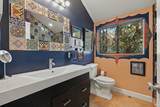
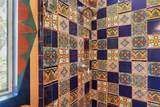
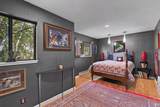
Nestled on a serene hillside surrounded by majestic mature oaks, 1800 Warm Springs Road offers a rare, turnkey lifestyle in the heart of wine country. This isn't just a house; it's a fully realized retreat. Being sold completely furnished, including curated wall art. This home is truly move-in ready, allowing you to start enjoying the Sonoma Valley life from the moment you receive the keys. The residence was thoughtfully renovated in 2016 and features a stunning great room defined by vaulted ceilings that invite an abundance of natural light. Rich hardwood floors flow throughout the main living spaces, while the bathrooms offer a touch of everyday luxury with radiant heated flooring. With two bedrooms and two bathrooms, the layout is both intimate and spacious, further enhanced by two versatile rooms perfect for a dedicated home office, a creative studio, or a media lounge. Outside, the property's natural beauty takes center stage. A seasonal creek flows gently at the base of the hillside, creating a tranquil backdrop for morning coffee or evening relaxation on the deck. The kitchen and laundry are equipped with energy-efficient electric appliances, and the home's infrastructure is well-maintained, ensuring a seamless transition for the next owner. The location perfectly balances seclusion with accessibility. You are just a quick drive from the charm of downtown Glen Ellen and Kenwood, putting world-class dining right at your fingertips. If you've been searching for a sophisticated, low-maintenance sanctuary that captures the spirit of Glen Ellen, this is the one.
-
2BEDS
-
1.7ACRES
-
2BATHS
-
01/2 BATHS
-
1,924SQFT
-
$668$/SQFT
School Ratings & Info
Description
Nestled on a serene hillside surrounded by majestic mature oaks, 1800 Warm Springs Road offers a rare, turnkey lifestyle in the heart of wine country. This isn't just a house; it's a fully realized retreat. Being sold completely furnished, including curated wall art. This home is truly move-in ready, allowing you to start enjoying the Sonoma Valley life from the moment you receive the keys. The residence was thoughtfully renovated in 2016 and features a stunning great room defined by vaulted ceilings that invite an abundance of natural light. Rich hardwood floors flow throughout the main living spaces, while the bathrooms offer a touch of everyday luxury with radiant heated flooring. With two bedrooms and two bathrooms, the layout is both intimate and spacious, further enhanced by two versatile rooms perfect for a dedicated home office, a creative studio, or a media lounge. Outside, the property's natural beauty takes center stage. A seasonal creek flows gently at the base of the hillside, creating a tranquil backdrop for morning coffee or evening relaxation on the deck. The kitchen and laundry are equipped with energy-efficient electric appliances, and the home's infrastructure is well-maintained, ensuring a seamless transition for the next owner. The location perfectly balances seclusion with accessibility. You are just a quick drive from the charm of downtown Glen Ellen and Kenwood, putting world-class dining right at your fingertips. If you've been searching for a sophisticated, low-maintenance sanctuary that captures the spirit of Glen Ellen, this is the one.
Bay East ©2024. CCAR ©2024. bridgeMLS ©2024. Information Deemed Reliable But Not Guaranteed. This information is being provided by the Bay East MLS, or CCAR MLS, or bridgeMLS. The listings presented here may or may not be listed by the Broker/Agent operating this website. This information is intended for the personal use of consumers and may not be used for any purpose other than to identify prospective properties consumers may be interested in purchasing. Data last updated: 2026-11-08T23:56:09.857.