


Description
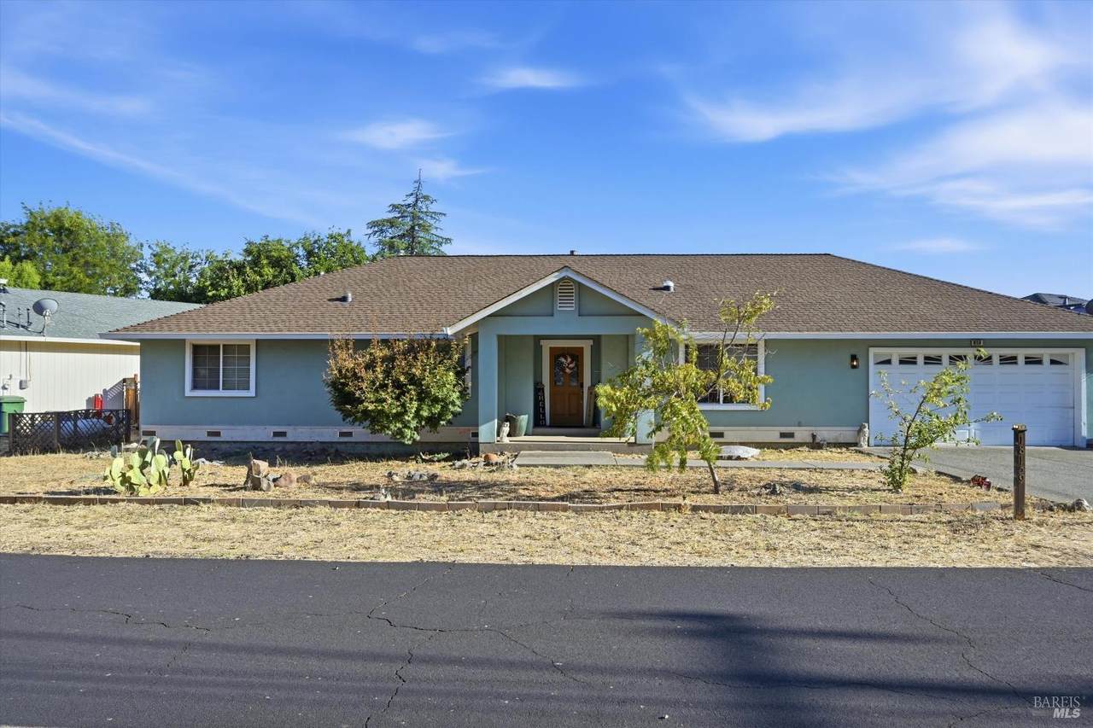
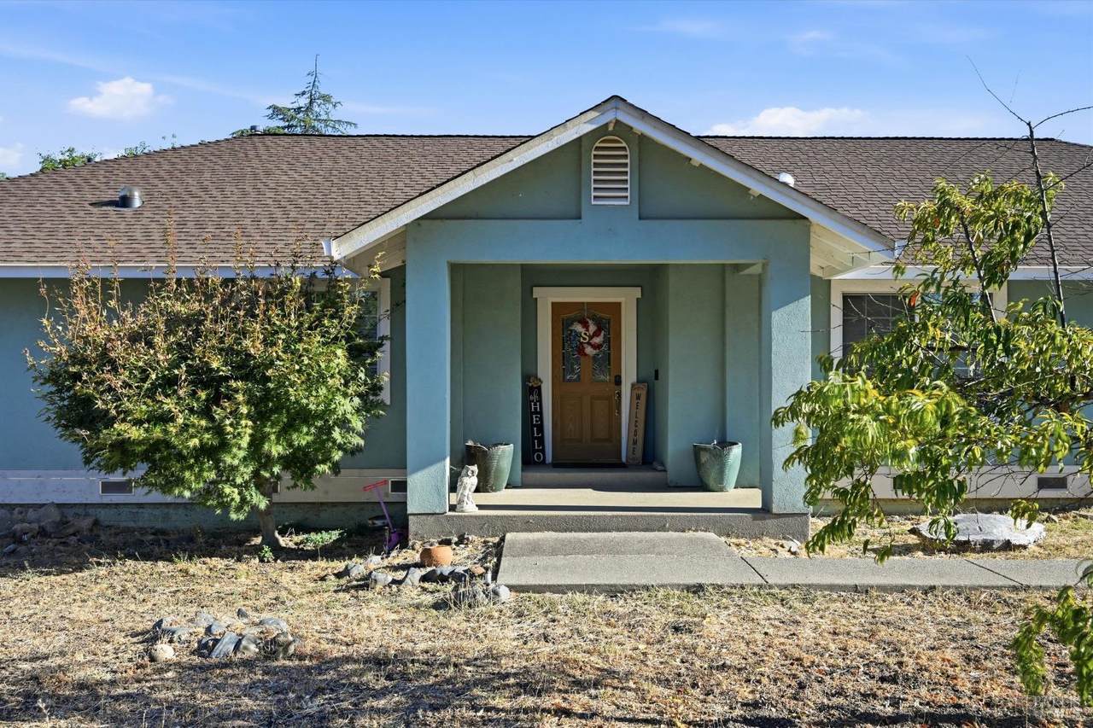
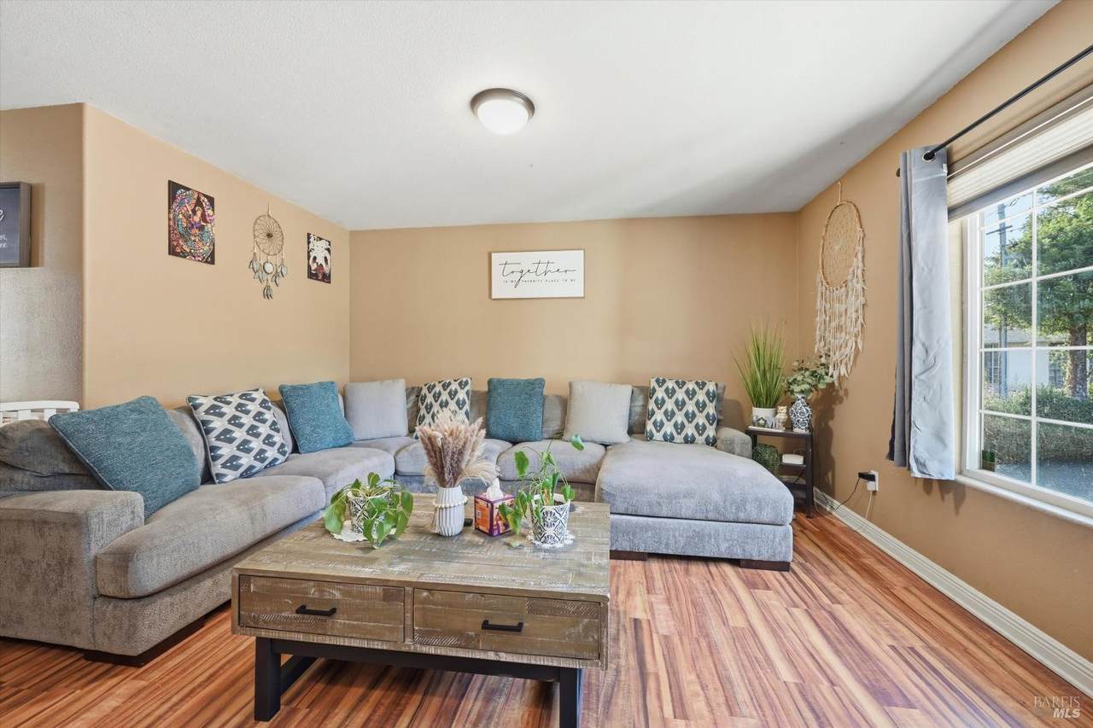
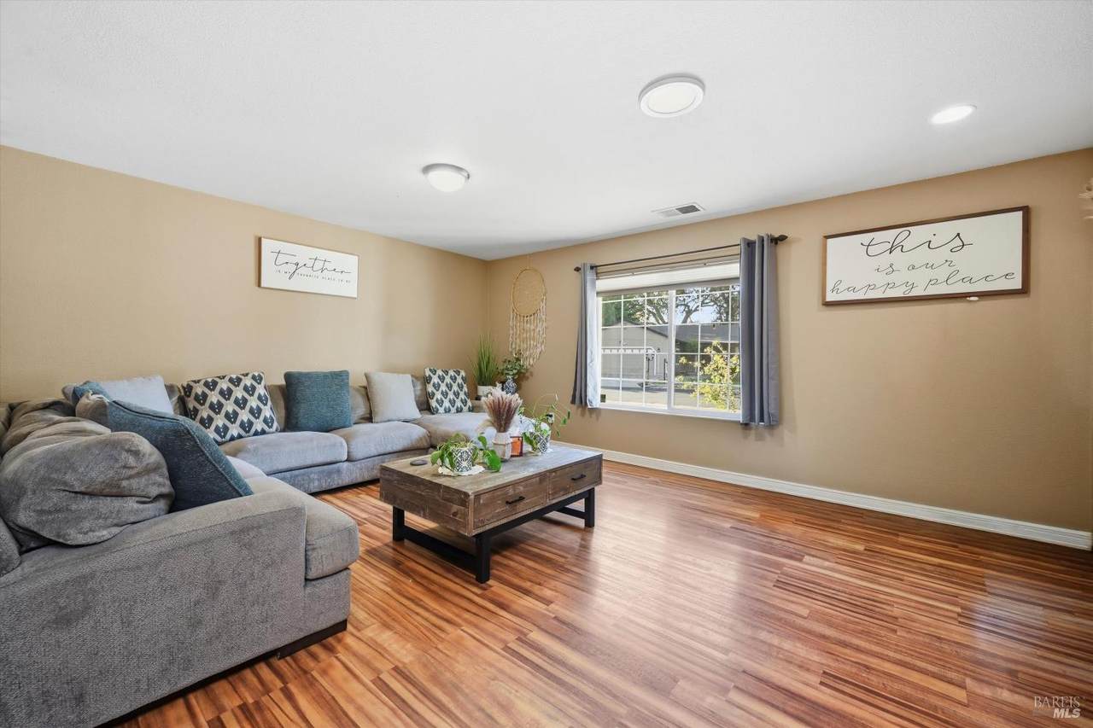
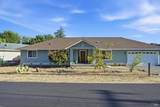
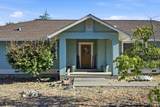
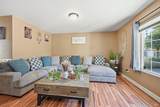
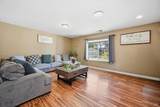
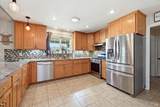
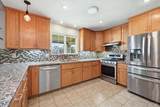
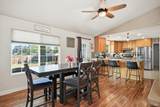
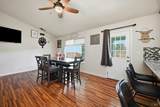
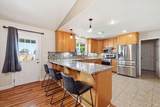
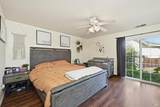
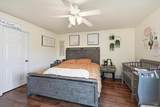
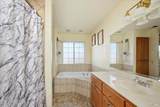
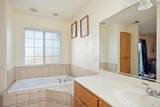
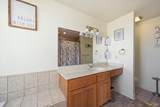
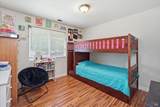
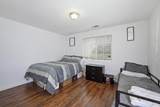
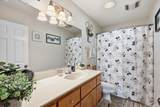
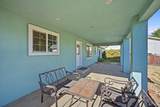
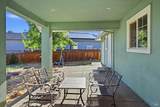
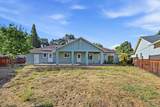
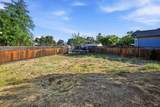
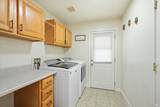
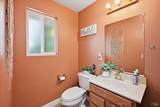
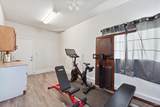
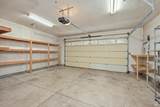
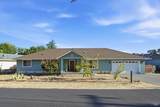
Spacious, stylish and designed for comfortable living. Welcome home to this beautiful 1,920 sq. ft., 3 bedroom 2 1/2 bath with extra room, stucco home, located on a peaceful cul-de-sac in the desirable gated community of Hidden Valley Lake. Step through the formal entry with vaulted ceilings, and into an open, welcoming floor plan featuring tile and laminate wood flooring and an abundance of natural light. The spacious kitchen is a true highlight, offering beautiful granite countertops, stainless steel appliances, plenty of cabinet space, and everyone's favoritea walk-in pantry! The kitchen flows seamlessly into the family room and dining area, complete with a breakfast bar and easy access to the covered back patio. An additional living room just off the kitchen provides flexible space for relaxing, entertaining, or keeping everyday family time separate from more formal gatherings. The convenient laundry room is located just off the kitchen and includes a half bath, with direct access to both the garage and backyard. The spacious primary suite offers a wonderful retreat, with a large primary bath featuring a soaking jetted tub, separate tiled shower, and direct access to the covered back patio. Additional bedrooms and the full guest bath are generously sized, providing plenty of room for family and guests. Step outside to enjoy the large, fully fenced quarter-acre backyard, where the covered concrete patio creates the perfect spot for outdoor dining, entertaining, or simply relaxing while taking in the peaceful mountain and hillside views. The finished extra room off the garage, with backyard access, offers endless possibilities- 4th bedroom, home office, gym, hobby room, or guest space. The two-car garage features built-in shelving for added storage and organization. Leased solar system payment of only $167 per month gives savings with NO PGE bills and NO true up. Thoughtful layout, generous living spaces, abundant storage, private backyard, and plenty of guest parking, this home truly offers comfort, convenience, and room to enjoy life! Enjoy all the amenities this beautiful community has to offer, including a private lake for swimming, fishing and boating, beaches and marina, 18-hole championship golf course, clubhouse, community pool, tennis courts, parks, dog parks, walking trails and more!
-
3BEDS
-
0.25ACRES
-
2BATHS
-
11/2 BATHS
-
1,920SQFT
-
$198$/SQFT
School Ratings & Info
Description
Spacious, stylish and designed for comfortable living. Welcome home to this beautiful 1,920 sq. ft., 3 bedroom 2 1/2 bath with extra room, stucco home, located on a peaceful cul-de-sac in the desirable gated community of Hidden Valley Lake. Step through the formal entry with vaulted ceilings, and into an open, welcoming floor plan featuring tile and laminate wood flooring and an abundance of natural light. The spacious kitchen is a true highlight, offering beautiful granite countertops, stainless steel appliances, plenty of cabinet space, and everyone's favoritea walk-in pantry! The kitchen flows seamlessly into the family room and dining area, complete with a breakfast bar and easy access to the covered back patio. An additional living room just off the kitchen provides flexible space for relaxing, entertaining, or keeping everyday family time separate from more formal gatherings. The convenient laundry room is located just off the kitchen and includes a half bath, with direct access to both the garage and backyard. The spacious primary suite offers a wonderful retreat, with a large primary bath featuring a soaking jetted tub, separate tiled shower, and direct access to the covered back patio. Additional bedrooms and the full guest bath are generously sized, providing plenty of room for family and guests. Step outside to enjoy the large, fully fenced quarter-acre backyard, where the covered concrete patio creates the perfect spot for outdoor dining, entertaining, or simply relaxing while taking in the peaceful mountain and hillside views. The finished extra room off the garage, with backyard access, offers endless possibilities- 4th bedroom, home office, gym, hobby room, or guest space. The two-car garage features built-in shelving for added storage and organization. Leased solar system payment of only $167 per month gives savings with NO PGE bills and NO true up. Thoughtful layout, generous living spaces, abundant storage, private backyard, and plenty of guest parking, this home truly offers comfort, convenience, and room to enjoy life! Enjoy all the amenities this beautiful community has to offer, including a private lake for swimming, fishing and boating, beaches and marina, 18-hole championship golf course, clubhouse, community pool, tennis courts, parks, dog parks, walking trails and more!
Bay East ©2024. CCAR ©2024. bridgeMLS ©2024. Information Deemed Reliable But Not Guaranteed. This information is being provided by the Bay East MLS, or CCAR MLS, or bridgeMLS. The listings presented here may or may not be listed by the Broker/Agent operating this website. This information is intended for the personal use of consumers and may not be used for any purpose other than to identify prospective properties consumers may be interested in purchasing. Data last updated: 2026-10-08T23:57:01.85.