








Description
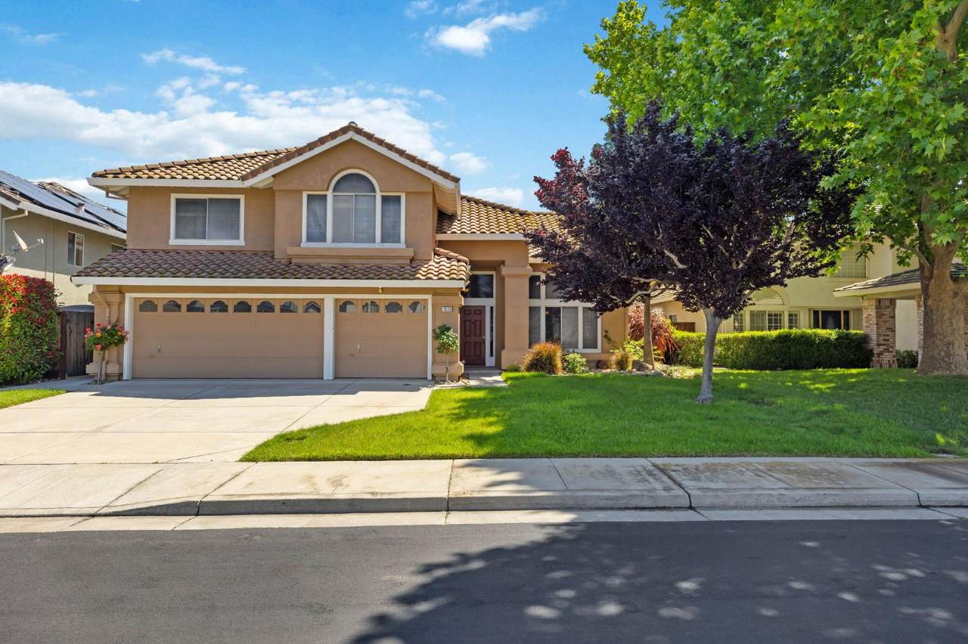
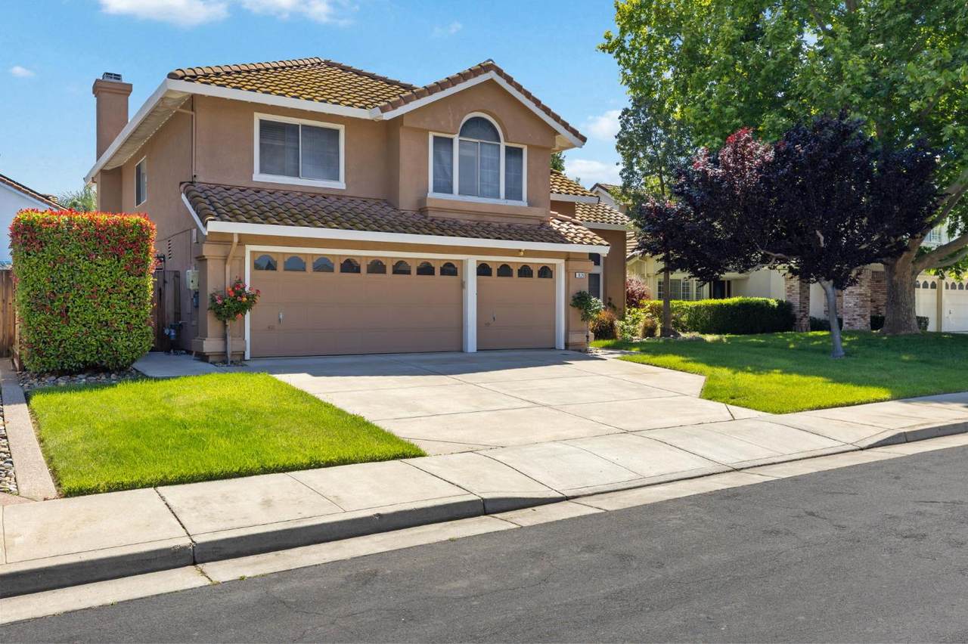
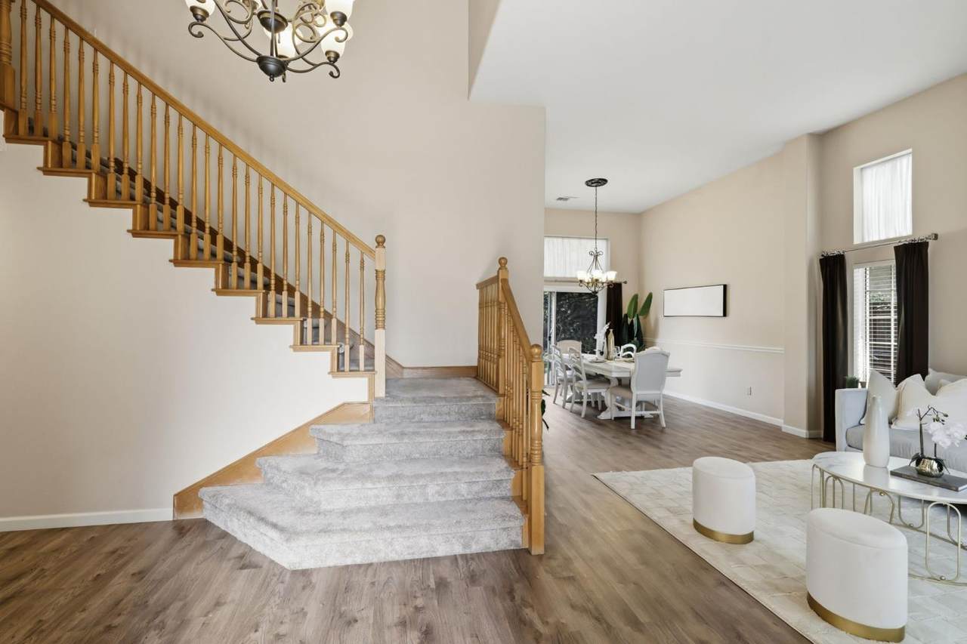
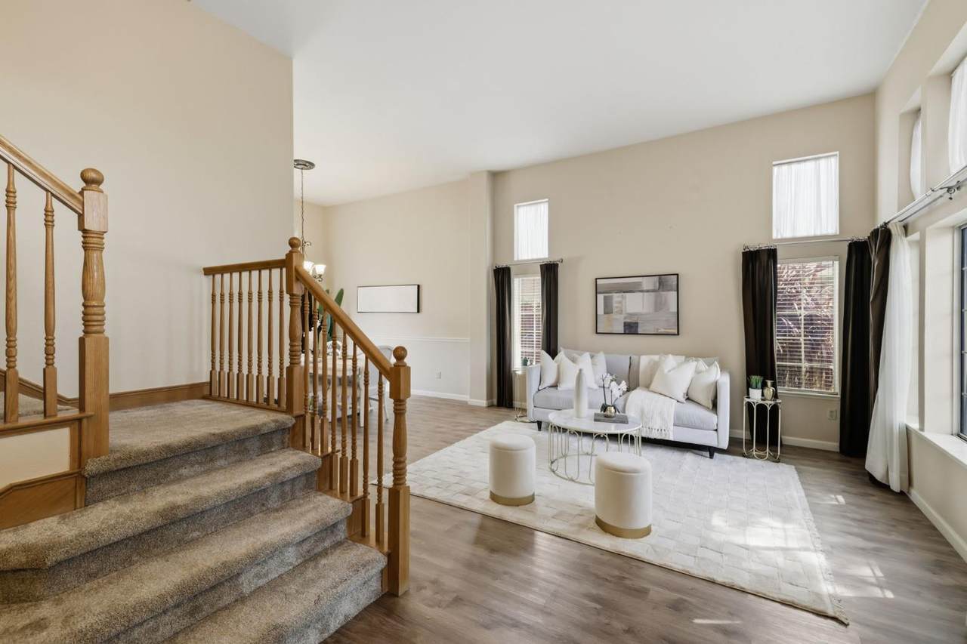
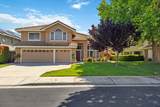
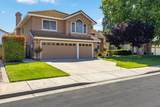
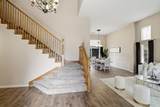
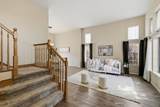
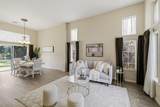
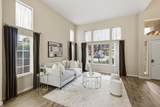
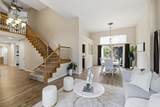
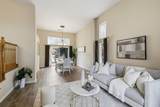
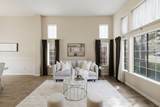
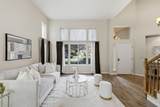
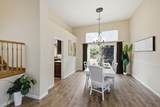
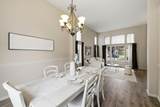
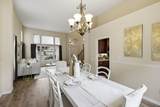
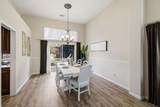
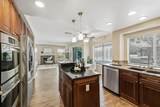
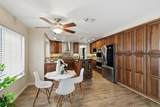
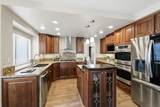
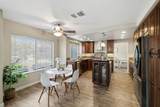
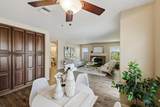
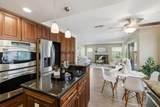
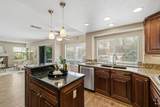
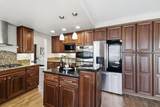
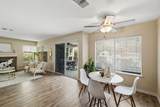
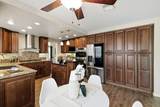
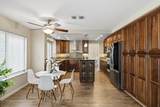
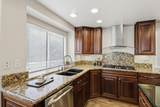
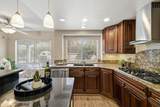
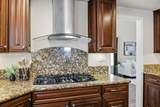
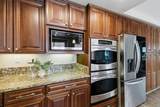
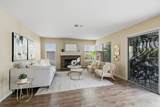
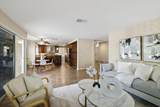
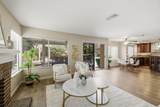
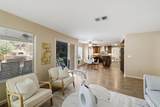
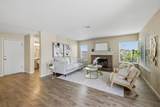
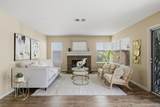
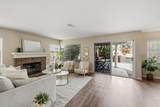
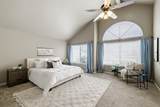
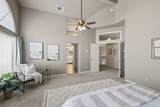
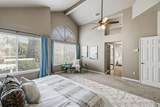
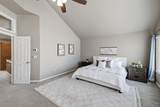
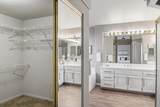
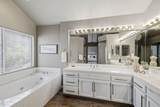
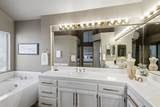
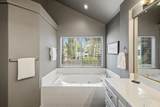
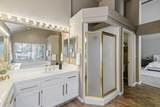
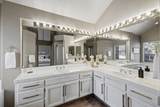
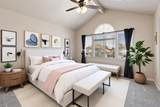
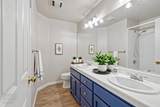
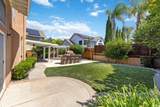
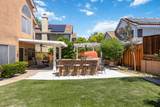
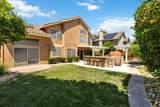
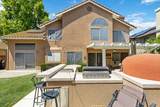
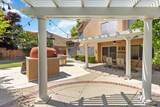
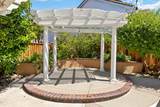
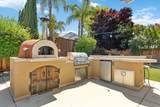
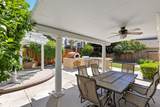
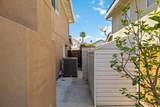
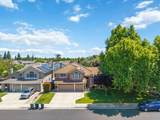
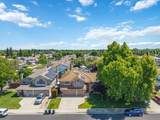
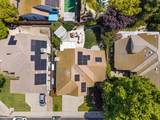
NEW PRICE AND READY FOR ITS NEXT CHAPTER! Located on a desirable court near parks and schools, 1826 Pelican Ct is a beautifully maintained two-story home offering 4 spacious bedrooms, 2.5 bathrooms, a 3-car garage, and seller-owned solar for added energy efficiency. Step inside to a bright, inviting floor plan featuring soaring vaulted ceilings, abundant natural light, and updated flooring throughout. The formal living and dining areas are perfect for entertaining, while the well-appointed kitchen features granite countertops, stainless steel appliances, a gas cooktop, and ample cabinetry. The kitchen opens seamlessly to the family room with a cozy fireplace and breakfast nook overlooking the backyard. Upstairs, you'll find three generously sized secondary bedrooms, a full bath, and a spacious primary suite with a luxurious en-suite bathroom featuring dual vanities, a jetted soaking tub, and a separate shower. Dual-zone HVAC, updated in 2020, provides year-round comfort. The backyard is an entertainer's dream, featuring a large covered patio with lighting and a ceiling fan, built-in BBQ, wood-fired pizza oven, gazebo with planter, refrigerator, and mature landscaping that provides beauty and privacyan ideal setting for outdoor dining, entertaining, and relaxing. Enjoy a convenient location just moments from Gretchen Talley Park, offering expansive green space, playgrounds, sports fields, picnic areas, and scenic walking paths. The park's ongoing expansion is expected to bring even more open space, recreational amenities, enhanced play areas, and improved trails. With its spacious layout, energy-efficient features, impressive outdoor entertaining space, and desirable court location, 1826 Pelican Ct offers an exceptional opportunity to make this home your own.
-
4BEDS
-
0.15ACRES
-
2BATHS
-
11/2 BATHS
-
2,451SQFT
-
$286$/SQFT
School Ratings & Info
Description
NEW PRICE AND READY FOR ITS NEXT CHAPTER! Located on a desirable court near parks and schools, 1826 Pelican Ct is a beautifully maintained two-story home offering 4 spacious bedrooms, 2.5 bathrooms, a 3-car garage, and seller-owned solar for added energy efficiency. Step inside to a bright, inviting floor plan featuring soaring vaulted ceilings, abundant natural light, and updated flooring throughout. The formal living and dining areas are perfect for entertaining, while the well-appointed kitchen features granite countertops, stainless steel appliances, a gas cooktop, and ample cabinetry. The kitchen opens seamlessly to the family room with a cozy fireplace and breakfast nook overlooking the backyard. Upstairs, you'll find three generously sized secondary bedrooms, a full bath, and a spacious primary suite with a luxurious en-suite bathroom featuring dual vanities, a jetted soaking tub, and a separate shower. Dual-zone HVAC, updated in 2020, provides year-round comfort. The backyard is an entertainer's dream, featuring a large covered patio with lighting and a ceiling fan, built-in BBQ, wood-fired pizza oven, gazebo with planter, refrigerator, and mature landscaping that provides beauty and privacyan ideal setting for outdoor dining, entertaining, and relaxing. Enjoy a convenient location just moments from Gretchen Talley Park, offering expansive green space, playgrounds, sports fields, picnic areas, and scenic walking paths. The park's ongoing expansion is expected to bring even more open space, recreational amenities, enhanced play areas, and improved trails. With its spacious layout, energy-efficient features, impressive outdoor entertaining space, and desirable court location, 1826 Pelican Ct offers an exceptional opportunity to make this home your own.
Bay East ©2024. CCAR ©2024. bridgeMLS ©2024. Information Deemed Reliable But Not Guaranteed. This information is being provided by the Bay East MLS, or CCAR MLS, or bridgeMLS. The listings presented here may or may not be listed by the Broker/Agent operating this website. This information is intended for the personal use of consumers and may not be used for any purpose other than to identify prospective properties consumers may be interested in purchasing. Data last updated: 2026-10-11T18:56:09.73.