
Skip To Content

1845 Indiana Street

Gridley, CA 95948
  • $465,000
  • STATUS: Active
  • ON SITE: 180 Days
  • ID#: 226063055
UPDATED: 33 min ago
$465,000
  • 4
    BEDS
  • 0.16
    ACRES
  • 2
    BATHS
  • 1
    1/2 BATHS
  • 2,478
    SQFT
  • $188
    $/SQFT
Neighborhood:
Type:
Single-Family Home
Built:
2006
County:
Area:

School Ratings & Info

Description

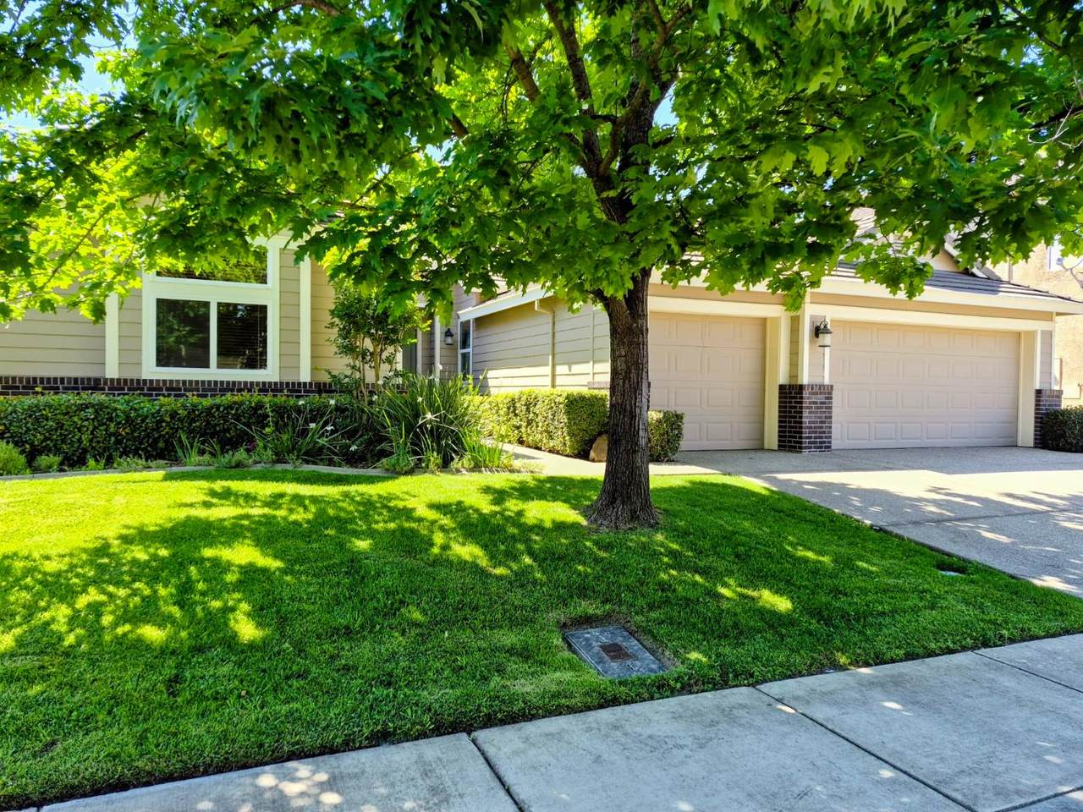
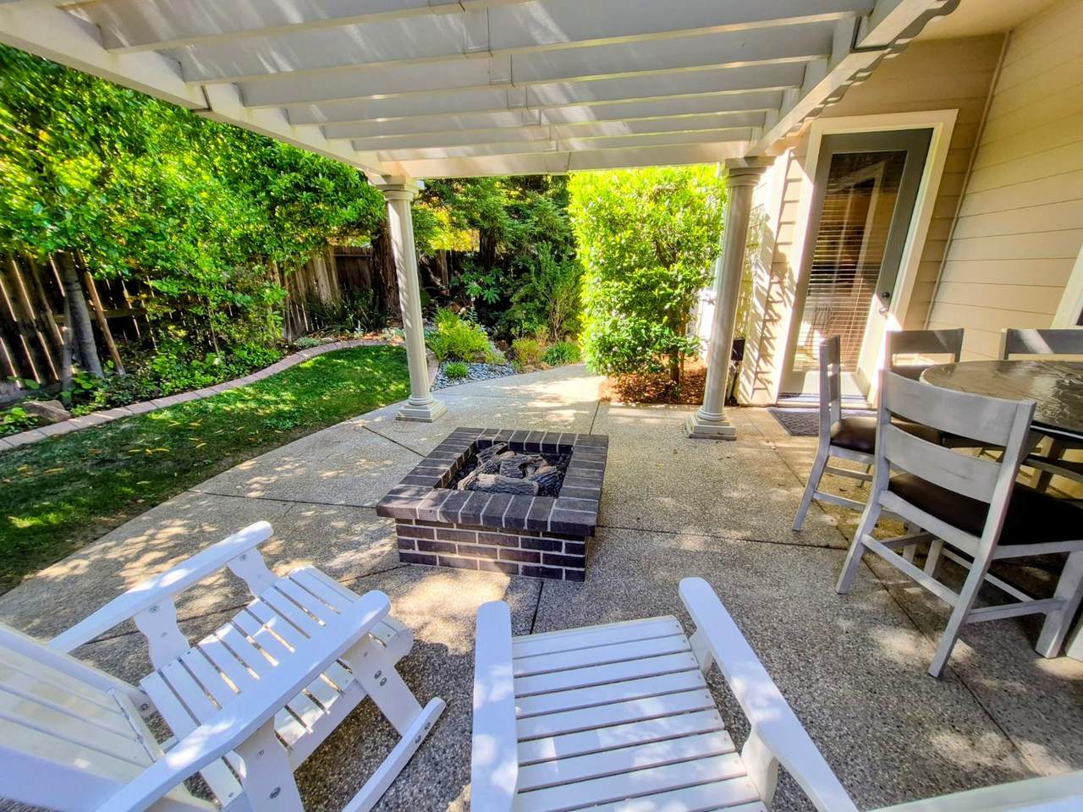
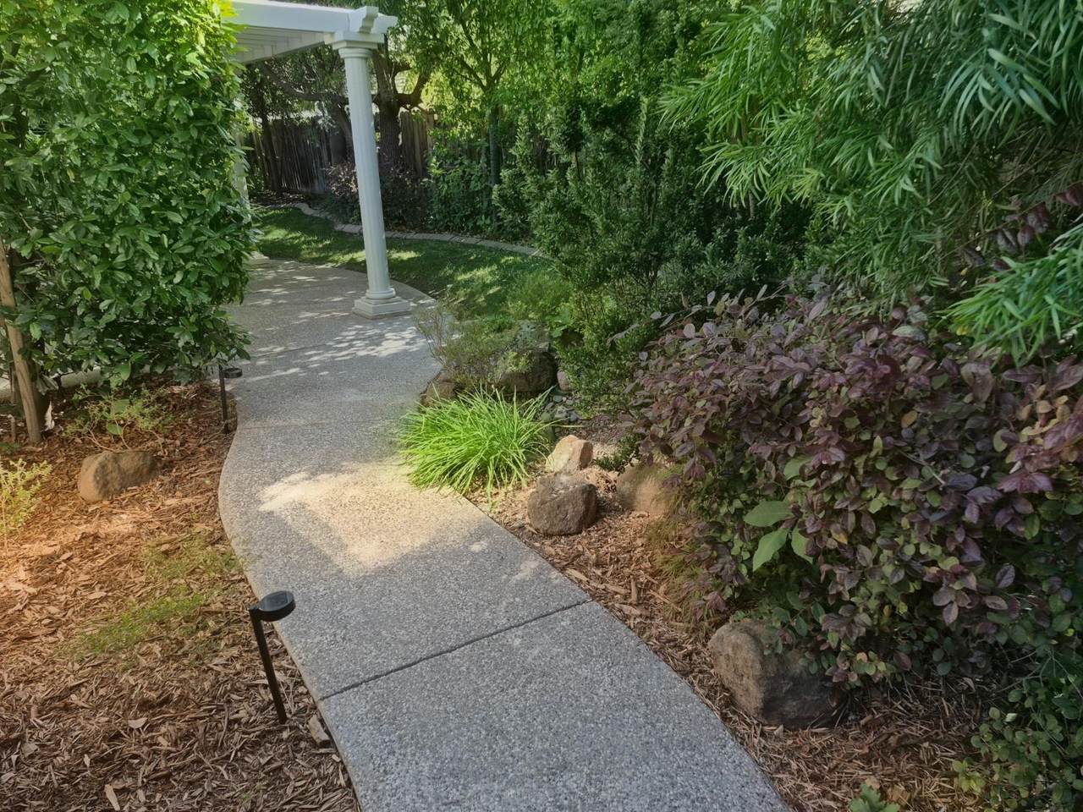
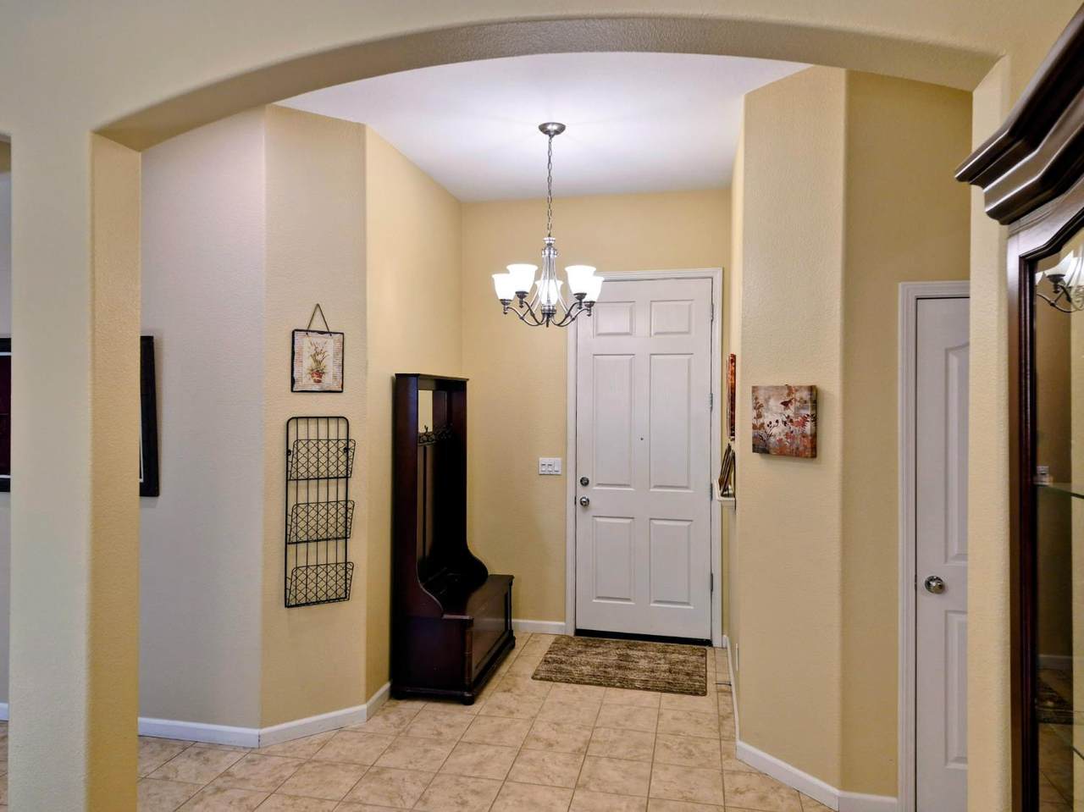
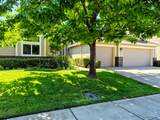
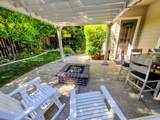
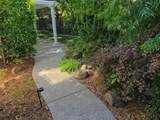
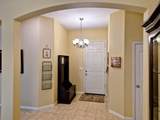
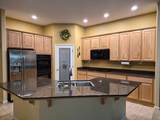
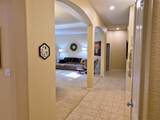
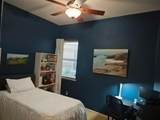
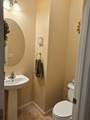
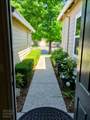
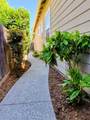
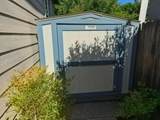
Beautifully maintained single-story home in Gridley's desirable Heron Landing neighborhood. This spacious 2,478 sq ft residence offers a thoughtfully designed layout featuring 4 bedrooms, 2.5 bathrooms, and a 3-car garage. The welcoming interior includes a cozy living room with a gas fireplace and built-in surround sound speakers. The exterior features fully landscaped front and back yards. The private backyard oasis is perfect for entertaining, complete with a outdoor gas fireplace, barbecue hookup, and a tranquil in-ground water feature. Practical storage solutions include generous attic space, built-in garage storage, and an outdoor storage shed. A perfect blend of comfort, style, and functionality.

Monthly Payment Calculator


Bay East ©2024. CCAR ©2024. bridgeMLS ©2024. Information Deemed Reliable But Not Guaranteed. This information is being provided by the Bay East MLS, or CCAR MLS, or bridgeMLS. The listings presented here may or may not be listed by the Broker/Agent operating this website. This information is intended for the personal use of consumers and may not be used for any purpose other than to identify prospective properties consumers may be interested in purchasing. Data last updated: 2026-11-15T21:56:08.303.
www.rescom-properties.com/homes/176627793
Print Image

1845 Indiana Street Gridley, CA 95948

  • Price: $465,000
  • Status: Active
  • On Site: 180 Days
  • Updated: 33 min ago
  • ID#: 226063055
4
Beds
2
Baths
1
½ Baths
0.16
Acres
2,478
SQFT
$188
$/SQFT
2006
Built
Neighborhood:
12558
County:
Butte
Area:
12558
Property Description
Beautifully maintained single-story home in Gridley's desirable Heron Landing neighborhood. This spacious 2,478 sq ft residence offers a thoughtfully designed layout featuring 4 bedrooms, 2.5 bathrooms, and a 3-car garage. The welcoming interior includes a cozy living room with a gas fireplace and built-in surround sound speakers. The exterior features fully landscaped front and back yards. The private backyard oasis is perfect for entertaining, complete with a outdoor gas fireplace, barbecue hookup, and a tranquil in-ground water feature. Practical storage solutions include generous attic space, built-in garage storage, and an outdoor storage shed. A perfect blend of comfort, style, and functionality.
Exterior Features

Architectural Style Other Carport Spaces 0 Construction Materials Cement Siding Direction Faces East Exterior Features Fire Pit Fencing WoodBack Yard Foundation Details Slab Levels One Lot Features Landscape FrontLandscape Back Open Parking Spaces 3 Other Structures Shed(s) Parking Features Garage Facing FrontGarage Door OpenerAttached Parking Total 0 Patio And Porch Features Back PorchAwning Roof Tile

Interior Features

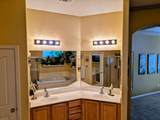
2nd Unit Approx Sq Ft 0 Appliances Double OvenMicrowaveDisposalDishwasherBuilt-In Gas RangeFree Standing Refrigerator Basement None Cooling CentralCeiling Fan(s) Fireplace Features Gas Piped Fireplaces Total 1 Flooring TileCarpet Heating Fireplace InsertCentral Laundry Features Hookups OnlyGas Hook-UpElectricCabinets Main Level Street EntranceKitchenGaragePartial Bath(s)Full Bath(s)Primary BedroomFamily RoomDining RoomLiving RoomBedroom(s) Room Baths Other Features Tub w/Shower Over Room Dining Room Features Breakfast Nook Room Kitchen Features Island w/SinkGranite CounterBreakfast Area Room Living Room Features Cathedral/Vaulted Room Master Bathroom Features Walk-In ClosetMultiple Shower HeadsSoaking TubDouble SinksShower Stall(s)Closet Room Master Bedroom Features Outside Access Rooms Total 0

Property Features

ADU2nd Unit No Association Amenities See Remarks Association Fee 0 Association Fee Frequency See Remarks Association Fee Includes 0 Association YN Yes Electric 220 Volts Horse YN No Pool Private YN No Property Sub Type Single Family Residence Security Features Smoke DetectorCarbon Mon Detector Senior Community YN No Sewer Public Sewer Spa YN No Subtype Description Detached Utilities Natural Gas ConnectedInternet AvailableSewer ConnectedCable Available Water Source Public

Listing information © 2026 Bay Area Real Estate Information Services. Listing courtesy of Merilyn Chaffee of Vintage Sotheby's International Realty: 707-944-0888.


Bay East ©2024. CCAR ©2024. bridgeMLS ©2024. Information Deemed Reliable But Not Guaranteed. This information is being provided by the Bay East MLS, or CCAR MLS, or bridgeMLS. The listings presented here may or may not be listed by the Broker/Agent operating this website. This information is intended for the personal use of consumers and may not be used for any purpose other than to identify prospective properties consumers may be interested in purchasing. Data last updated: 2026-11-15T21:56:08.303.
 
https://bt-photos.global.ssl.fastly.net/bareis/1280_boomver_2_91251753-2.jpg https://bt-photos.global.ssl.fastly.net/bareis/1280_boomver_2_91251753-2.jpg https://bt-photos.global.ssl.fastly.net/bareis/1280_boomver_2_91251753-2.jpg
Logo
Linda Blair | ResCom Properties
376 First Street
Benicia CA, 94510