Skip To Content

1913 Carlile Place

Santa Rosa, CA 95403
  • $1,729,000
  • STATUS: Active
  • ON SITE: 133 Days
  • ID#: 326046012
UPDATED: 50 min ago
$1,729,000
  • 4
    BEDS
  • 0.6
    ACRES
  • 3
    BATHS
  • 1
    1/2 BATHS
  • 3,373
    SQFT
  • $513
    $/SQFT
Neighborhood:
Type:
Single-Family Home
County:

School Ratings & Info

Description

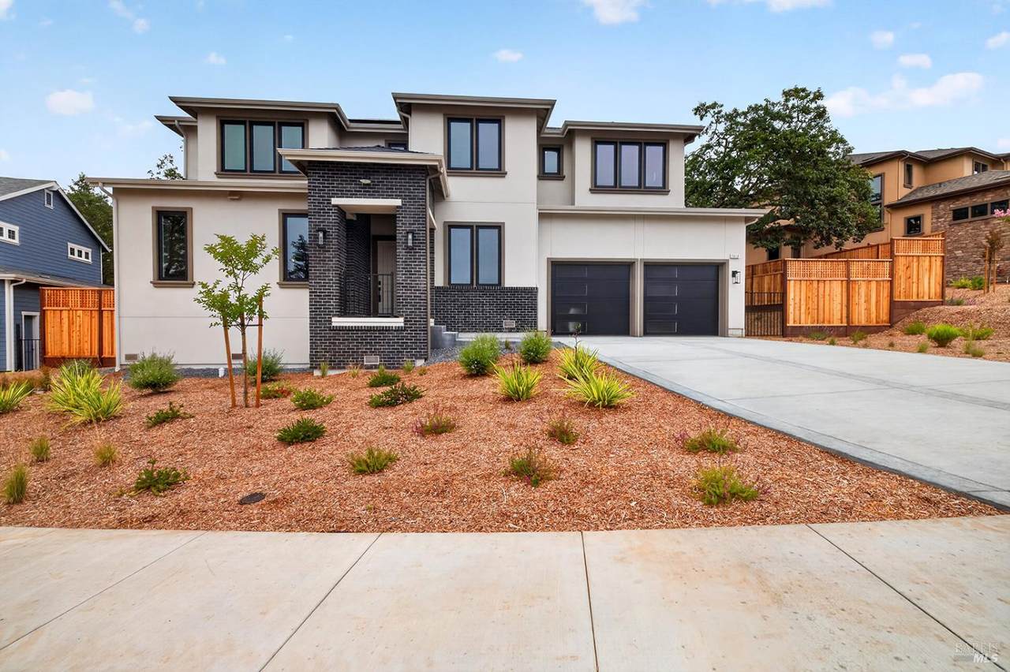
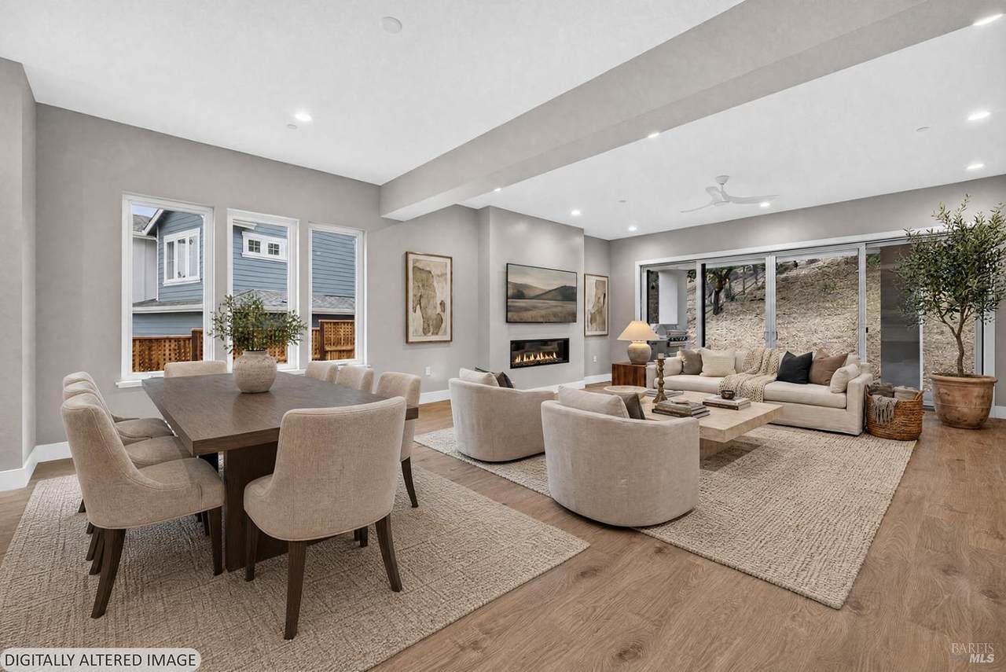
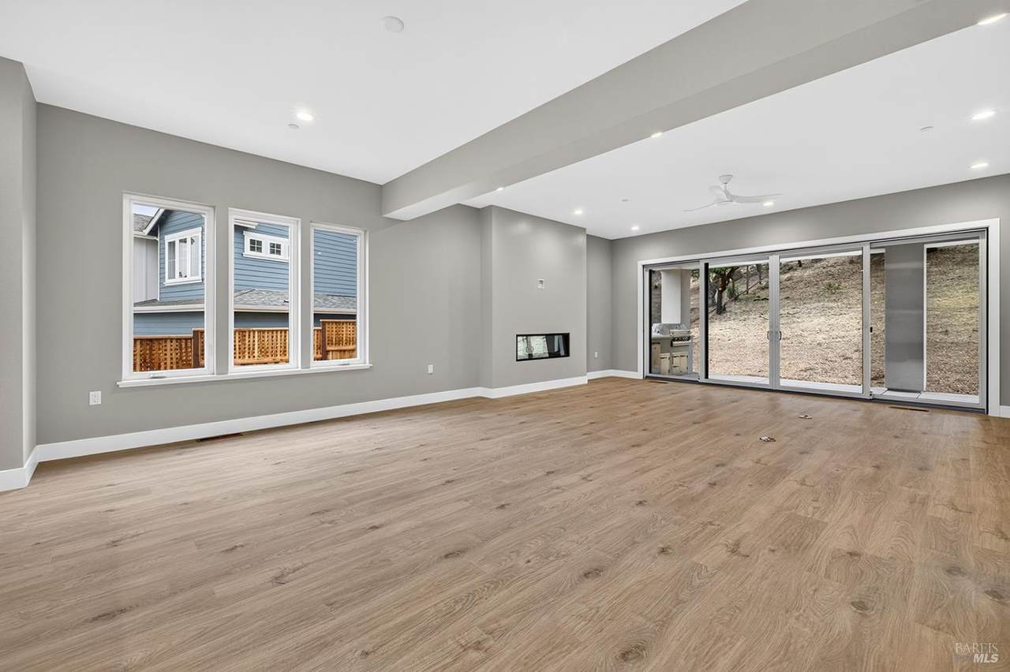
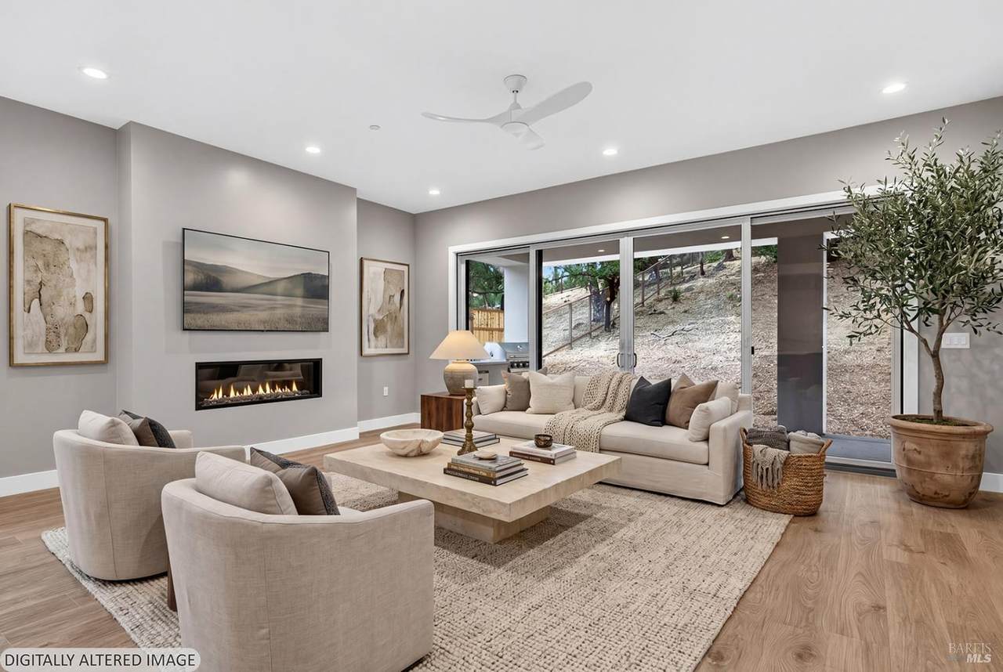
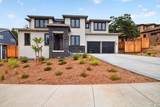
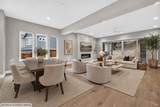
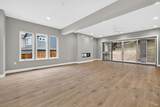
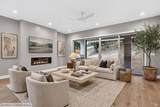
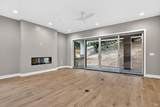
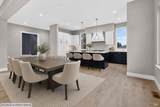
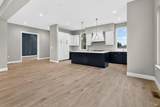
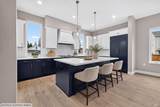
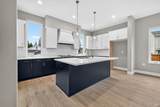
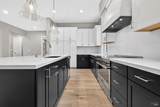
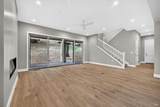
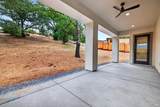
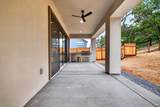
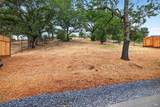
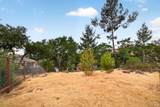
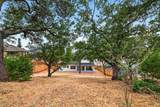
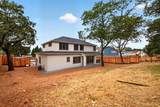
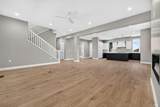
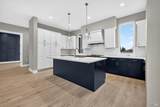
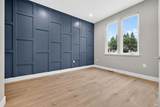
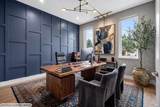
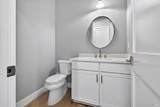
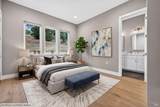
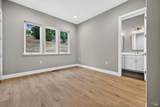
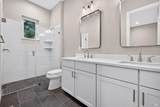
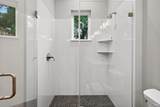
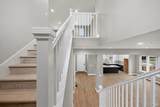
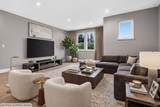
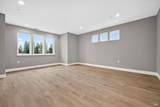
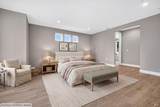
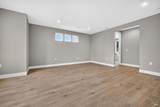
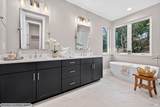
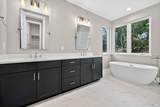
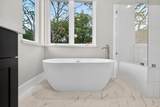
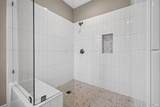
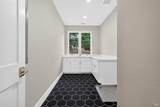
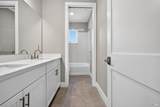
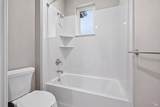
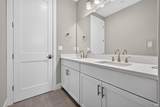
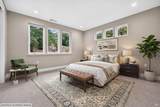
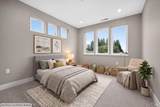
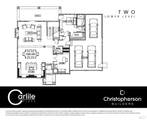
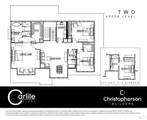
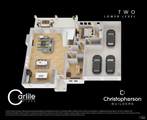
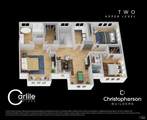
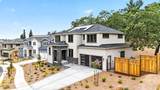
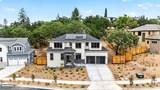
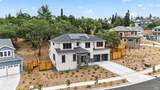
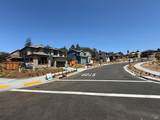
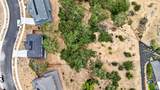
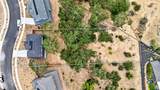
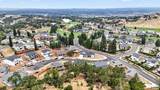
Impeccably located 1 block from the Fountaingrove golf course, restaurant, pool, pickleball and tennis courts. Backyard to be landscaped. Not a rebuild. Owned solar systems. Plan 2 ready for immediate occupancy. At end of private cul-d-sac with a stunning, private yard. Ready for immediate occupancy. Modern plan, approx. 3373 sq. ft. of living on over 1/2 an acre. The main level offers a primary suite with spa entry shower & walk-in closet (one of two primary suites for multi-generational living), great room with fireplace, that leads out to a covered loggia for year-round living. There is a spacious dining area, large kitchen that offers an island with sink & stainless appliances, an office with double door entry, powder room & 3-car garage with wired for EV. The upper-level shines with a media room, oversized primary suite with sitting area, Walkin closet, large stall shower & separate soaking tub. There are 2 secondary bedrooms, guest bathroom, spacious laundry room that offers abundance of counter space with sink. NO HOA. All electric community.Walk to neighborhood playground. Close to Wineries, 101. 15 minutes to Healdsburg and 40 minutes to the coast.

Monthly Payment Calculator


Bay East ©2024. CCAR ©2024. bridgeMLS ©2024. Information Deemed Reliable But Not Guaranteed. This information is being provided by the Bay East MLS, or CCAR MLS, or bridgeMLS. The listings presented here may or may not be listed by the Broker/Agent operating this website. This information is intended for the personal use of consumers and may not be used for any purpose other than to identify prospective properties consumers may be interested in purchasing. Data last updated: 2026-10-11T18:56:09.73.
www.rescom-properties.com/homes/177041482
Print Image

1913 Carlile Place Santa Rosa, CA 95403

  • Price: $1,729,000
  • Status: Active
  • On Site: 133 Days
  • Updated: 50 min ago
  • ID#: 326046012
4
Beds
3
Baths
1
½ Baths
0.6
Acres
3,373
SQFT
$513
$/SQFT
Neighborhood:
Carlile Pl
County:
Sonoma
Area:
Santa Rosa-Northeast
Property Description
Impeccably located 1 block from the Fountaingrove golf course, restaurant, pool, pickleball and tennis courts. Backyard to be landscaped. Not a rebuild. Owned solar systems. Plan 2 ready for immediate occupancy. At end of private cul-d-sac with a stunning, private yard. Ready for immediate occupancy. Modern plan, approx. 3373 sq. ft. of living on over 1/2 an acre. The main level offers a primary suite with spa entry shower & walk-in closet (one of two primary suites for multi-generational living), great room with fireplace, that leads out to a covered loggia for year-round living. There is a spacious dining area, large kitchen that offers an island with sink & stainless appliances, an office with double door entry, powder room & 3-car garage with wired for EV. The upper-level shines with a media room, oversized primary suite with sitting area, Walkin closet, large stall shower & separate soaking tub. There are 2 secondary bedrooms, guest bathroom, spacious laundry room that offers abundance of counter space with sink. NO HOA. All electric community.Walk to neighborhood playground. Close to Wineries, 101. 15 minutes to Healdsburg and 40 minutes to the coast.
Exterior Features

Architectural Style Contemporary Carport Spaces 0 Construction Materials Fiber CementStoneStucco Fencing FencedOtherWood Foundation Details ConcretePerimeter Levels Two Lot Features Auto Sprinkler FrontCul-De-SacLandscape Front Open Parking Spaces 2 Parking Features AttachedGarage Facing FrontSide-by-SideTandem GarageUncovered Parking Space Parking Total 5 Patio And Porch Features Covered Patio Roof CompositionShingle

Interior Features

2nd Unit Approx Sq Ft 0 Appliances Built-In Electric OvenDishwasherElectric Cook TopElectric Water HeaterFree Standing RefrigeratorHood Over Range Basement None Cooling Ceiling Fan(s)Central Fireplace Features ElectricLiving Room Fireplaces Total 1 Flooring CarpetWoodOther Heating Central Laundry Features ElectricHookups OnlyInside Room Main Level Dining RoomFamily RoomFull Bath(s)GarageKitchenLiving RoomPrimary BedroomPartial Bath(s) Room Baths Other Features Double SinksShower Stall(s)Tub w/Shower Over Room Dining Room Features Dining/Living Combo Room Family Room Features Great Room Room Kitchen Features Island w/Sink Room Living Room Features Great Room Room Master Bathroom Features Double SinksShower Stall(s)Soaking TubTile Room Master Bedroom Features Ground FloorWalk-In Closet Room Type Great RoomPrimary BedroomMedia RoomOfficePossible Guest Rooms Total 7 Upper Level Bedroom(s)Family RoomFull Bath(s)Primary Bedroom

Property Features

ADU2nd Unit No Association Fee 0 Association YN No Builder Name Christopherson Builders Green Energy Efficient AppliancesCoolingDoorsHeatingLightingRoofThermostatWater HeaterWindows Horse YN No Pool Private YN No Property Condition New Construction Property Sub Type Single Family Residence Security Features Carbon Mon DetectorFire Suppression SystemSmoke Detector Senior Community YN No Sewer Public Sewer Spa YN No Subtype Description Detached Utilities Cable AvailableDSL AvailableElectricInternet AvailablePublicSolar Water Source Public

Listing information © 2026 Bay Area Real Estate Information Services. Listing courtesy of Stephanie A Pile of Christopherson Properties: .


Bay East ©2024. CCAR ©2024. bridgeMLS ©2024. Information Deemed Reliable But Not Guaranteed. This information is being provided by the Bay East MLS, or CCAR MLS, or bridgeMLS. The listings presented here may or may not be listed by the Broker/Agent operating this website. This information is intended for the personal use of consumers and may not be used for any purpose other than to identify prospective properties consumers may be interested in purchasing. Data last updated: 2026-10-11T18:56:09.73.
 
https://bt-photos.global.ssl.fastly.net/bareis/1280_boomver_3_91267817-2.jpg https://bt-photos.global.ssl.fastly.net/bareis/1280_boomver_3_91267817-2.jpg https://bt-photos.global.ssl.fastly.net/bareis/1280_boomver_3_91267817-2.jpg
Logo
Linda Blair | ResCom Properties
376 First Street
Benicia CA, 94510