


Description
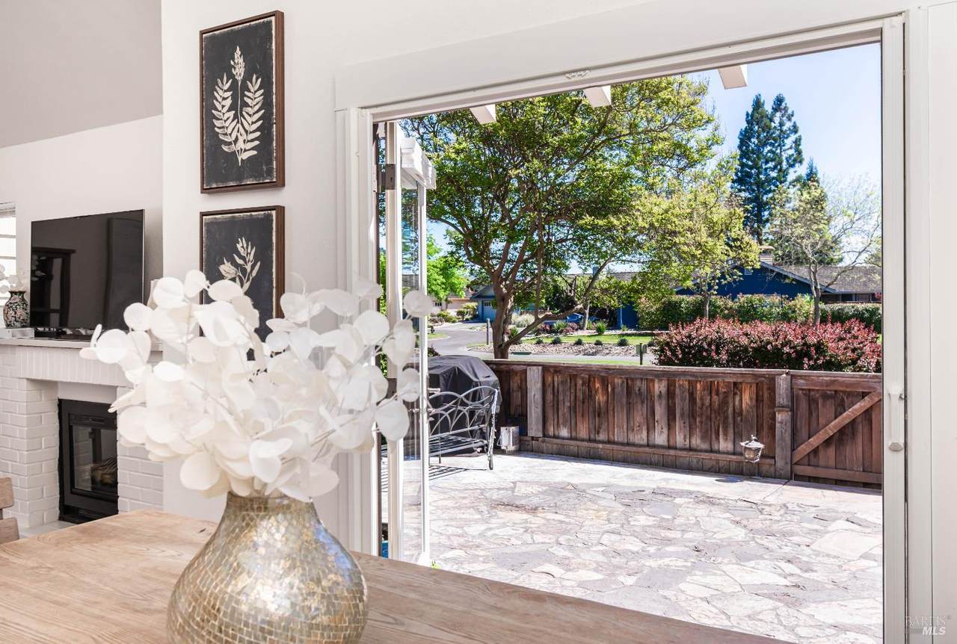
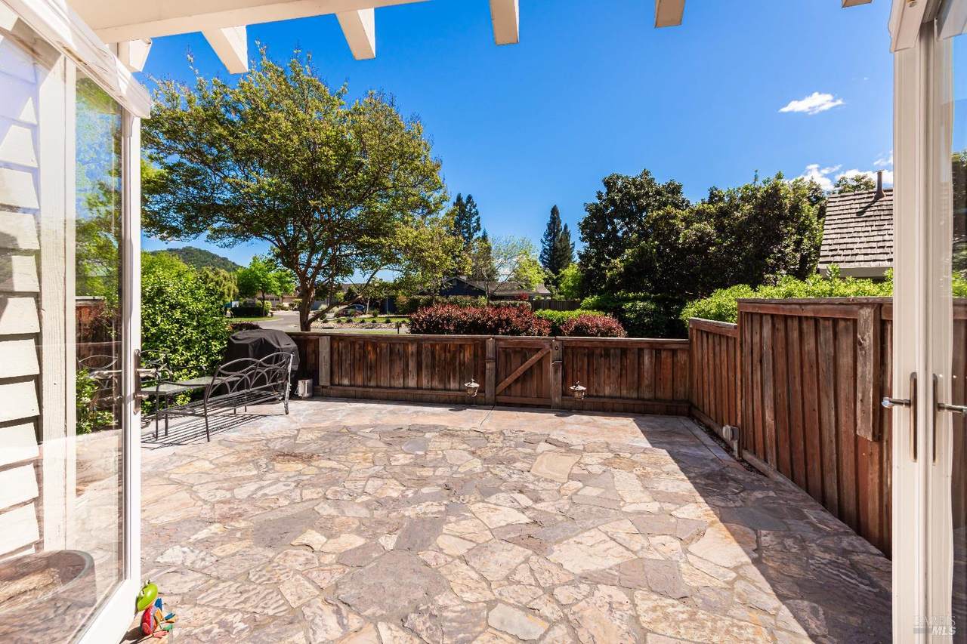
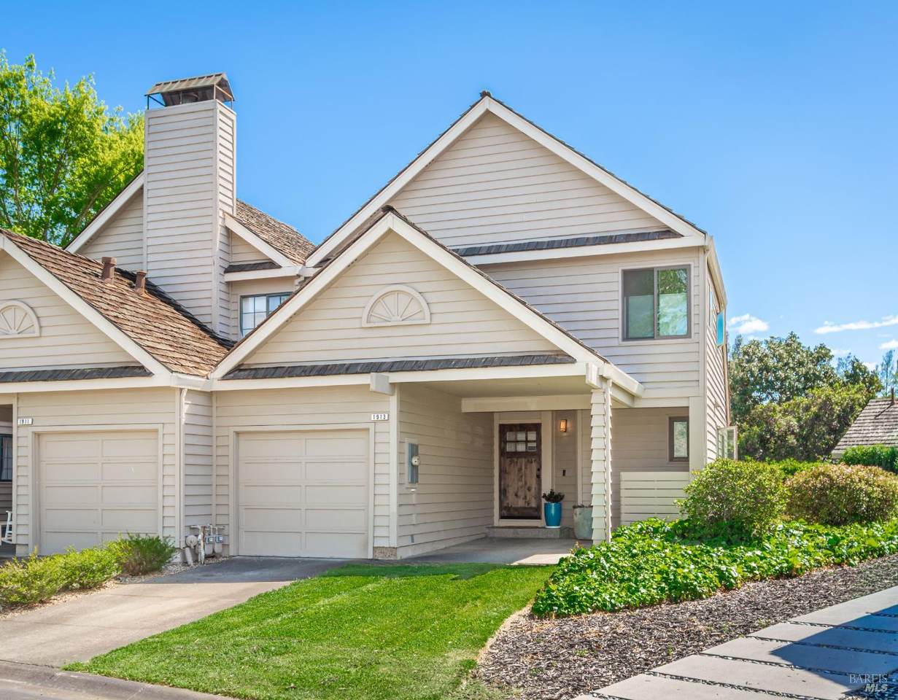
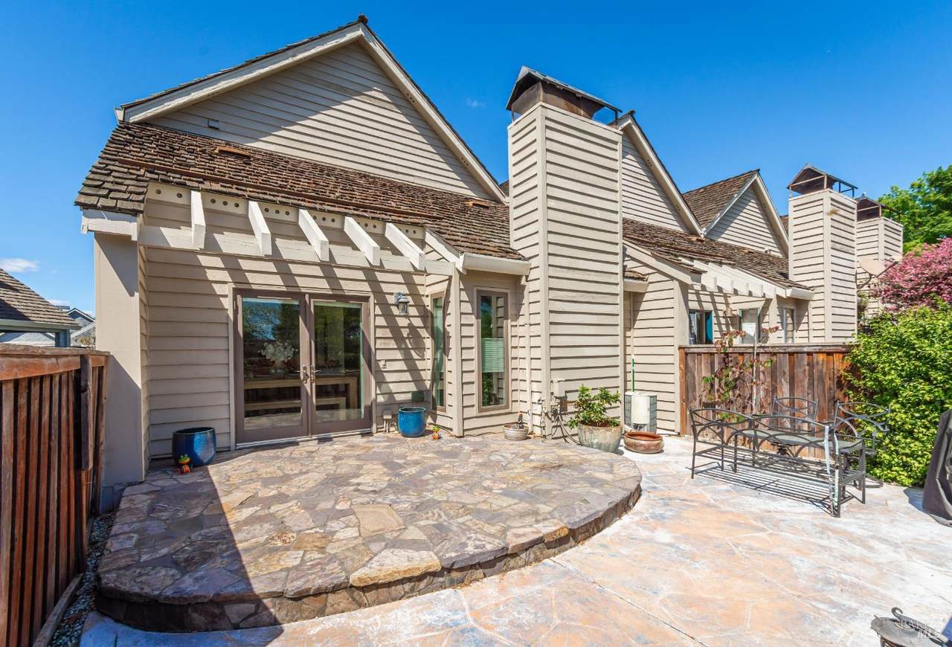
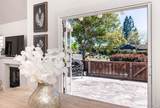
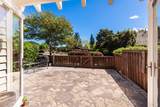
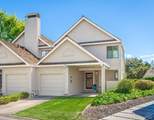
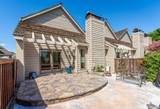
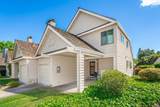
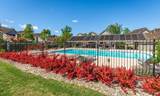
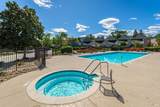
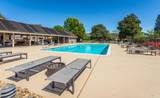
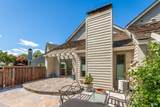
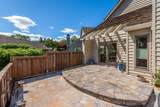
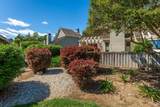
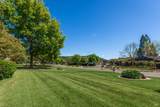
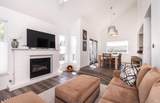
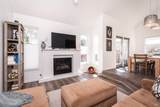
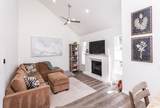
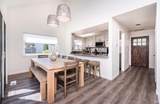
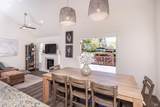
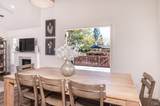
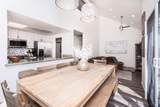
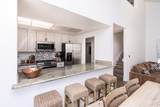
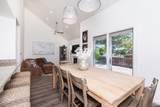
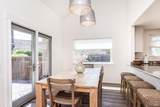
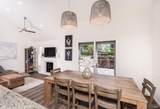
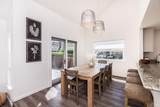
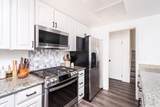
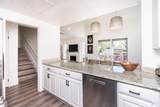
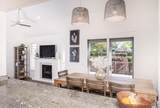
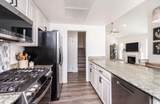
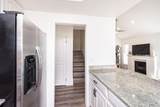
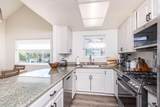
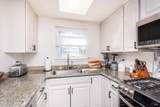
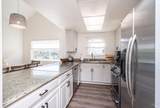
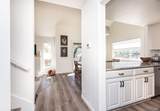
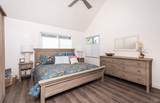
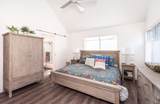
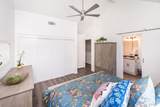
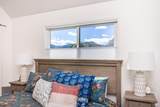
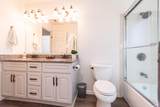
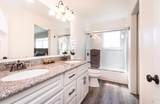
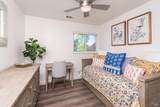
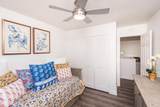
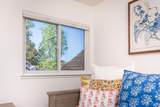
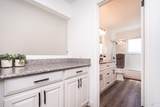
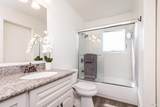
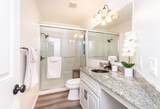
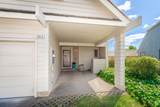
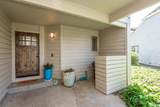
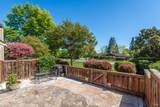
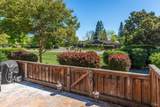
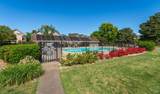
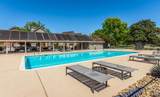
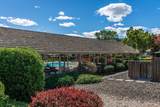
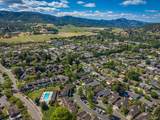
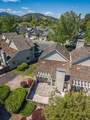
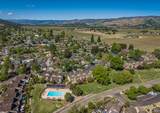
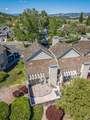
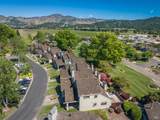
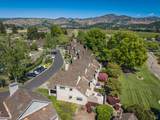
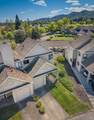
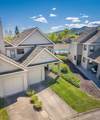
Tucked along the quiet eastern edge of Yountville where vineyards give way to open space, this refined end-unit townhome offers a rare composition of privacy, natural light, & effortless walkability. Set back from through traffic, the setting feels peaceful & removed, yet remains moments from the restaurants, tasting rooms, & everyday rhythm that define Yountville. A south-facing rear terrace opens to expansive greenbelt & mountain views, capturing both the softness of morning light & the warmth of Napa evenings - an inviting setting for coffee, conversation, & unhurried outdoor dining. As an end unit, the home is filled with natural light, while surrounding pathways, pool, spa, & the Vine Trail extend the living experience into the landscape. Inside, vaulted ceilings & a fireplace anchor the main living space, creating both volume & intimacy. A formal dining area offers flexibility for gathering or quiet evenings at home, while the kitchen appointed with stainless steel appliances, granite counters, & a refined backsplash delivers a clean, modern aesthetic with everyday functionality. The interior spaces transition seamlessly to the outdoor setting, where a pastoral backdrop & open mountain views create a sense of calm and connection to the land. Recent updates, including dual-pane windows, new flooring, refreshed paint, updated lighting, an upgraded wood door, the covered front porch, indoor laundry & mud room, spacious bedrooms with views from each window, contribute to a move-in-ready experience. A one-car garage provides added ease 7 storage. An exceptional offering for those seeking a low-maintenance primary residence, a refined weekend retreat, or a foothold in one of Napa Valley's most desirable walkable communities.
-
2BEDS
-
0.07ACRES
-
2BATHS
-
01/2 BATHS
-
1,146SQFT
-
$837$/SQFT
School Ratings & Info
Description
Tucked along the quiet eastern edge of Yountville where vineyards give way to open space, this refined end-unit townhome offers a rare composition of privacy, natural light, & effortless walkability. Set back from through traffic, the setting feels peaceful & removed, yet remains moments from the restaurants, tasting rooms, & everyday rhythm that define Yountville. A south-facing rear terrace opens to expansive greenbelt & mountain views, capturing both the softness of morning light & the warmth of Napa evenings - an inviting setting for coffee, conversation, & unhurried outdoor dining. As an end unit, the home is filled with natural light, while surrounding pathways, pool, spa, & the Vine Trail extend the living experience into the landscape. Inside, vaulted ceilings & a fireplace anchor the main living space, creating both volume & intimacy. A formal dining area offers flexibility for gathering or quiet evenings at home, while the kitchen appointed with stainless steel appliances, granite counters, & a refined backsplash delivers a clean, modern aesthetic with everyday functionality. The interior spaces transition seamlessly to the outdoor setting, where a pastoral backdrop & open mountain views create a sense of calm and connection to the land. Recent updates, including dual-pane windows, new flooring, refreshed paint, updated lighting, an upgraded wood door, the covered front porch, indoor laundry & mud room, spacious bedrooms with views from each window, contribute to a move-in-ready experience. A one-car garage provides added ease 7 storage. An exceptional offering for those seeking a low-maintenance primary residence, a refined weekend retreat, or a foothold in one of Napa Valley's most desirable walkable communities.
Bay East ©2024. CCAR ©2024. bridgeMLS ©2024. Information Deemed Reliable But Not Guaranteed. This information is being provided by the Bay East MLS, or CCAR MLS, or bridgeMLS. The listings presented here may or may not be listed by the Broker/Agent operating this website. This information is intended for the personal use of consumers and may not be used for any purpose other than to identify prospective properties consumers may be interested in purchasing. Data last updated: 2026-10-11T18:56:09.73.