
Description
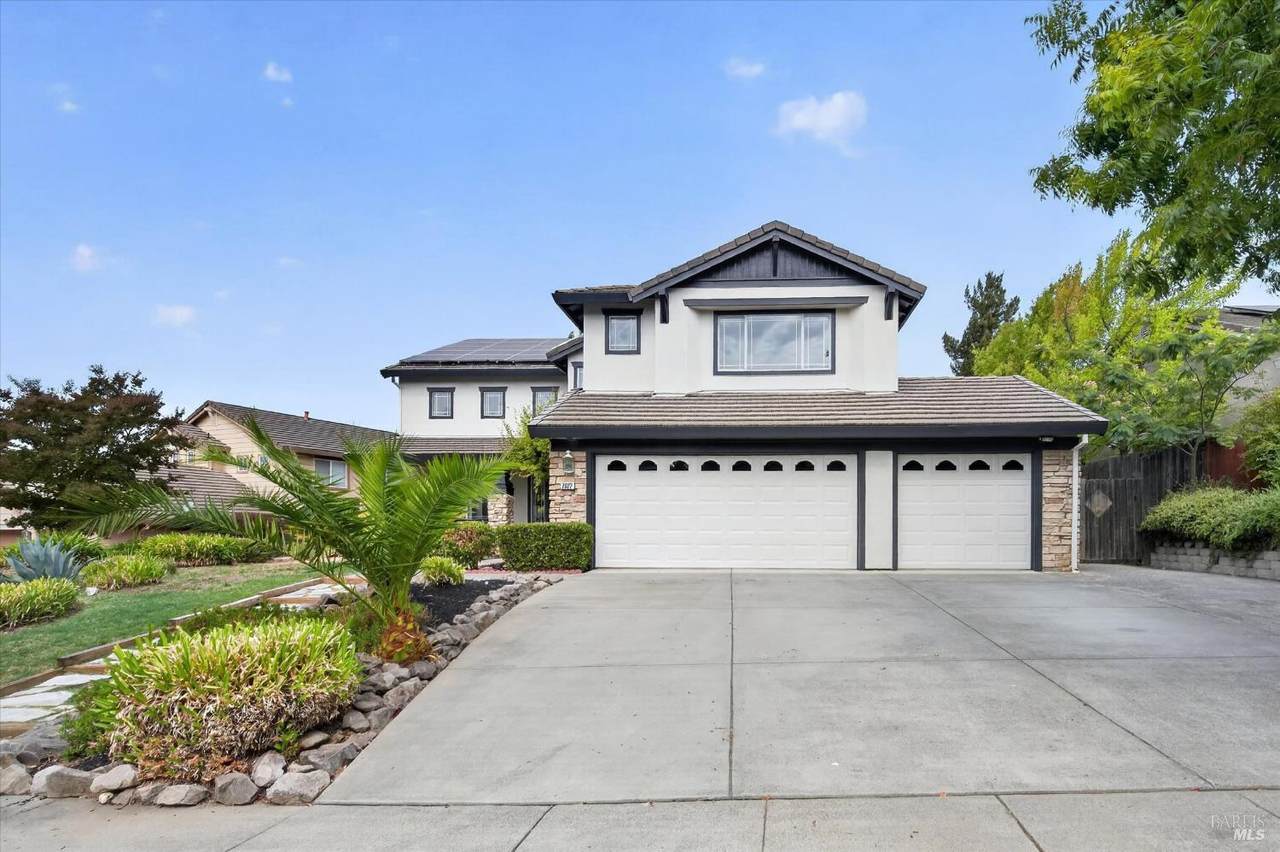
Welcome to 2022 Cliffwood Drive, located in Fairfield's desirable Rolling Hills neighborhood. This spacious 5-bedroom, 3-bath home offers approximately 3,192 sq. ft. of comfortable living space with a versatile floor plan, recent updates, and wonderful indoor-outdoor living. Freshly updated with new interior paint, new laminate wood flooring, and new carpeting upstairs, the home also features beautiful hardwood flooring, adding warmth and character throughout. The generous floor plan includes a large living room, formal dining room, and spacious family room with a fireplace and wet bar, providing plenty of space for everyday living and entertaining. A highly desirable full bedroom and bathroom on the main level offers flexibility for guests, extended family, a private home office, or convenient downstairs accommodations. A separate laundry room adds to the home's functionality. The kitchen features abundant cabinetry and counter space, a pantry, and a breakfast nook with easy access to the main living and entertaining areas. Upstairs, the spacious primary suite features a walk-in closet and private bath with dual sinks, a soaking tub, and separate shower. An additional room located directly off the primary bedroom provides flexible space for a home office, workout area, sitting room, or private retreat. Step outside to a backyard designed for enjoying the California lifestyle, complete with a sparkling in-ground pool featuring a waterfall, patio, barbecue area, and plenty of space for relaxing and entertaining. Solar for both the home and pool adds another desirable feature. Additional highlights include central heating and air conditioning, a three-car garage, and potential RV or boat parking. The location offers exceptional convenience with shopping, dining, and everyday amenities nearby, along with easy access to Interstate 80. Enjoy the growing Suisun Valley wine region, including Caymus-Suisun Winery, while being ideally positioned for trips to Napa Valley and Sacramento. With its spacious floor plan, downstairs bedroom and full bath, recent updates, beautiful pool, generous parking, and sought-after Rolling Hills setting, this wonderful property offers an exceptional combination of space, comfort, convenience, and California living.
-
5BEDS
-
0.26ACRES
-
3BATHS
-
01/2 BATHS
-
3,192SQFT
-
$260$/SQFT
School Ratings & Info
Description
Welcome to 2022 Cliffwood Drive, located in Fairfield's desirable Rolling Hills neighborhood. This spacious 5-bedroom, 3-bath home offers approximately 3,192 sq. ft. of comfortable living space with a versatile floor plan, recent updates, and wonderful indoor-outdoor living. Freshly updated with new interior paint, new laminate wood flooring, and new carpeting upstairs, the home also features beautiful hardwood flooring, adding warmth and character throughout. The generous floor plan includes a large living room, formal dining room, and spacious family room with a fireplace and wet bar, providing plenty of space for everyday living and entertaining. A highly desirable full bedroom and bathroom on the main level offers flexibility for guests, extended family, a private home office, or convenient downstairs accommodations. A separate laundry room adds to the home's functionality. The kitchen features abundant cabinetry and counter space, a pantry, and a breakfast nook with easy access to the main living and entertaining areas. Upstairs, the spacious primary suite features a walk-in closet and private bath with dual sinks, a soaking tub, and separate shower. An additional room located directly off the primary bedroom provides flexible space for a home office, workout area, sitting room, or private retreat. Step outside to a backyard designed for enjoying the California lifestyle, complete with a sparkling in-ground pool featuring a waterfall, patio, barbecue area, and plenty of space for relaxing and entertaining. Solar for both the home and pool adds another desirable feature. Additional highlights include central heating and air conditioning, a three-car garage, and potential RV or boat parking. The location offers exceptional convenience with shopping, dining, and everyday amenities nearby, along with easy access to Interstate 80. Enjoy the growing Suisun Valley wine region, including Caymus-Suisun Winery, while being ideally positioned for trips to Napa Valley and Sacramento. With its spacious floor plan, downstairs bedroom and full bath, recent updates, beautiful pool, generous parking, and sought-after Rolling Hills setting, this wonderful property offers an exceptional combination of space, comfort, convenience, and California living.
Bay East ©2024. CCAR ©2024. bridgeMLS ©2024. Information Deemed Reliable But Not Guaranteed. This information is being provided by the Bay East MLS, or CCAR MLS, or bridgeMLS. The listings presented here may or may not be listed by the Broker/Agent operating this website. This information is intended for the personal use of consumers and may not be used for any purpose other than to identify prospective properties consumers may be interested in purchasing. Data last updated: 2026-10-11T18:56:09.73.