Skip To Content

2203 Palmer Drive

Linda, CA 95901
  • $429,900
  • STATUS: Pending
  • ON SITE: 197 Days
  • ID#: 226055135
Pending
UPDATED: 14 min ago
$429,900
  • 3
    BEDS
  • 0.14
    ACRES
  • 2
    BATHS
  • 0
    1/2 BATHS
  • 1,122
    SQFT
  • $383
    $/SQFT
Neighborhood:
Type:
Single-Family Home
Built:
2026
County:
Area:

School Ratings & Info

Description

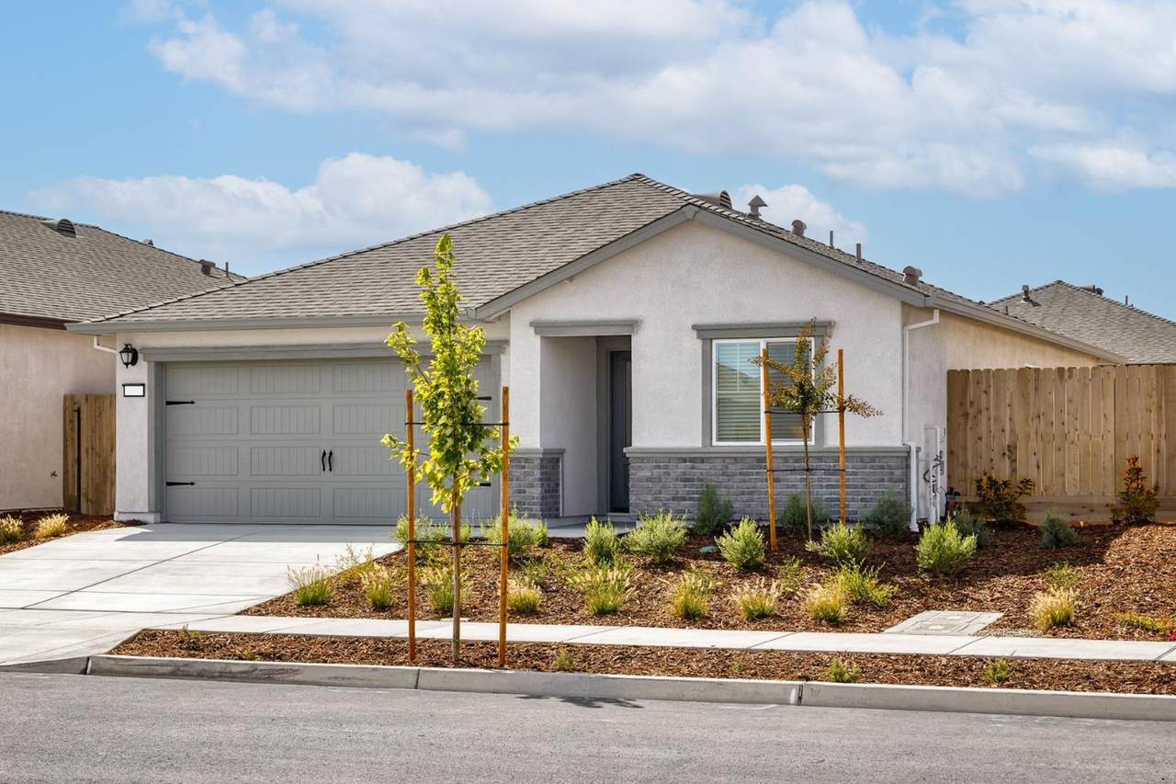
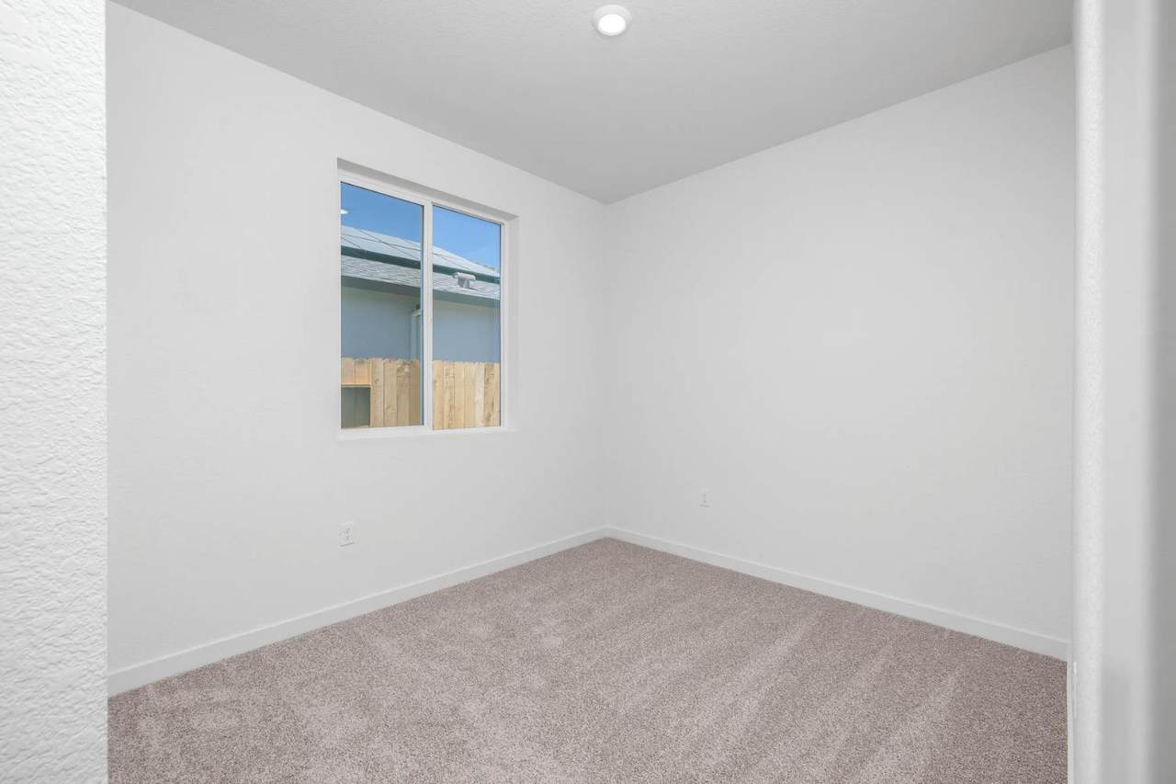
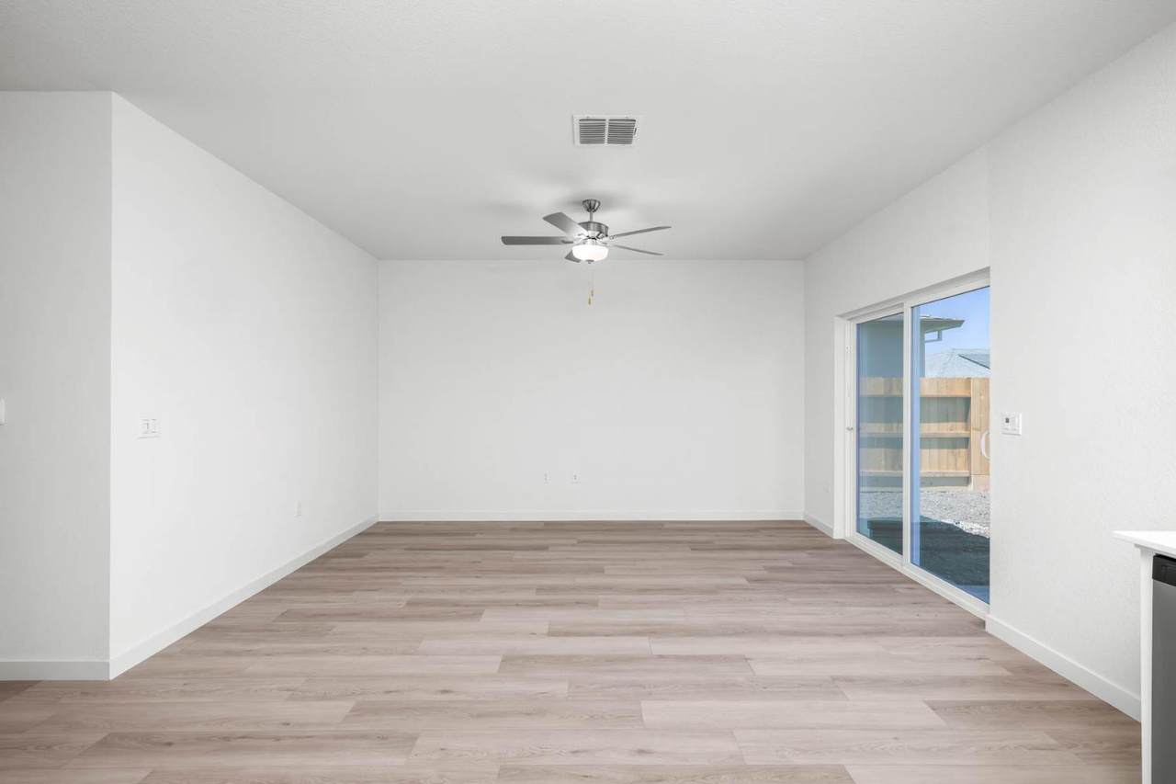
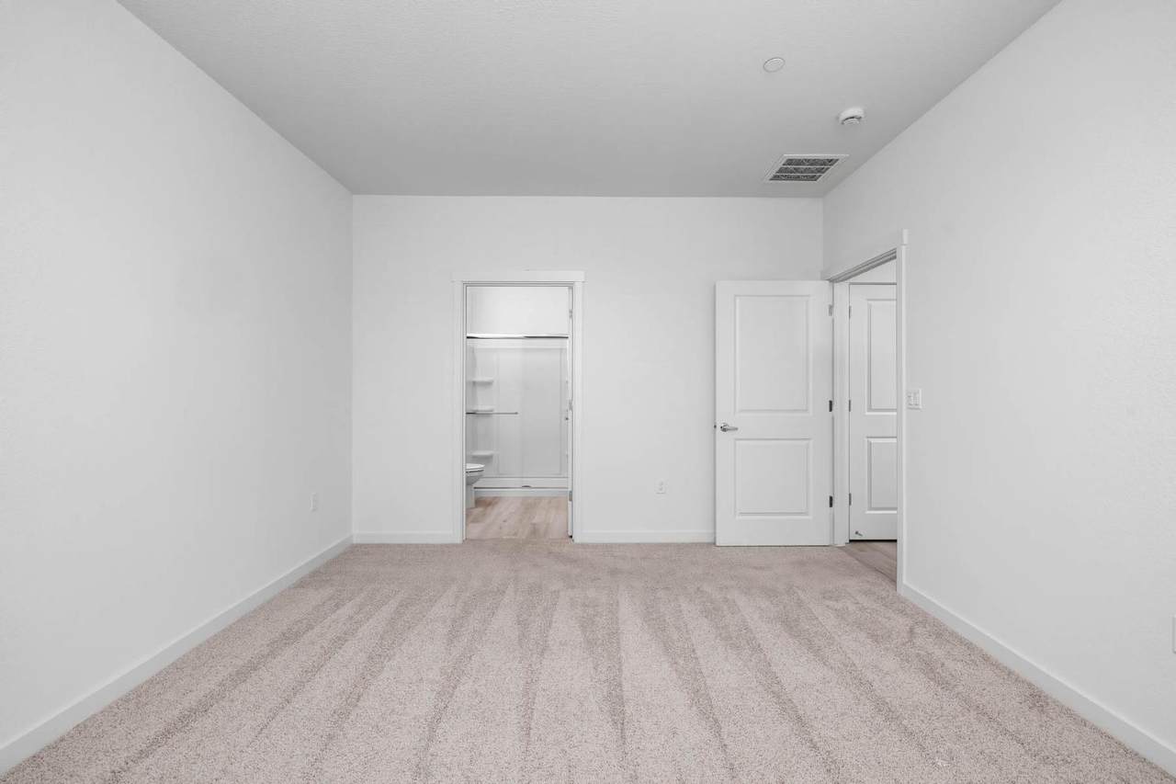
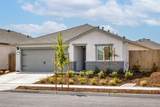
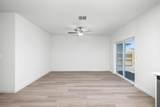
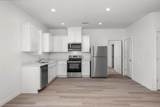
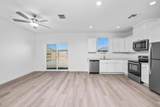
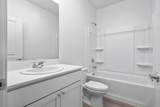
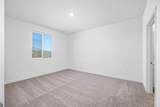
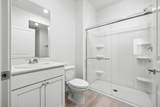
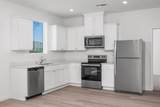
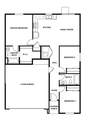
The Avila plan is a beautiful single-story home featuring three bedrooms, two bathrooms and a spacious, open layout. This charming home showcases a chef-ready kitchen with an abundance of storage space, an attached two-car garage and a host of impressive upgrades. Enjoy this brand-new home highlighting the latest modern designs and incredible, energy-saving features.

Monthly Payment Calculator


Bay East ©2024. CCAR ©2024. bridgeMLS ©2024. Information Deemed Reliable But Not Guaranteed. This information is being provided by the Bay East MLS, or CCAR MLS, or bridgeMLS. The listings presented here may or may not be listed by the Broker/Agent operating this website. This information is intended for the personal use of consumers and may not be used for any purpose other than to identify prospective properties consumers may be interested in purchasing. Data last updated: 2026-11-15T22:56:10.77.
www.rescom-properties.com/homes/176017452
Print Image

2203 Palmer Drive Linda, CA 95901

  • Price: $429,900
  • Status: Pending
  • On Site: 197 Days
  • Updated: 14 min ago
  • ID#: 226055135
3
Beds
2
Baths
0
½ Baths
0.14
Acres
1,122
SQFT
$383
$/SQFT
2026
Built
Neighborhood:
Dantoni Ranch
County:
Yuba
Area:
12501
Property Description
The Avila plan is a beautiful single-story home featuring three bedrooms, two bathrooms and a spacious, open layout. This charming home showcases a chef-ready kitchen with an abundance of storage space, an attached two-car garage and a host of impressive upgrades. Enjoy this brand-new home highlighting the latest modern designs and incredible, energy-saving features.
Exterior Features

Carport Spaces 0 Construction Materials Masonry ReinforcedLap SidingWoodWall InsulationStuccoFiber CementConcreteCeiling InsulationBrick Driveway Sidewalks Sidewalk/Curb/GutterPaved SidewalkPaved Driveway Fencing FencedWoodBack Yard Foundation Details ConcreteSlab Lot Features Low MaintenanceLandscape FrontStreet LightsShape RegularCornerAuto Sprinkler Front Open Parking Spaces 0 Parking Features Interior AccessUncovered Parking Spaces 2+Garage Facing FrontGarage Door OpenerAttachedPrivate Parking Total 0 Patio And Porch Features Covered Patio Roof CompositionShingle

Interior Features

2nd Unit Approx Sq Ft 0 Appliances Free Standing Electric RangeFree Standing Electric OvenElectric Water HeaterElectric Cook TopMicrowaveDishwasherFree Standing Refrigerator Cooling CentralCeiling Fan(s) Fireplaces Total 0 Flooring VinylCarpet Heating ElectricCentral Interior Features Storage Area(s) Laundry Features Inside AreaHookups OnlyElectric Main Level KitchenGarageFull Bath(s)Primary BedroomDining RoomLiving RoomBedroom(s) Room Baths Other Features Tub w/Shower OverLow-Flow Toilet(s) Room Dining Room Features Dining/Living Combo Room Kitchen Features Granite CounterPantry ClosetBreakfast Area Room Living Room Features Great Room Room Master Bathroom Features Walk-In ClosetLow-Flow Toilet(s) Room Master Bedroom Features Walk-In Closet Rooms Total 0

Property Features

ADU2nd Unit No Association Fee 0 Association YN No Builder Name LGI Homes - CaliforniaLLC Electric 220 Volts Green Energy Efficient WindowsWater HeaterThermostatRoofConstructionAppliances Horse YN No Pool Private YN No Property Condition New Construction Property Sub Type Single Family Residence Security Features Smoke DetectorCarbon Mon Detector Senior Community YN No Sewer Public SewerSewer in Street Spa YN No Subtype Description Detached Utilities Underground UtilitiesSolarInternet AvailableElectricPublicCable Available Water Source Public

Listing information © 2026 Bay Area Real Estate Information Services. Listing courtesy of Jeanine M Roach of LGI Realty - California, Inc.: .


Bay East ©2024. CCAR ©2024. bridgeMLS ©2024. Information Deemed Reliable But Not Guaranteed. This information is being provided by the Bay East MLS, or CCAR MLS, or bridgeMLS. The listings presented here may or may not be listed by the Broker/Agent operating this website. This information is intended for the personal use of consumers and may not be used for any purpose other than to identify prospective properties consumers may be interested in purchasing. Data last updated: 2026-11-15T22:56:10.77.
 
https://bt-photos.global.ssl.fastly.net/bareis/1280_boomver_1_91235427-2.jpg https://bt-photos.global.ssl.fastly.net/bareis/1280_boomver_1_91235427-2.jpg https://bt-photos.global.ssl.fastly.net/bareis/1280_boomver_1_91235427-2.jpg
Logo
Linda Blair | ResCom Properties
376 First Street
Benicia CA, 94510