










































Description
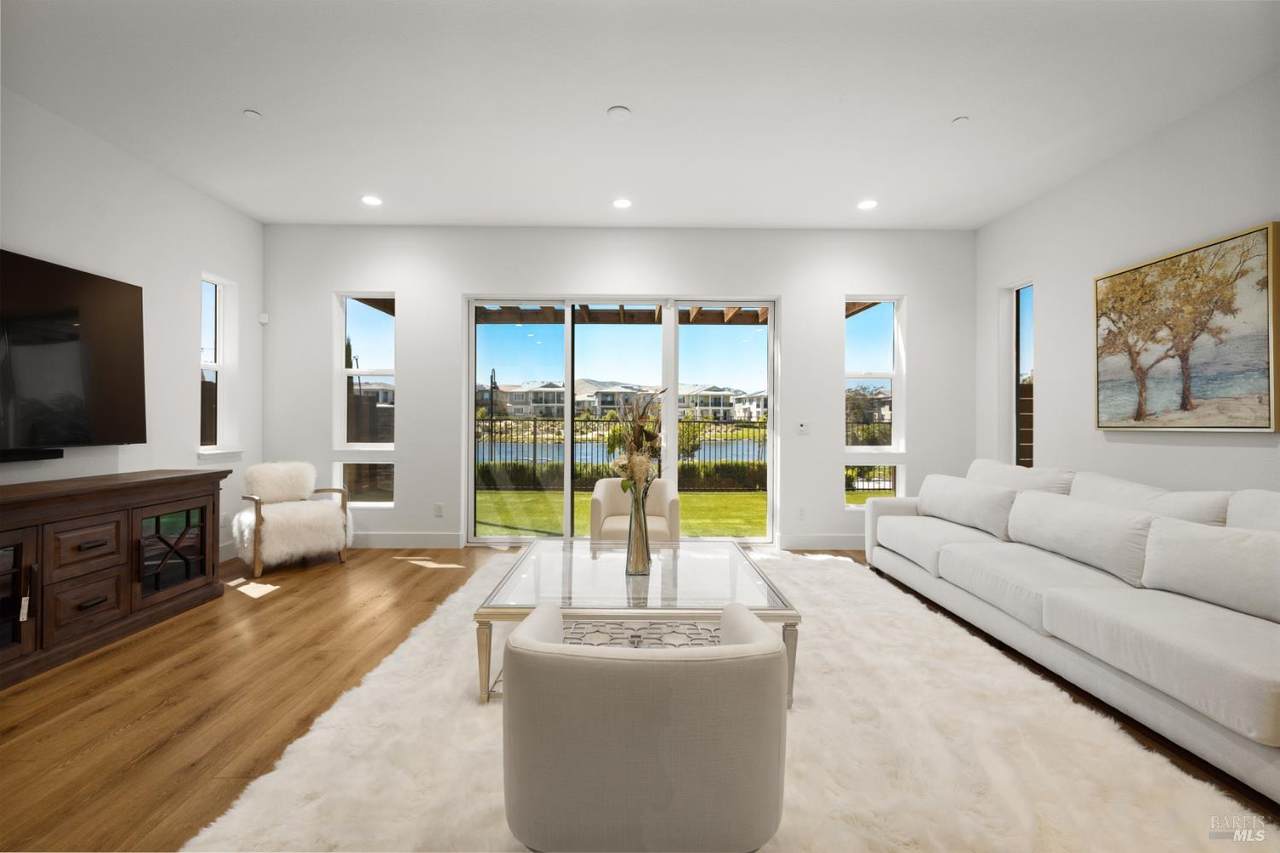
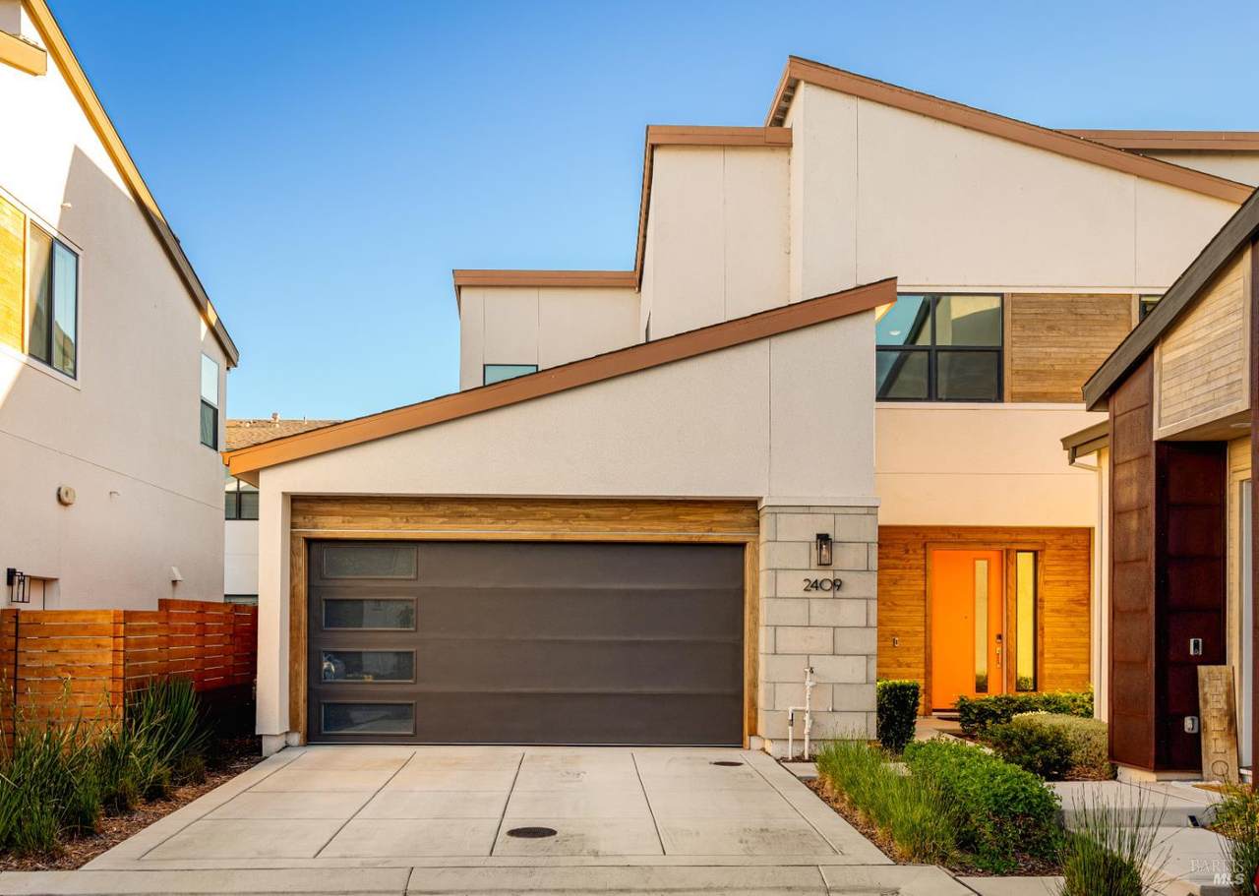
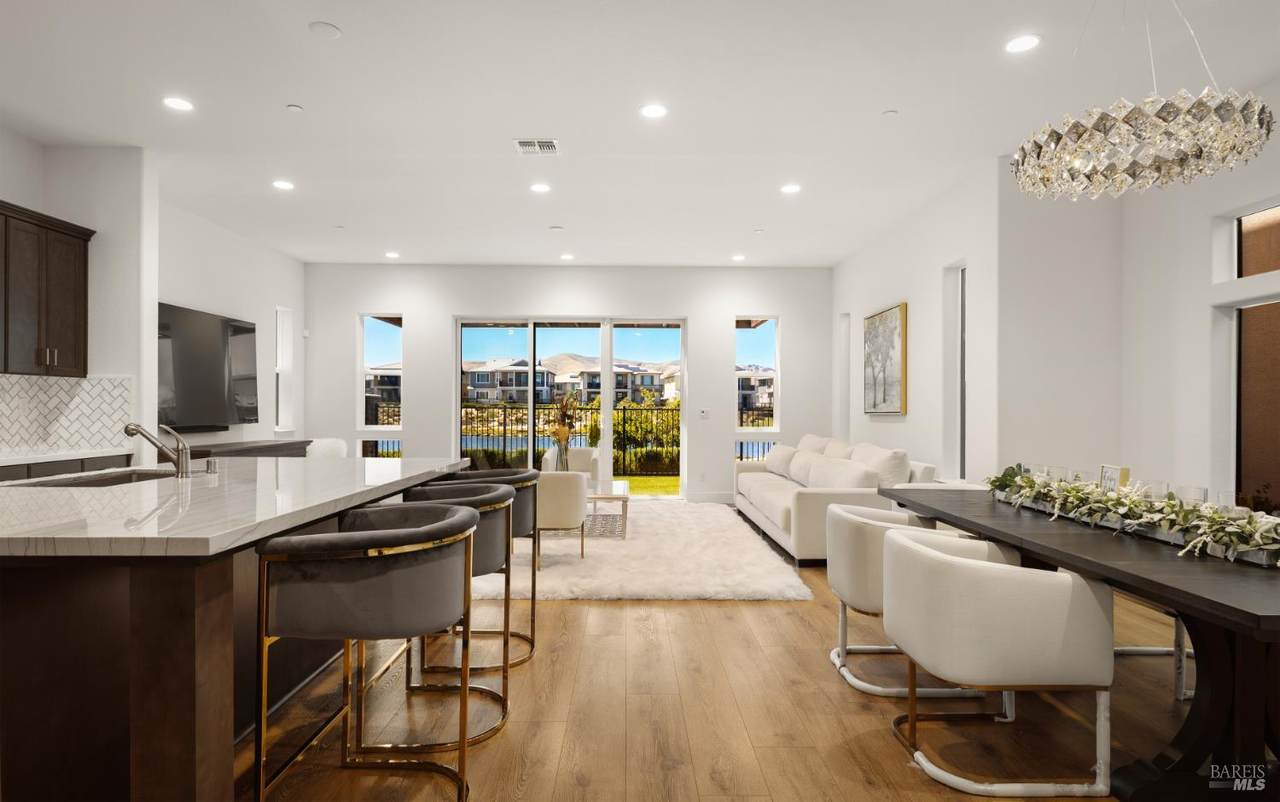
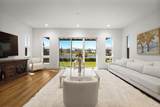
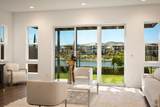
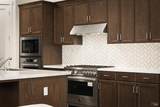
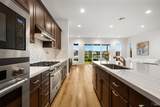
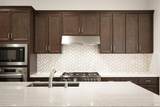
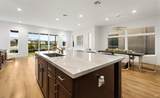
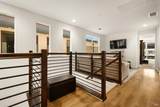
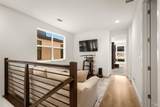
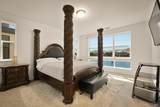
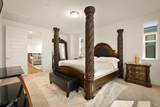
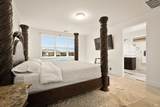
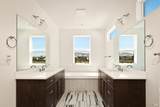
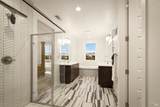
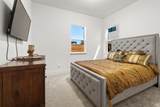
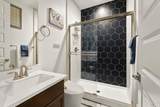
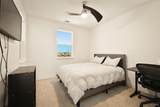
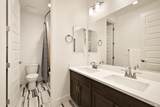
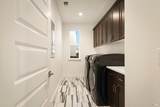
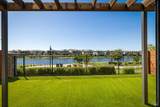
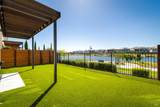
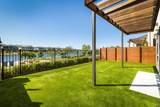
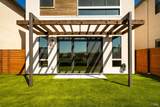
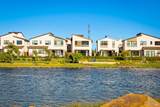
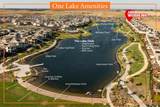
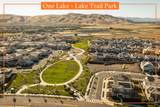
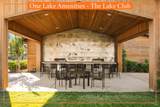
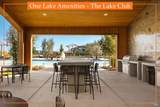
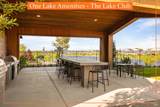
Discover an exceptional 2022 WATERFRONT residence in the prestigious One Lake master-planned community, positioned on one of the neighborhood's most desirable homesites with stunning panoramic lake and hillside views. At the heart of the home, the chef's kitchen is appointed with quartz countertops, an oversized island with sink and dishwasher, premium stainless-steel appliances including a gas cooktop with range hood, built-in microwave and built-in electric oven, creating double ovens, herringbone subway tile backsplash, upgraded cabinetry throughout and a spacious walk-in pantry. The open-concept design flows effortlessly into the great room, where expansive windows and a sliding glass door capture the surrounding views and fill the space with natural light. A downstairs bedroom and full bathroom provide the ideal setup for guests, extended family or multigenerational living, featuring a quartz vanity, tile flooring, upgraded smart bidet and a designer hexagon-tiled shower stall. Upstairs, the primary suite serves as a private retreat featuring incredible views, a spa-inspired bathroom with a soaking tub complemented by elegant chevron tilework in the shower, split dual quartz vanities, tile flooring, a smart bidet and a custom walk-in closet. A spacious loft is highlighted by custom architectural windows that enhance the soaring ceilings while modern railings frame the space, creating an ideal flex area for a media room, home office, or secondary living space. 2 additional upstairs bedrooms feature remote-controlled ceiling fans with integrated lighting and share a thoughtfully designed bathroom with a dual quartz vanity, matching tile flooring, a shower-over-tub combination and natural light. The upstairs laundry room adds convenience with ample cabinetry and counter space. Designed for effortless indoor-outdoor living, the low-maintenance backyard features premium artificial turf and a stylish pergola, creating an inviting setting for relaxing or entertaining. Additional upgrades include luxury vinyl flooring, solar power, Smart Home technology, premium window tinting and an EV-ready garage with Tesla charging capability. Residents of One Lake enjoy exclusive access to scenic walking trails, the community lake, clubhouse, resort-style pool/spa, parks, playgrounds, community garden, and recreation facilities, creating an unmatched lifestyle with convenient access to the Bay Area, Napa Valley, Sacramento and Travis Air Force Base.
-
4BEDS
-
0.09ACRES
-
3BATHS
-
01/2 BATHS
-
2,616SQFT
-
$306$/SQFT
School Ratings & Info
Description
Discover an exceptional 2022 WATERFRONT residence in the prestigious One Lake master-planned community, positioned on one of the neighborhood's most desirable homesites with stunning panoramic lake and hillside views. At the heart of the home, the chef's kitchen is appointed with quartz countertops, an oversized island with sink and dishwasher, premium stainless-steel appliances including a gas cooktop with range hood, built-in microwave and built-in electric oven, creating double ovens, herringbone subway tile backsplash, upgraded cabinetry throughout and a spacious walk-in pantry. The open-concept design flows effortlessly into the great room, where expansive windows and a sliding glass door capture the surrounding views and fill the space with natural light. A downstairs bedroom and full bathroom provide the ideal setup for guests, extended family or multigenerational living, featuring a quartz vanity, tile flooring, upgraded smart bidet and a designer hexagon-tiled shower stall. Upstairs, the primary suite serves as a private retreat featuring incredible views, a spa-inspired bathroom with a soaking tub complemented by elegant chevron tilework in the shower, split dual quartz vanities, tile flooring, a smart bidet and a custom walk-in closet. A spacious loft is highlighted by custom architectural windows that enhance the soaring ceilings while modern railings frame the space, creating an ideal flex area for a media room, home office, or secondary living space. 2 additional upstairs bedrooms feature remote-controlled ceiling fans with integrated lighting and share a thoughtfully designed bathroom with a dual quartz vanity, matching tile flooring, a shower-over-tub combination and natural light. The upstairs laundry room adds convenience with ample cabinetry and counter space. Designed for effortless indoor-outdoor living, the low-maintenance backyard features premium artificial turf and a stylish pergola, creating an inviting setting for relaxing or entertaining. Additional upgrades include luxury vinyl flooring, solar power, Smart Home technology, premium window tinting and an EV-ready garage with Tesla charging capability. Residents of One Lake enjoy exclusive access to scenic walking trails, the community lake, clubhouse, resort-style pool/spa, parks, playgrounds, community garden, and recreation facilities, creating an unmatched lifestyle with convenient access to the Bay Area, Napa Valley, Sacramento and Travis Air Force Base.
Bay East ©2024. CCAR ©2024. bridgeMLS ©2024. Information Deemed Reliable But Not Guaranteed. This information is being provided by the Bay East MLS, or CCAR MLS, or bridgeMLS. The listings presented here may or may not be listed by the Broker/Agent operating this website. This information is intended for the personal use of consumers and may not be used for any purpose other than to identify prospective properties consumers may be interested in purchasing. Data last updated: 2026-10-11T19:56:19.33.