Skip To Content

254 Mountain View Avenue

San Rafael, CA 94901
  • $2,375,000
  • STATUS: Closed
  • ON SITE: 27 Days
  • ID#: 326078049
Sold - 09/30/2026
$2,375,000
SOLD - 09/30/2026
  • 4
    BEDS
  • 0.27
    ACRES
  • 3
    BATHS
  • 0
    1/2 BATHS
  • 2,314
    SQFT
  • $1,026
    $/SQFT
Neighborhood:
Type:
Single-Family Home
Built:
1951
County:
Area:

School Ratings & Info

Description

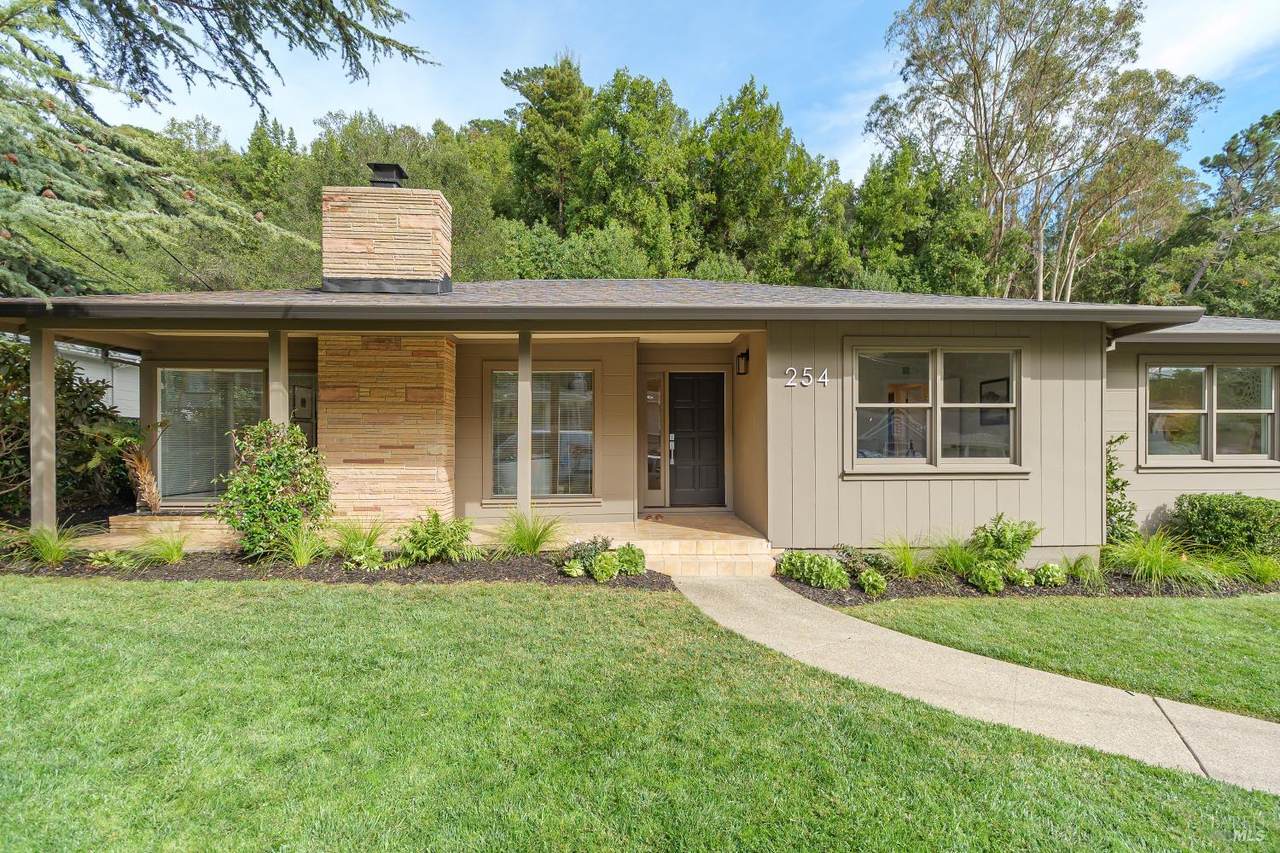
Cherished by one family for over 30 years, 254 Mountain View is an inviting, one level home on a mostly level lot in the historic Dominican neighborhood. Refreshed and updated for sophisticated modern living, the home seamlessly pairs timeless charm with gorgeous new wide-plank oak floors and updated designer fixtures. The home features a spacious living room which adjoins a dining room that opens through sliding glass doors to a beautiful deck with fire pit, adjacent level lawn area, and rose gardens. The hillside behind adds a wall of greenery and makes the property feel lush and private. The kitchen and family room have skylights and a wall of windows that open to the deck and backyard, and this space has been refreshed with quartz countertops, stainless steel appliances, & new hardware. There are 3BR and 2BA in the main house and the 4th BR/BA are just off the garage and laundry spaces. All in a great location with a near perfect microclimate on this sidewalk-lined street with mature trees. Close to the neighborhood's historic grand estates, Dominican University, downtown San Rafael, highway 101, and commuter transportation hubs.

Sold by Kevin T Mccollom of Compass.

Monthly Payment Calculator


Bay East ©2024. CCAR ©2024. bridgeMLS ©2024. Information Deemed Reliable But Not Guaranteed. This information is being provided by the Bay East MLS, or CCAR MLS, or bridgeMLS. The listings presented here may or may not be listed by the Broker/Agent operating this website. This information is intended for the personal use of consumers and may not be used for any purpose other than to identify prospective properties consumers may be interested in purchasing. Data last updated: 2026-10-08T23:57:01.85.
www.rescom-properties.com/homes/181132136
Print Image

254 Mountain View Avenue San Rafael, CA 94901

  • Price: $1,950,000
  • Status: Closed
  • On Site: 27 Days
  • ID#: 326078049
4
Beds
3
Baths
0
½ Baths
0.27
Acres
2,314
SQFT
$1,026
$/SQFT
1951
Built
Neighborhood:
San Rafael
County:
Marin
Area:
San Rafael
Property Description
Cherished by one family for over 30 years, 254 Mountain View is an inviting, one level home on a mostly level lot in the historic Dominican neighborhood. Refreshed and updated for sophisticated modern living, the home seamlessly pairs timeless charm with gorgeous new wide-plank oak floors and updated designer fixtures. The home features a spacious living room which adjoins a dining room that opens through sliding glass doors to a beautiful deck with fire pit, adjacent level lawn area, and rose gardens. The hillside behind adds a wall of greenery and makes the property feel lush and private. The kitchen and family room have skylights and a wall of windows that open to the deck and backyard, and this space has been refreshed with quartz countertops, stainless steel appliances, & new hardware. There are 3BR and 2BA in the main house and the 4th BR/BA are just off the garage and laundry spaces. All in a great location with a near perfect microclimate on this sidewalk-lined street with mature trees. Close to the neighborhood's historic grand estates, Dominican University, downtown San Rafael, highway 101, and commuter transportation hubs.
Exterior Features

Architectural Style Ranch Carport Spaces 0 Driveway Sidewalks Paved Driveway Exterior Features Fire Pit Fencing Partial Levels One Lot Features Auto Sprinkler FrontAuto Sprinkler RearGardenLandscape BackLandscape FrontShape Regular Open Parking Spaces 0 Parking Features DetachedEnclosedGarage Door OpenerGarage Facing FrontSide-by-Side Parking Total 4 Patio And Porch Features Front PorchUncovered Deck

Interior Features

Appliances DishwasherDisposalFree Standing Gas OvenFree Standing Refrigerator Basement None Cooling Ceiling Fan(s)Central Fireplace Features BrickFamily RoomLiving RoomOutsideWood Burning Fireplaces Total 3 Flooring CarpetLaminateTileWood Heating BaseboardCentralElectricGas Interior Features Formal EntryStorage Area(s) Laundry Features Dryer IncludedInside AreaSinkWasher Included Main Level Bedroom(s)Dining RoomFamily RoomFull Bath(s)GarageKitchenLiving RoomPrimary BedroomStreet Entrance Room Baths Other Features Skylight/Solar TubeTileTub w/Shower OverOther Room Dining Room Features Formal AreaOther Room Family Room Features Deck AttachedSkylight(s) Room Kitchen Features Breakfast AreaKitchen/Family ComboPantry CabinetQuartz CounterSkylight(s) Room Living Room Features Other Room Master Bathroom Features Tile Room Type Dining RoomFamily RoomKitchenLaundryLiving RoomPrimary BathroomPrimary BedroomStorage Rooms Total 0

Property Features

ADU2nd Unit No Association Fee 0 Association YN No Buyer Financing Cash Horse YN No Pool Private YN No Property Sub Type Single Family Residence Security Features Carbon Mon DetectorDouble Strapped Water HeaterSmoke Detector Senior Community YN No Sewer Public Sewer Spa YN No Special Listing Conditions Offer As IsTrust Subtype Description Detached Utilities ElectricInternet AvailableNatural Gas AvailablePublicSewer Connected Water Source PublicWater District

Listing information © 2026 Bay Area Real Estate Information Services. Listing courtesy of Susan Van Liere of Compass: .


Bay East ©2024. CCAR ©2024. bridgeMLS ©2024. Information Deemed Reliable But Not Guaranteed. This information is being provided by the Bay East MLS, or CCAR MLS, or bridgeMLS. The listings presented here may or may not be listed by the Broker/Agent operating this website. This information is intended for the personal use of consumers and may not be used for any purpose other than to identify prospective properties consumers may be interested in purchasing. Data last updated: 2026-10-08T23:57:01.85.
 
Logo
Linda Blair | ResCom Properties
376 First Street
Benicia CA, 94510