



Description
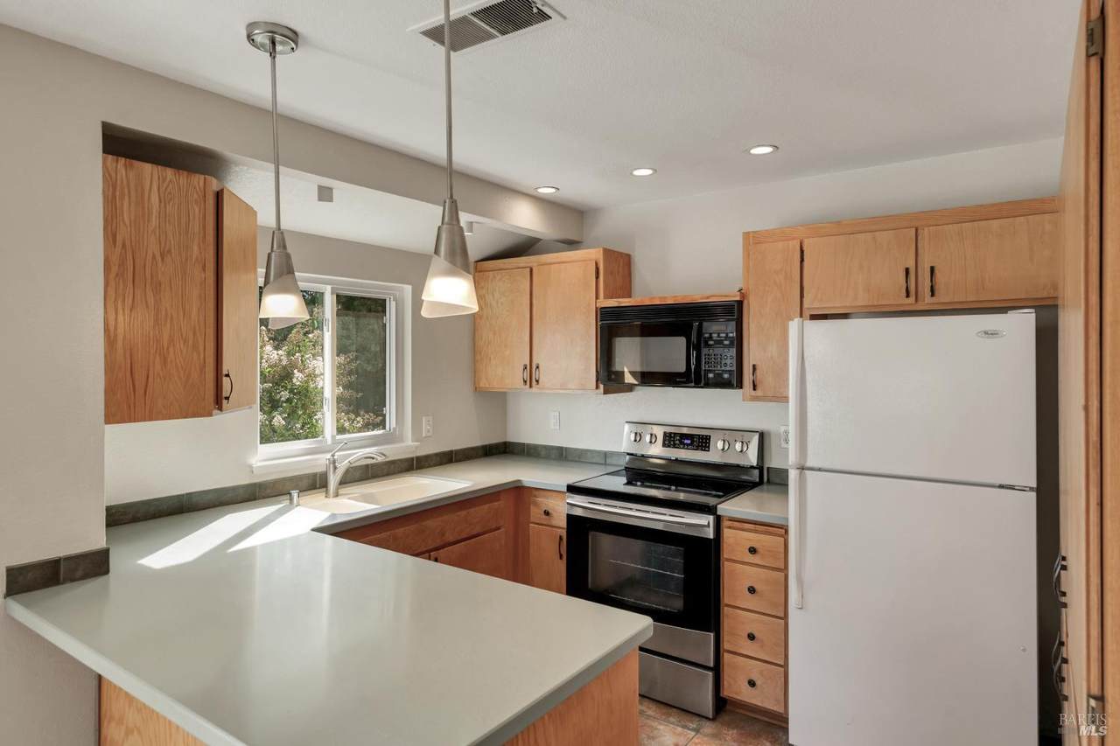
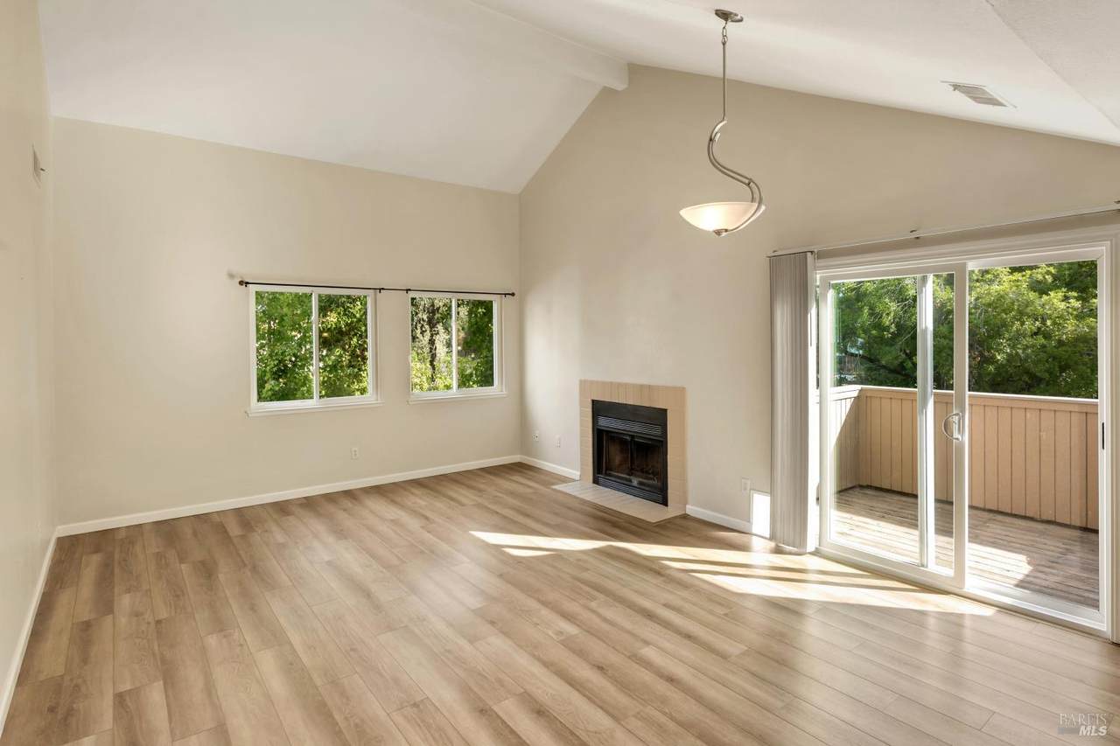
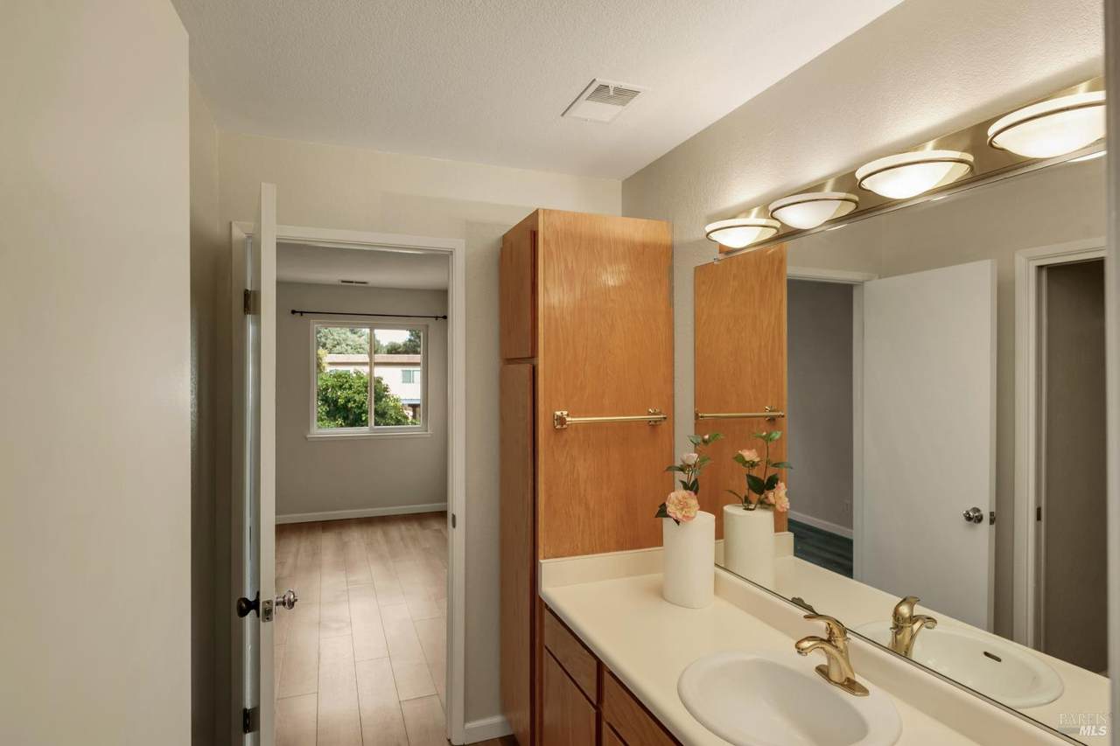
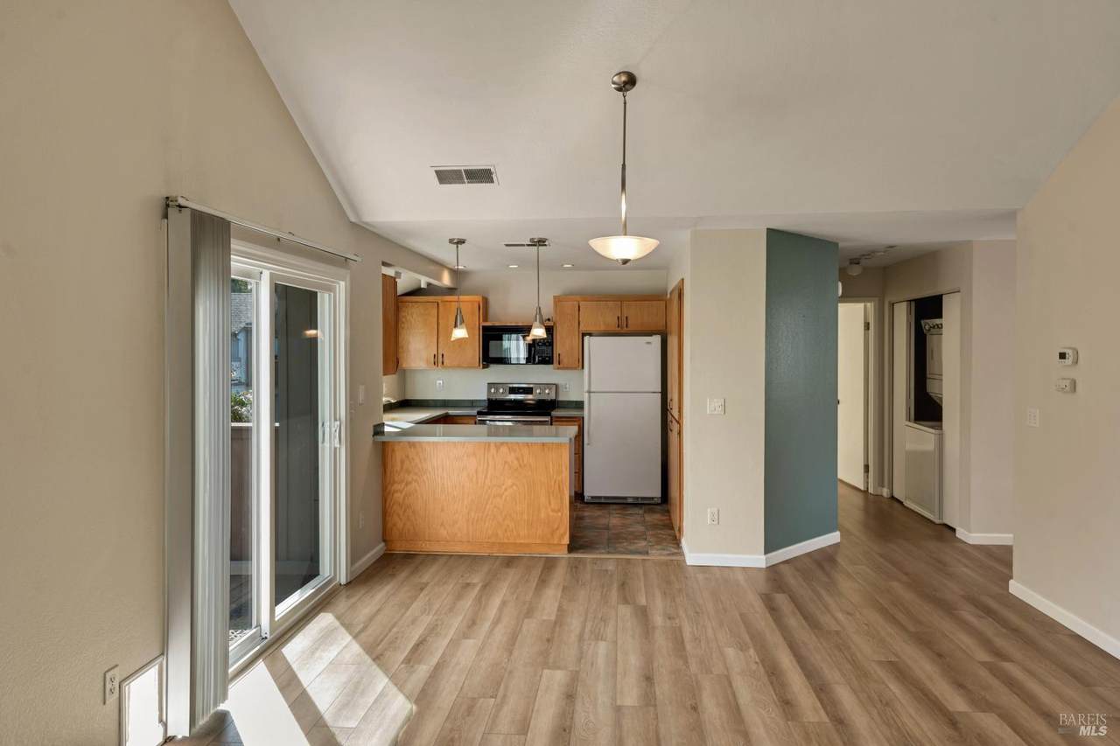
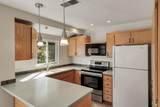
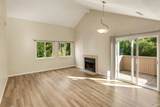
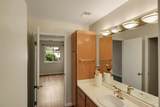
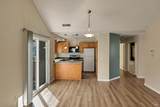
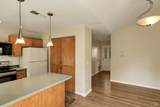
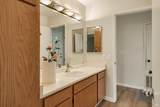
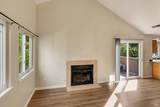
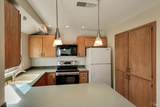
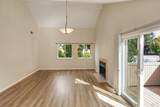
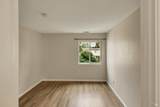
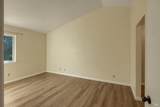
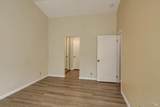
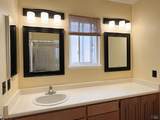
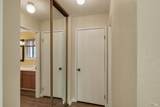
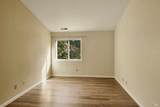
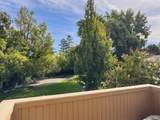
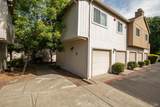
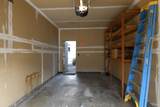
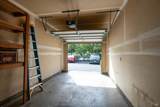
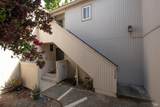
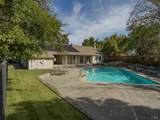
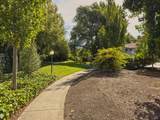
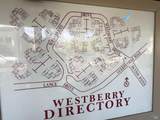
Location, convenience, and stylish updates come together at 2546 Westberry Dr.! This beautifully updated end-unit condo is tucked into the quiet and desirable Westberry community and offers an inviting, move-in-ready home in an exceptionally convenient location. Just 0.2 miles from the SMART Train station, shopping and dining, this home is ideally situated for commuters while providing the comfort and tranquility of a residential community. The thoughtfully updated interior features dual-pane vinyl windows, Corian kitchen countertops, and beautiful simulated wood flooring throughout, creating a clean, contemporary feel that is both attractive and easy to maintain. The comfortable floor plan includes two bedrooms and two bathrooms, with the added privacy of an end-unit location. The kitchen is complemented by the convenience of an included refrigerator, while a stacked washer and dryer are also included, making this home truly ready to move right in. A one-car garage provides secure parking and additional storage, while the Westberry community offers a refreshing swimming pool for relaxing and enjoying warm Santa Rosa days. With its desirable location, thoughtful updates, included appliances, and easy access to the SMART Train, exceptional dining and shopping, this Westberry condo offers an appealing combination of style, comfort, and convenience, a wonderful place to call home.
-
2BEDS
-
0.03ACRES
-
2BATHS
-
01/2 BATHS
-
1,061SQFT
-
$349$/SQFT
School Ratings & Info
Description
Location, convenience, and stylish updates come together at 2546 Westberry Dr.! This beautifully updated end-unit condo is tucked into the quiet and desirable Westberry community and offers an inviting, move-in-ready home in an exceptionally convenient location. Just 0.2 miles from the SMART Train station, shopping and dining, this home is ideally situated for commuters while providing the comfort and tranquility of a residential community. The thoughtfully updated interior features dual-pane vinyl windows, Corian kitchen countertops, and beautiful simulated wood flooring throughout, creating a clean, contemporary feel that is both attractive and easy to maintain. The comfortable floor plan includes two bedrooms and two bathrooms, with the added privacy of an end-unit location. The kitchen is complemented by the convenience of an included refrigerator, while a stacked washer and dryer are also included, making this home truly ready to move right in. A one-car garage provides secure parking and additional storage, while the Westberry community offers a refreshing swimming pool for relaxing and enjoying warm Santa Rosa days. With its desirable location, thoughtful updates, included appliances, and easy access to the SMART Train, exceptional dining and shopping, this Westberry condo offers an appealing combination of style, comfort, and convenience, a wonderful place to call home.
Bay East ©2024. CCAR ©2024. bridgeMLS ©2024. Information Deemed Reliable But Not Guaranteed. This information is being provided by the Bay East MLS, or CCAR MLS, or bridgeMLS. The listings presented here may or may not be listed by the Broker/Agent operating this website. This information is intended for the personal use of consumers and may not be used for any purpose other than to identify prospective properties consumers may be interested in purchasing. Data last updated: 2026-10-06T17:56:48.663.