


Description
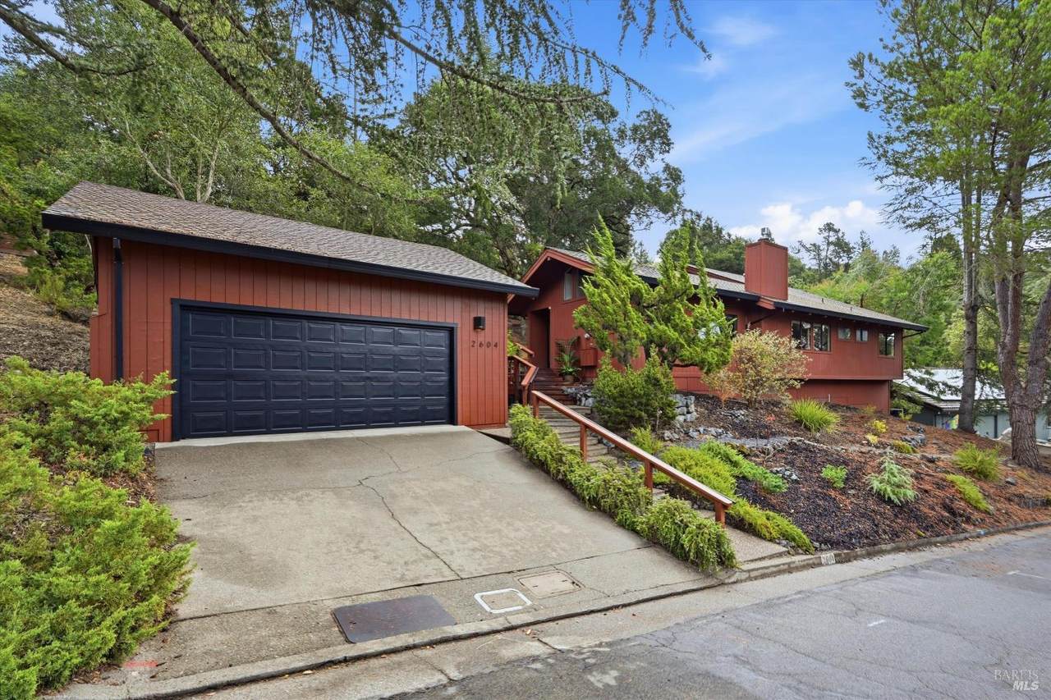
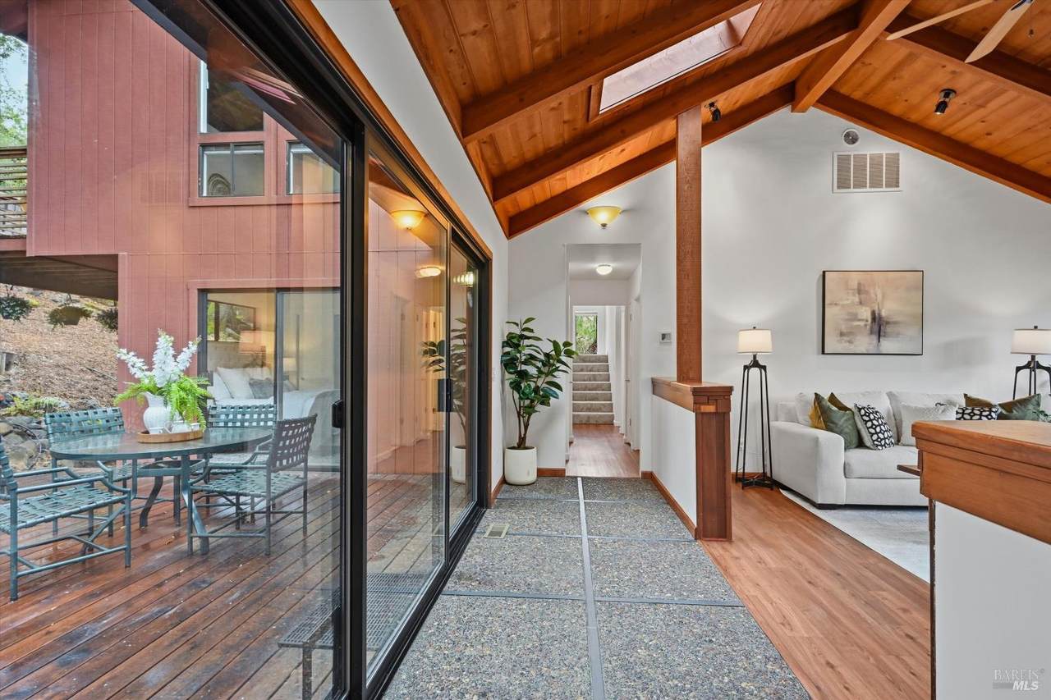
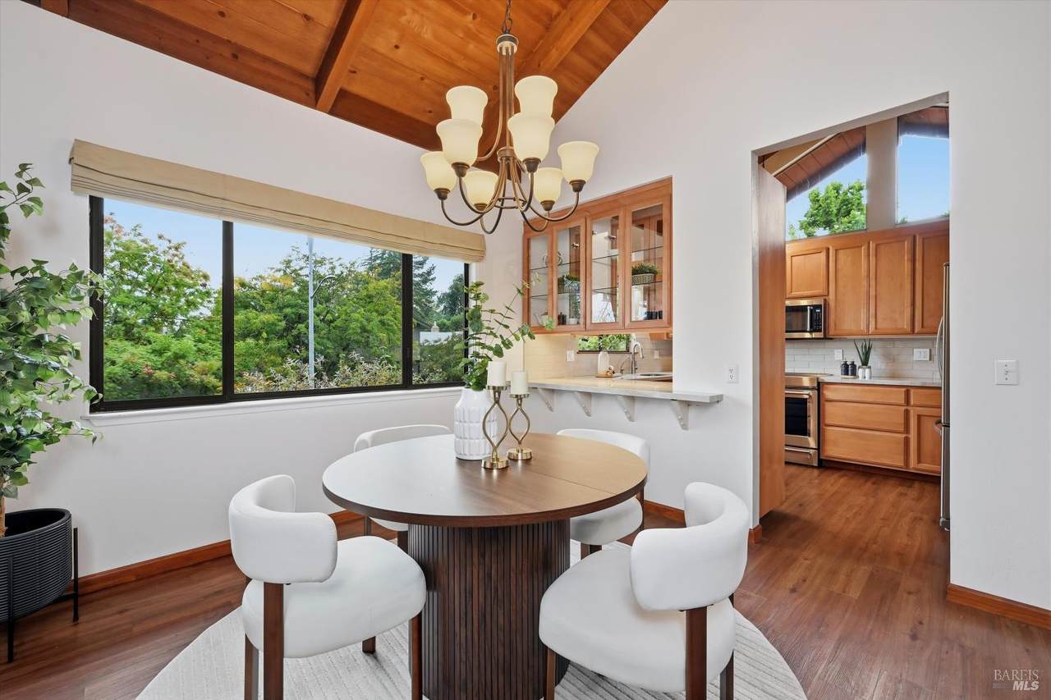
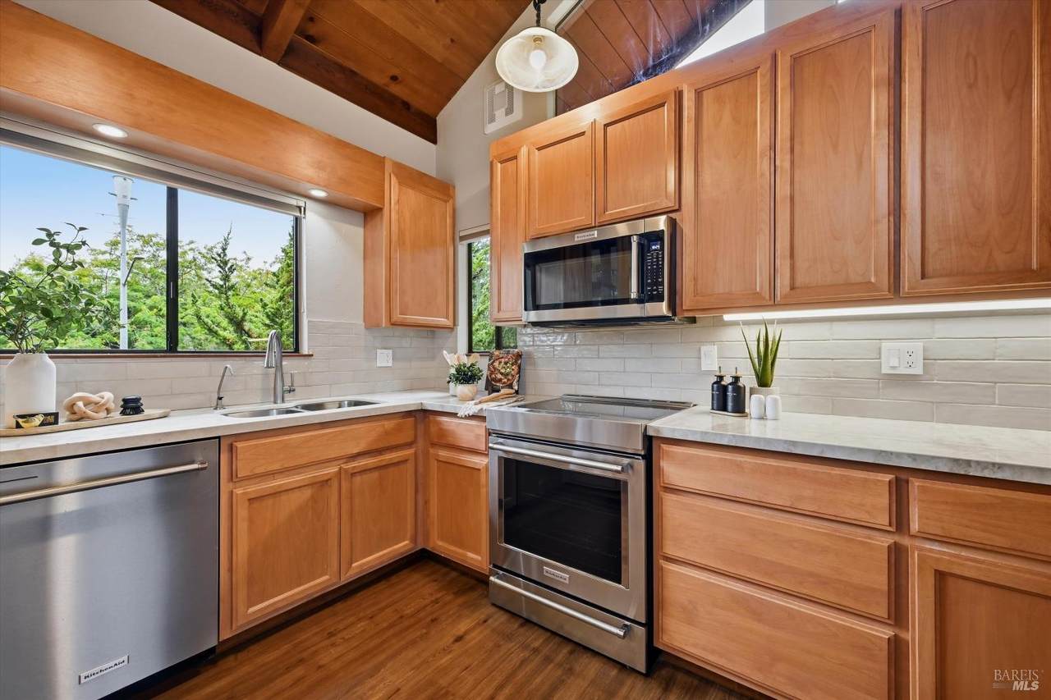
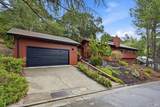
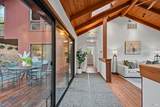
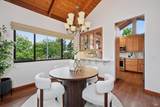
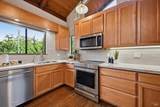
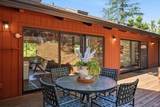
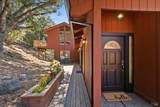
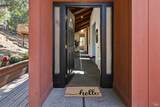
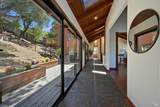
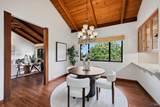
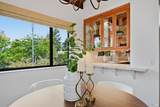
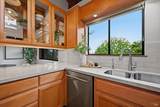
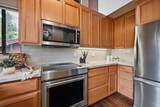
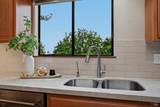
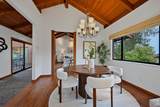
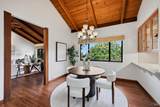
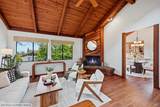
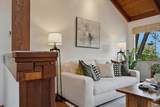
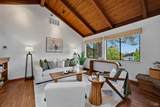
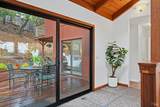
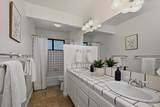
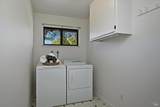
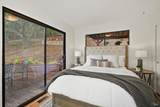
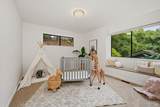
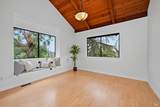
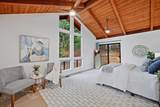
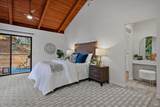
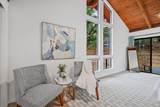
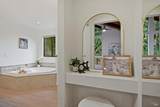
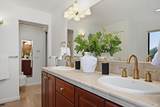
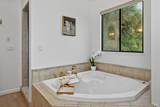
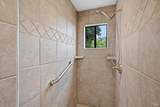
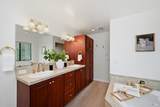
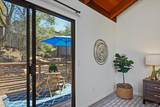
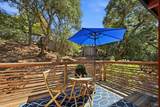
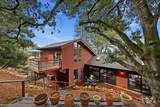
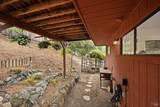
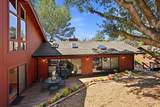
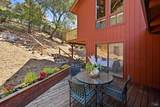
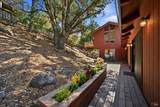
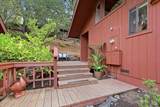
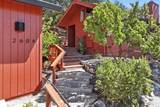
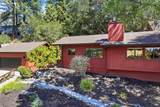
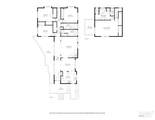
Designed in a classic California-Modern style that celebrates its natural hillside setting, this unique architectural gem seamlessly connects interior and outdoor spaces. Function connects with beauty, including redwood vaulted ceilings, rustic aggregate entry, walls of glass, and walk-out decking. A short distance to Hidden Valley Elementary, this four-bedroom, two-bath home is surrounded by hillside views and thoughtful spaces designed to bring the outdoors in. Imagine settling into the living room as the fireplace glows, sunlight filtering through the trees, and the canopy above framed through the skylights. The kitchen pairs silky stone countertops and Zellige tile backsplash with updated stainless steel appliances creating a warm, tactile space that feels both modern and timeless. All four bedrooms enjoy views of the surrounding trees, while a spacious laundry room and generous closets throughout provide plenty of everyday functionality and storage. The private primary suite occupies its own floor with new carpeting, floor-to-ceiling windows overlooking the outdoors, and a private balcony providing a peaceful place to begin and end the day. The spa-inspired bath features a soaking tub, separate shower with heat lights, double-sink vanity, and private water closet. Outside, the redwood deck becomes an extension of the living space, complete with built-in planting beds. Stairs lead to a separate platform ready to become whatever you envision: a hot tub retreat, yoga deck, or simply a quiet place to take in the trees. The hillside offers flexibility for future terracing and entertaining space or simply leave its natural beauty untouched. A vine-covered screened-in potting shed could be a home for chickens, nurturing seedlings, or other garden projects. This lovely home boasts new carpets (2026), new 125 amp electric panel (2025), and newer furnace (2021) while offering ample opportunity to further update its features and make it your own. Peaceful, private, and surrounded by nature, yet minutes from everything Santa Rosa has to offer, this is a home that invites you to slow down, look up, and enjoy where you live.
-
4BEDS
-
0.24ACRES
-
2BATHS
-
01/2 BATHS
-
2,144SQFT
-
$457$/SQFT
School Ratings & Info
Description
Designed in a classic California-Modern style that celebrates its natural hillside setting, this unique architectural gem seamlessly connects interior and outdoor spaces. Function connects with beauty, including redwood vaulted ceilings, rustic aggregate entry, walls of glass, and walk-out decking. A short distance to Hidden Valley Elementary, this four-bedroom, two-bath home is surrounded by hillside views and thoughtful spaces designed to bring the outdoors in. Imagine settling into the living room as the fireplace glows, sunlight filtering through the trees, and the canopy above framed through the skylights. The kitchen pairs silky stone countertops and Zellige tile backsplash with updated stainless steel appliances creating a warm, tactile space that feels both modern and timeless. All four bedrooms enjoy views of the surrounding trees, while a spacious laundry room and generous closets throughout provide plenty of everyday functionality and storage. The private primary suite occupies its own floor with new carpeting, floor-to-ceiling windows overlooking the outdoors, and a private balcony providing a peaceful place to begin and end the day. The spa-inspired bath features a soaking tub, separate shower with heat lights, double-sink vanity, and private water closet. Outside, the redwood deck becomes an extension of the living space, complete with built-in planting beds. Stairs lead to a separate platform ready to become whatever you envision: a hot tub retreat, yoga deck, or simply a quiet place to take in the trees. The hillside offers flexibility for future terracing and entertaining space or simply leave its natural beauty untouched. A vine-covered screened-in potting shed could be a home for chickens, nurturing seedlings, or other garden projects. This lovely home boasts new carpets (2026), new 125 amp electric panel (2025), and newer furnace (2021) while offering ample opportunity to further update its features and make it your own. Peaceful, private, and surrounded by nature, yet minutes from everything Santa Rosa has to offer, this is a home that invites you to slow down, look up, and enjoy where you live.
Bay East ©2024. CCAR ©2024. bridgeMLS ©2024. Information Deemed Reliable But Not Guaranteed. This information is being provided by the Bay East MLS, or CCAR MLS, or bridgeMLS. The listings presented here may or may not be listed by the Broker/Agent operating this website. This information is intended for the personal use of consumers and may not be used for any purpose other than to identify prospective properties consumers may be interested in purchasing. Data last updated: 2026-10-09T14:56:58.257.