






Description
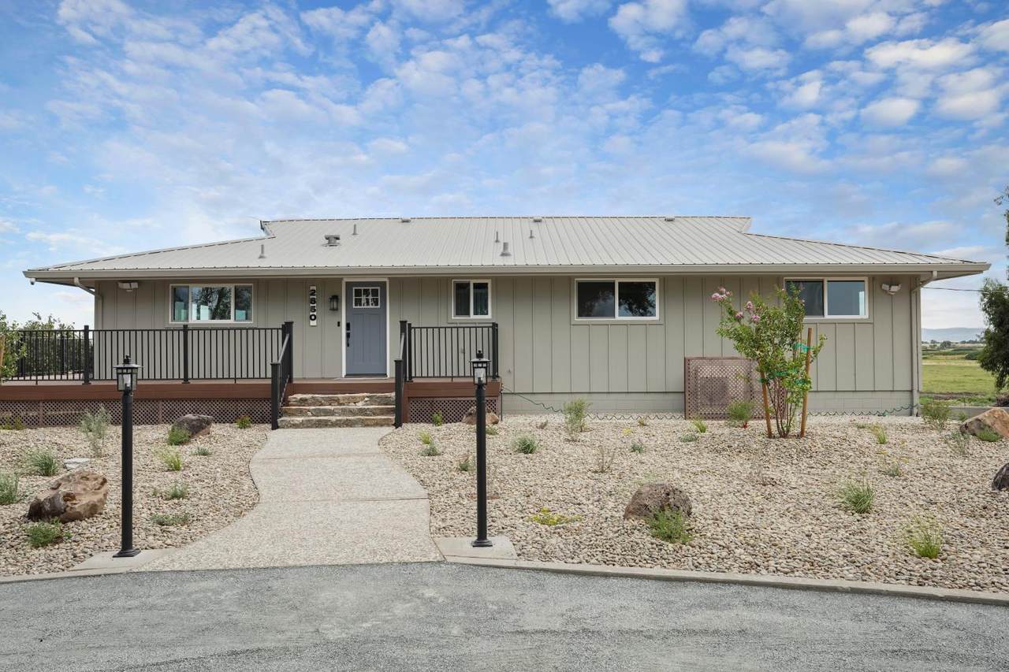
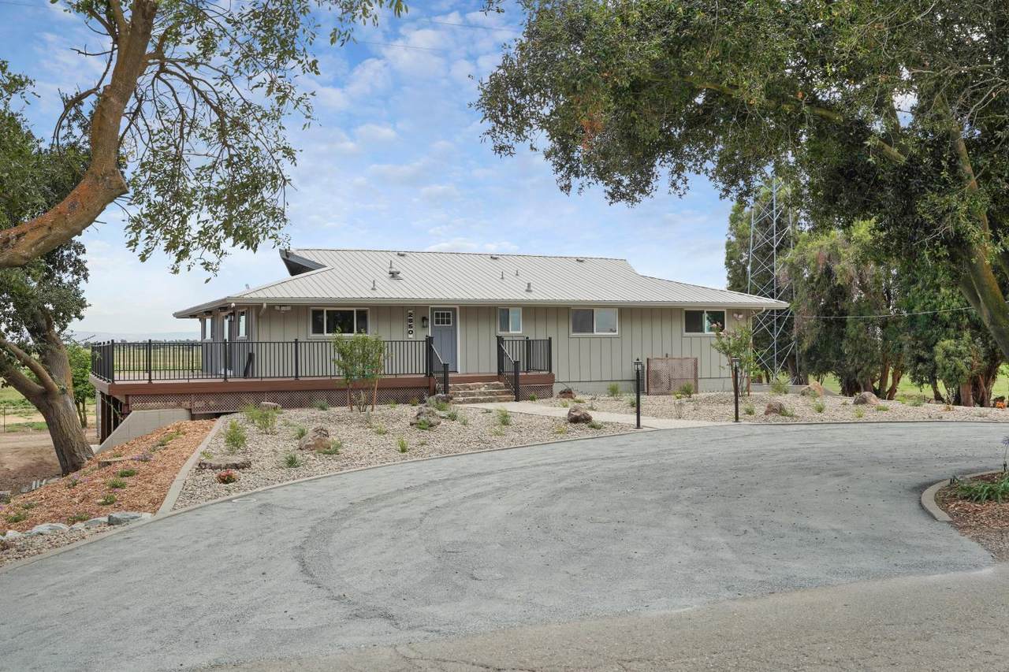
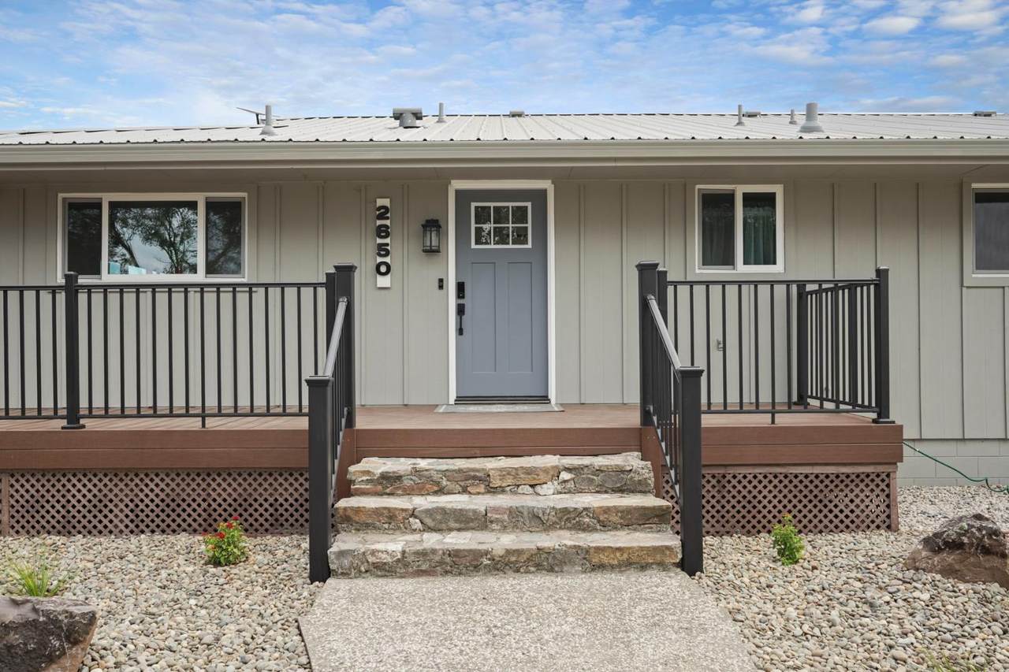
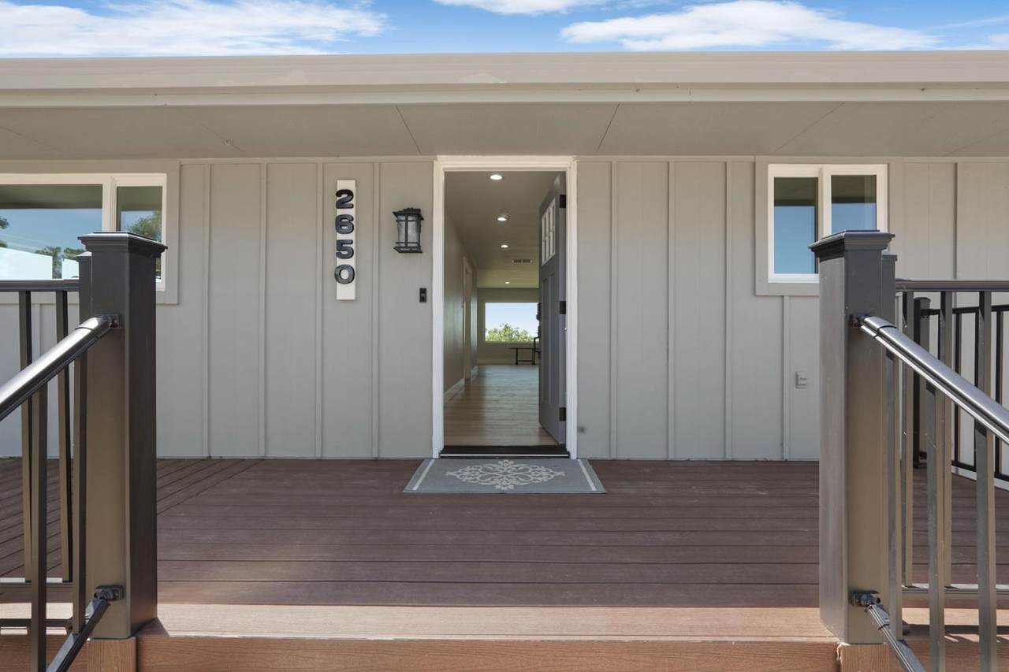
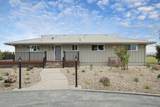
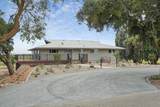
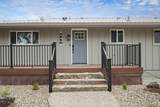
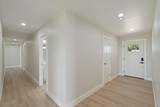
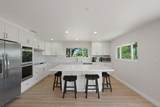
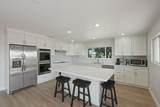
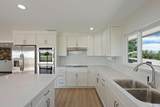
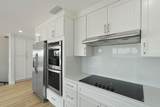
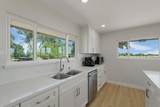
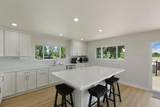
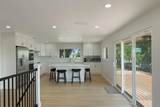
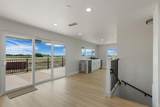
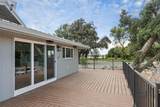
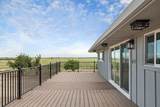
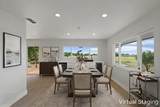
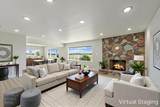
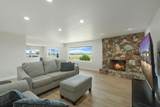
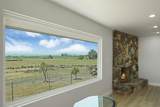
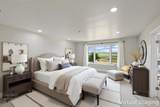
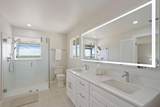
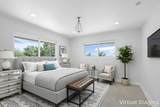
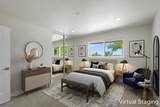
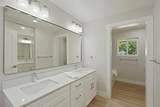
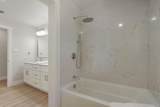
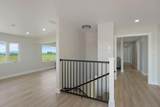
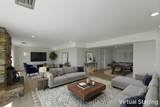
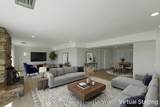
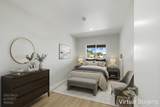
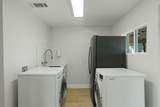
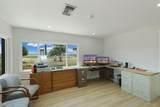
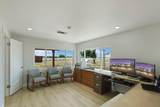
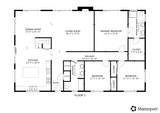
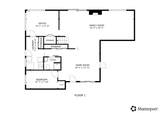
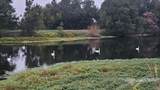
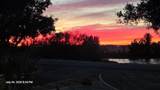
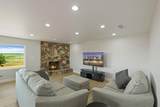
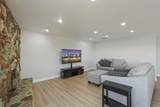
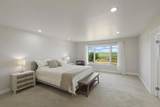
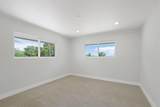
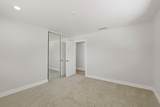
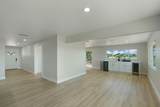
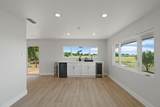
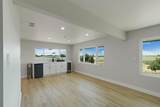
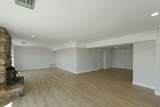
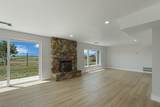
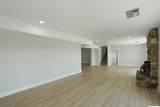
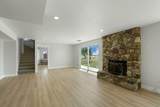
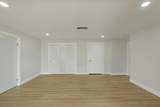
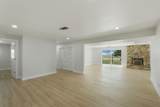
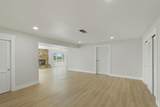
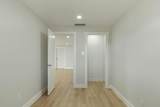
Custom Built 3,672 sq. ft. two story home. Two-Parcel Delta Waterfront Retreat - Expansive Views - Private Country Setting Extensively Renovated SMART® Home - RV Pad with Full Hookups. Rare two-parcel Delta waterfront retreat offering approximately 1.48 acres. Panoramic views of Mt. Diablo and Seven-mile Slough, and an exceptional combination of privacy, surrounded by expansive open-space views. Just minutes from downtown Rio Vista, the property includes a separate waterfront parcel and enjoys expansive open-space views. Five mature fruit trees complement the grounds. The principal living level features a large, all-electric kitchen with a center island, quartz countertops, white cabinetry, and new appliances. The adjoining living room has a custom stone fireplace and expansive views, while the formal dining room includes a built-in buffet, undercounter beverage refrigerator, and dedicated wine cooler. This level also includes the primary suite, two additional bedrooms, and another full bathroom. The kitchen opens to a recently installed 1,000-square-foot custom Trex deck for outdoor dining and relaxing. The lower level offers approximately 1,500 sq.ft. of expansive, flexible living and recreation space with a second stone fireplace and wood-burning stove insert. Two additional bedrooms provide options for home offices, a library, hobby space, or a playroom. This level also includes a full bathroom, separate laundry room and generous storage. Recent improvements include an integrated SMART®-home system, a new high-efficiency upstairs HVAC system, updated plumbing and fixtures, energy-efficient LED lighting, and new flooring throughout. Additional amenities include an integral two-car garage with smart garage-door openers, separate workshop, a circular driveway, and an adjacent RV pad with full hookups. At the water's edge, a concrete terrace with stone benches overlooking Seven-mile Slough, creating a peaceful waterfront setting for fishing or unwinding. The property combines country privacy with convenient access to downtown Rio Vista shopping and services. Commute to Antioch-BART is only 14 miles.
-
5BEDS
-
1.07ACRES
-
3BATHS
-
01/2 BATHS
-
3,672SQFT
-
$408$/SQFT
School Ratings & Info
Description
Custom Built 3,672 sq. ft. two story home. Two-Parcel Delta Waterfront Retreat - Expansive Views - Private Country Setting Extensively Renovated SMART® Home - RV Pad with Full Hookups. Rare two-parcel Delta waterfront retreat offering approximately 1.48 acres. Panoramic views of Mt. Diablo and Seven-mile Slough, and an exceptional combination of privacy, surrounded by expansive open-space views. Just minutes from downtown Rio Vista, the property includes a separate waterfront parcel and enjoys expansive open-space views. Five mature fruit trees complement the grounds. The principal living level features a large, all-electric kitchen with a center island, quartz countertops, white cabinetry, and new appliances. The adjoining living room has a custom stone fireplace and expansive views, while the formal dining room includes a built-in buffet, undercounter beverage refrigerator, and dedicated wine cooler. This level also includes the primary suite, two additional bedrooms, and another full bathroom. The kitchen opens to a recently installed 1,000-square-foot custom Trex deck for outdoor dining and relaxing. The lower level offers approximately 1,500 sq.ft. of expansive, flexible living and recreation space with a second stone fireplace and wood-burning stove insert. Two additional bedrooms provide options for home offices, a library, hobby space, or a playroom. This level also includes a full bathroom, separate laundry room and generous storage. Recent improvements include an integrated SMART®-home system, a new high-efficiency upstairs HVAC system, updated plumbing and fixtures, energy-efficient LED lighting, and new flooring throughout. Additional amenities include an integral two-car garage with smart garage-door openers, separate workshop, a circular driveway, and an adjacent RV pad with full hookups. At the water's edge, a concrete terrace with stone benches overlooking Seven-mile Slough, creating a peaceful waterfront setting for fishing or unwinding. The property combines country privacy with convenient access to downtown Rio Vista shopping and services. Commute to Antioch-BART is only 14 miles.
Bay East ©2024. CCAR ©2024. bridgeMLS ©2024. Information Deemed Reliable But Not Guaranteed. This information is being provided by the Bay East MLS, or CCAR MLS, or bridgeMLS. The listings presented here may or may not be listed by the Broker/Agent operating this website. This information is intended for the personal use of consumers and may not be used for any purpose other than to identify prospective properties consumers may be interested in purchasing. Data last updated: 2026-11-08T08:56:22.713.