Skip To Content

2676 Hamilton Drive

Lodi, CA 95242
  • $740,000
  • STATUS: Closed
  • ON SITE: 453 Days
  • ID#: 225090717
Sold - 11/26/2025
$740,000
SOLD - 11/26/2025
  • 5
    BEDS
  • 0.14
    ACRES
  • 3
    BATHS
  • 0
    1/2 BATHS
  • 3,200
    SQFT
  • $0
    $/SQFT
Neighborhood:
Type:
Single-Family Home
Built:
2025
County:
Area:

School Ratings & Info

Description

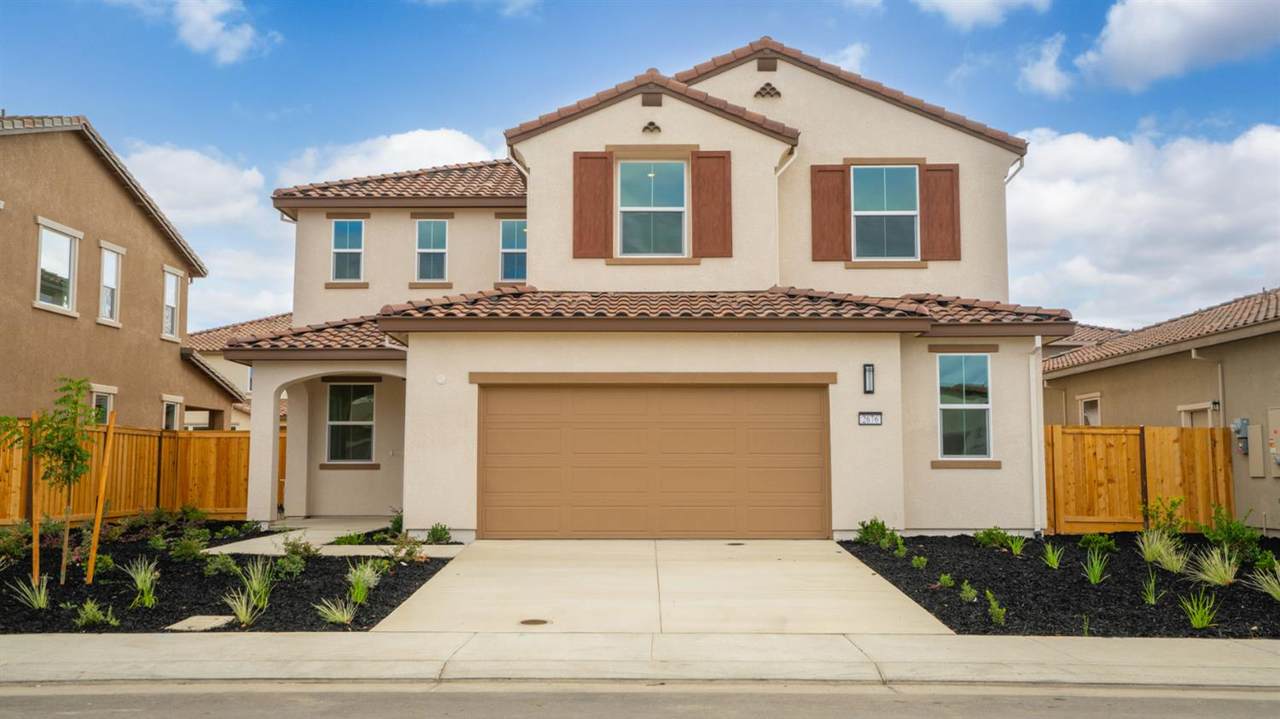
Explore this handsome Seth home! Highlights: a covered porch, an open great room with extra windows, a sunroom with access to a covered patio, and a gourmet kitchen boasting quartz countertops, an extended center island, a double oven and a walk-in pantry. You'll also appreciate a main-floor bedroom and bath! Upstairs, you'll find an airy loft, a lavish primary suite boasting a walk-in closet and a private bath with a walk-in shower, three secondary bedrooms, a full bath and a convenient laundry. This home also includes solar, additional garage windows, generous side yards, and designer details like matte black shower enclosures and luxury vinyl plank flooring. This could be your dream home!

Sold by Randy Anderson of Richmond American Homes of Maryland, Inc.

Monthly Payment Calculator


Bay East ©2024. CCAR ©2024. bridgeMLS ©2024. Information Deemed Reliable But Not Guaranteed. This information is being provided by the Bay East MLS, or CCAR MLS, or bridgeMLS. The listings presented here may or may not be listed by the Broker/Agent operating this website. This information is intended for the personal use of consumers and may not be used for any purpose other than to identify prospective properties consumers may be interested in purchasing. Data last updated: 2026-10-06T16:57:04.29.
www.rescom-properties.com/homes/165701617
Print Image

2676 Hamilton Drive Lodi, CA 95242

  • Price: $745,859
  • Status: Closed
  • On Site: 453 Days
  • Updated: 28 min ago
  • ID#: 225090717
5
Beds
3
Baths
0
½ Baths
0.14
Acres
3,200
SQFT
$0
$/SQFT
2025
Built
Neighborhood:
20901
County:
San Joaquin
Area:
20901
Property Description
Explore this handsome Seth home! Highlights: a covered porch, an open great room with extra windows, a sunroom with access to a covered patio, and a gourmet kitchen boasting quartz countertops, an extended center island, a double oven and a walk-in pantry. You'll also appreciate a main-floor bedroom and bath! Upstairs, you'll find an airy loft, a lavish primary suite boasting a walk-in closet and a private bath with a walk-in shower, three secondary bedrooms, a full bath and a convenient laundry. This home also includes solar, additional garage windows, generous side yards, and designer details like matte black shower enclosures and luxury vinyl plank flooring. This could be your dream home!
Exterior Features

Carport Spaces 0 Construction Materials WoodFrame Fencing Wood Foundation Details Slab Lot Features Auto Sprinkler Front Open Parking Spaces 0 Parking Features Garage Door OpenerAttached Parking Total 0 Roof Cement

Interior Features

Appliances ENERGY STAR Qualified AppliancesMicrowaveDisposalDishwasherHood Over RangeGas Cook TopBuilt-In Electric Oven Cooling Central Fireplaces Total 0 Flooring WoodVinylSimulated WoodCarpet Heating Central Laundry Features Inside RoomHookups Only Main Level Street EntranceKitchenGarageFull Bath(s)Dining RoomBedroom(s) Room Baths Other Features MarbleTub w/Shower OverLow-Flow Toilet(s)Low-Flow Shower(s)FiberglassDouble Sinks Room Dining Room Features Formal Room Room Family Room Features Great Room Room Kitchen Features Stone CounterIslandQuartz CounterPantry ClosetBreakfast Area Room Living Room Features Great Room Room Master Bathroom Features WindowWalk-In ClosetMarbleTileLow-Flow Toilet(s)Low-Flow Shower(s)Double Sinks Room Type Sun RoomGreat RoomStorageGame RoomPrimary BedroomPrimary BathroomLoft Rooms Total 0 Upper Level Full Bath(s)Primary BedroomLoftBedroom(s)

Property Features

ADU2nd Unit No Association Fee 0 Association YN No Builder Name Richmond American Buyer Financing Conventional Electric 3 Phase Horse YN No Pool Private YN No Property Sub Type Single Family Residence Security Features Fire Suppression SystemSmoke DetectorCarbon Mon Detector Senior Community YN No Sewer Public Sewer Spa YN No Special Listing Conditions None Subtype Description Detached Utilities Sewer In & ConnectedPublicCable Available Water Source Public

Listing information © 2026 Bay Area Real Estate Information Services. Listing courtesy of Randy Anderson of Richmond American Homes of Maryland, Inc: .


Bay East ©2024. CCAR ©2024. bridgeMLS ©2024. Information Deemed Reliable But Not Guaranteed. This information is being provided by the Bay East MLS, or CCAR MLS, or bridgeMLS. The listings presented here may or may not be listed by the Broker/Agent operating this website. This information is intended for the personal use of consumers and may not be used for any purpose other than to identify prospective properties consumers may be interested in purchasing. Data last updated: 2026-10-06T16:57:04.29.
 
Logo
Linda Blair | ResCom Properties
376 First Street
Benicia CA, 94510