














Description
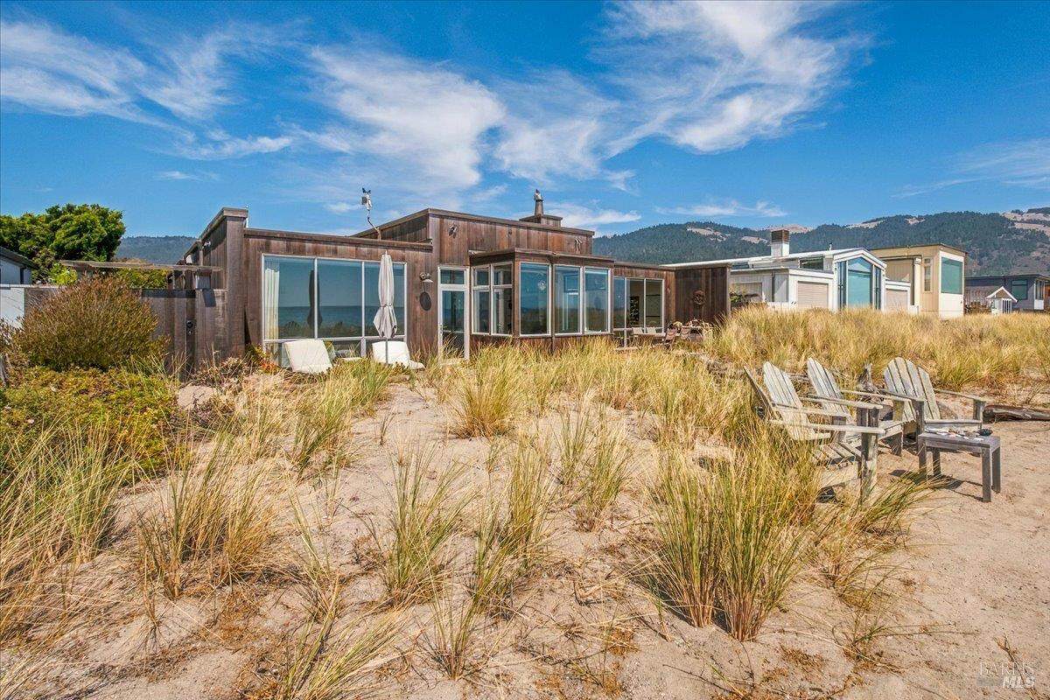
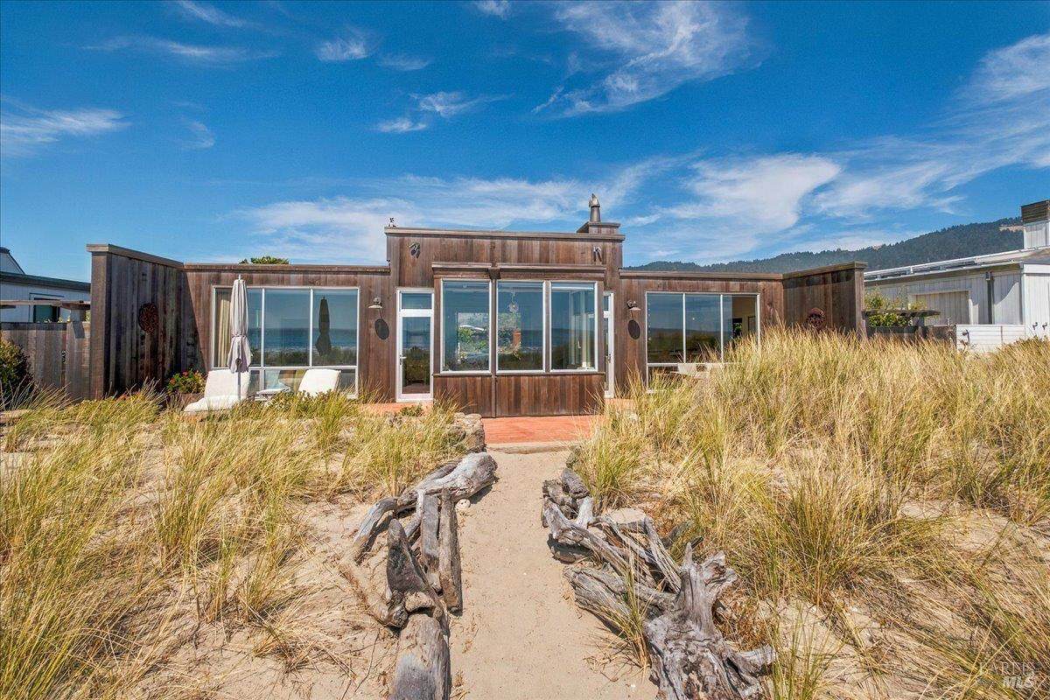
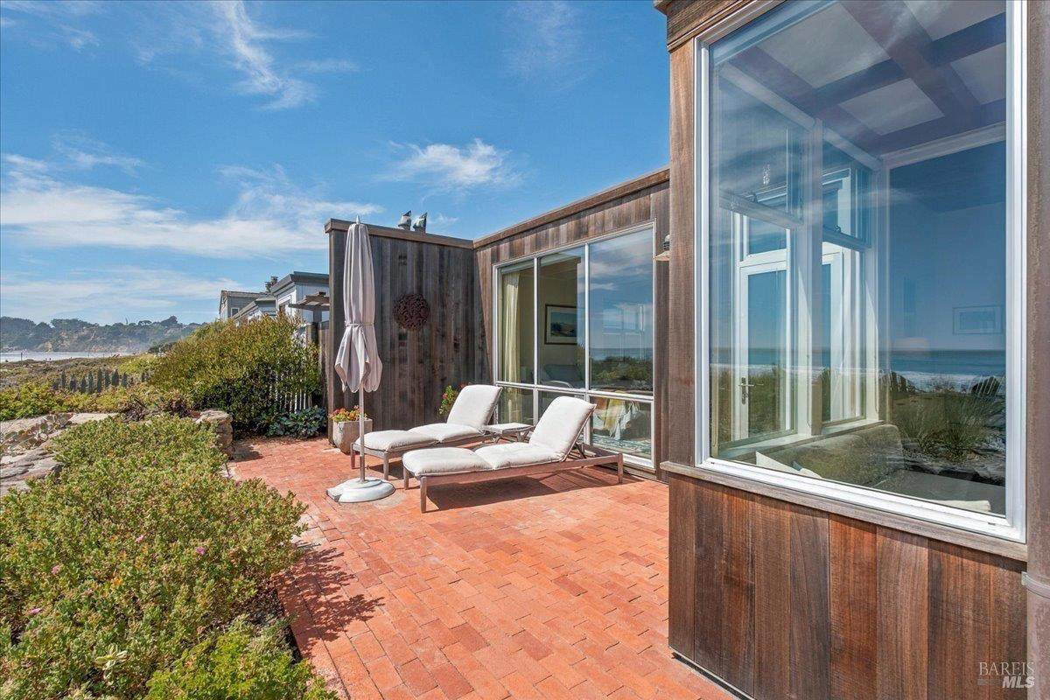
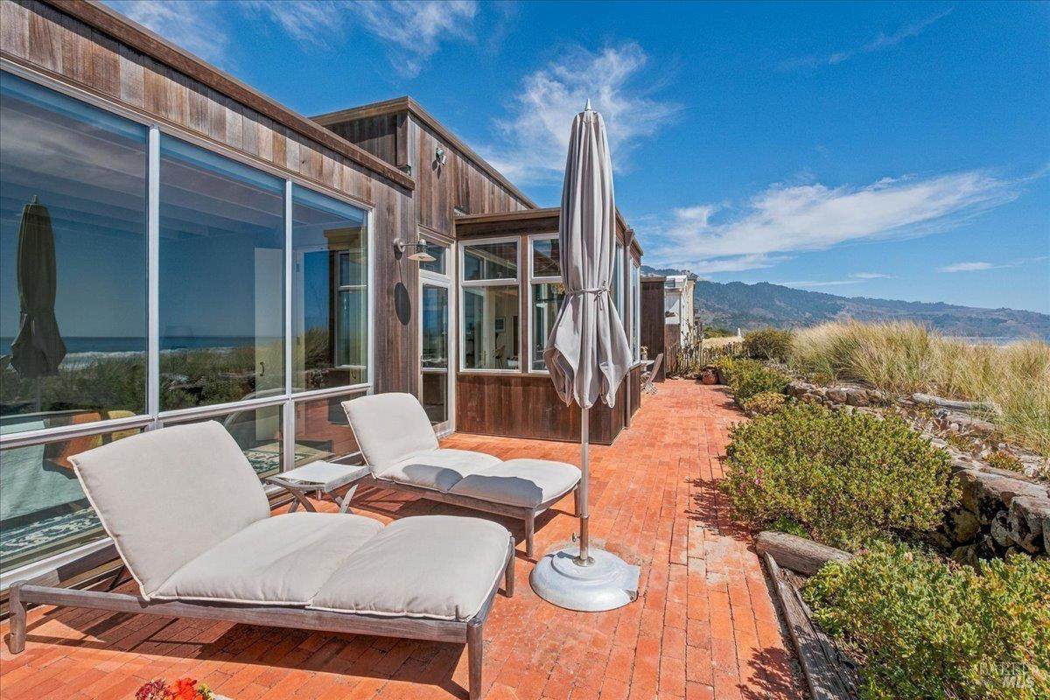
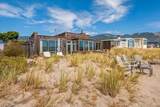
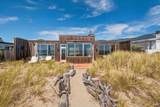
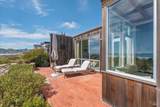
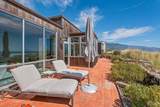
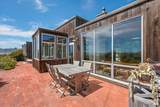
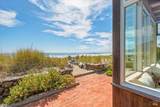
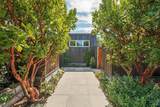
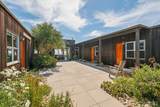
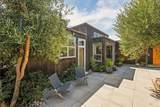
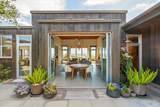
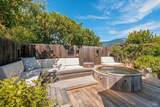
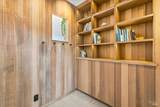
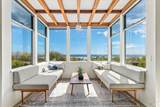
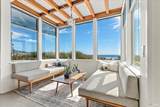
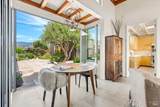
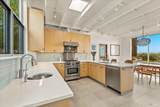
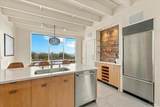
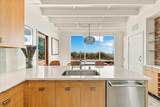
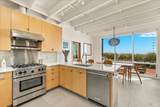
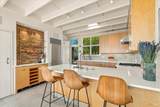
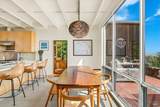
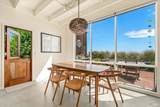
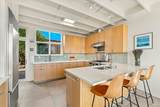
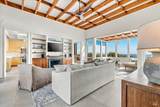
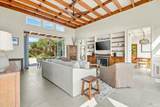
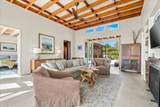
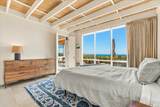
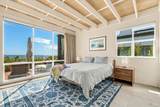
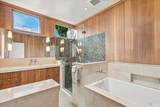
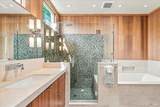
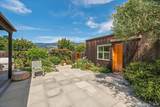
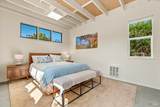
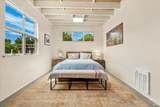
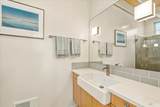
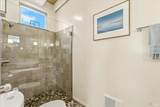
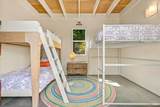
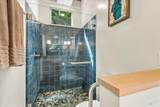
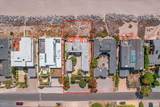
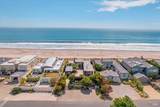
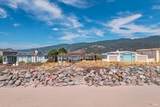
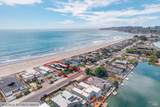
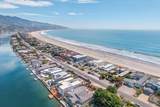
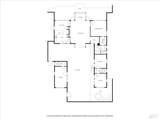
Thoughtfully renewed by its architect-owner, 290 Seadrift Road is a distinctive midcentury-inspired beachfront residence shaped by light, landscape, and an extraordinary connection to the Pacific. Exposed beams, high ceilings, and carefully chosen materials bring warmth and architectural character throughout. The versatile four-bedroom, three-bath layout is organized into three distinct living areas: the main living pavilion and primary suite, a separate two-bedroom wing, and a detached guest suite. This thoughtful arrangement provides privacy and flexibility for owners, family, and guests. Floor-to-ceiling windows fill the south-facing rooms with natural light and frame sweeping ocean views toward the distant San Francisco skyline. Two brick patios create inviting outdoor spaces for beachfront sitting and dining. Beyond the patios, Adirondack chairs set into the dune offer a front-row seat to the changing light, wildlife, and seasonal whale migrations of Bolinas Bay. The generous kitchen, bar, and dining area is designed for gathering, with a Sub-Zero refrigerator and freezer, BlueStar propane range, KitchenAid dishwasher, prep sink, and reverse-osmosis drinking-water system. A Dutch door opens to a gated side yard. At the heart of the home, the living room features a brick masonry fireplace and an ocean-facing window bay made for lingering and taking in the view. Accordion doors open the north side of the room to a sunny, private courtyard. The welcoming entry features clear cedar paneling and integrated bookshelves. The primary suite enjoys its own ocean outlook and includes a walk-through closet with a conveniently placed washer and dryer. Its bathroom features radiant-heated floors, a full bathtub and a separate tiled shower. Oriented toward views of the Bolinas Ridge, the sheltered courtyard connects the principal living spaces with the guest accommodations. Mature landscaping and a cedar hot tub create a private setting away from the beach, while the fully fenced grounds offer additional ease for pets and guests. Other conveniences include a secure bicycle shed with room for four bikes, five off-street parking spaces, and a dedicated outlet for Level 2 EV charging. Architectural character, flexible accommodations and an intimate connection to the Pacific distinguish this special Seadrift property.
-
4BEDS
-
0.45ACRES
-
3BATHS
-
01/2 BATHS
-
1,928SQFT
-
$5,647$/SQFT
School Ratings & Info
Description
Thoughtfully renewed by its architect-owner, 290 Seadrift Road is a distinctive midcentury-inspired beachfront residence shaped by light, landscape, and an extraordinary connection to the Pacific. Exposed beams, high ceilings, and carefully chosen materials bring warmth and architectural character throughout. The versatile four-bedroom, three-bath layout is organized into three distinct living areas: the main living pavilion and primary suite, a separate two-bedroom wing, and a detached guest suite. This thoughtful arrangement provides privacy and flexibility for owners, family, and guests. Floor-to-ceiling windows fill the south-facing rooms with natural light and frame sweeping ocean views toward the distant San Francisco skyline. Two brick patios create inviting outdoor spaces for beachfront sitting and dining. Beyond the patios, Adirondack chairs set into the dune offer a front-row seat to the changing light, wildlife, and seasonal whale migrations of Bolinas Bay. The generous kitchen, bar, and dining area is designed for gathering, with a Sub-Zero refrigerator and freezer, BlueStar propane range, KitchenAid dishwasher, prep sink, and reverse-osmosis drinking-water system. A Dutch door opens to a gated side yard. At the heart of the home, the living room features a brick masonry fireplace and an ocean-facing window bay made for lingering and taking in the view. Accordion doors open the north side of the room to a sunny, private courtyard. The welcoming entry features clear cedar paneling and integrated bookshelves. The primary suite enjoys its own ocean outlook and includes a walk-through closet with a conveniently placed washer and dryer. Its bathroom features radiant-heated floors, a full bathtub and a separate tiled shower. Oriented toward views of the Bolinas Ridge, the sheltered courtyard connects the principal living spaces with the guest accommodations. Mature landscaping and a cedar hot tub create a private setting away from the beach, while the fully fenced grounds offer additional ease for pets and guests. Other conveniences include a secure bicycle shed with room for four bikes, five off-street parking spaces, and a dedicated outlet for Level 2 EV charging. Architectural character, flexible accommodations and an intimate connection to the Pacific distinguish this special Seadrift property.
Bay East ©2024. CCAR ©2024. bridgeMLS ©2024. Information Deemed Reliable But Not Guaranteed. This information is being provided by the Bay East MLS, or CCAR MLS, or bridgeMLS. The listings presented here may or may not be listed by the Broker/Agent operating this website. This information is intended for the personal use of consumers and may not be used for any purpose other than to identify prospective properties consumers may be interested in purchasing. Data last updated: 2026-10-08T23:57:01.85.