Skip To Content

308 Ranch House Drive

Cloverdale, CA 95425
  • $775,000
  • STATUS: Pending
  • ON SITE: 48 Days
  • ID#: 326071665
Pending
UPDATED: 235 min ago
$775,000
  • 4
    BEDS
  • 0.16
    ACRES
  • 3
    BATHS
  • 0
    1/2 BATHS
  • 2,646
    SQFT
  • $293
    $/SQFT
Neighborhood:
Type:
Single-Family Home
Built:
2001
County:
Area:

School Ratings & Info

Description

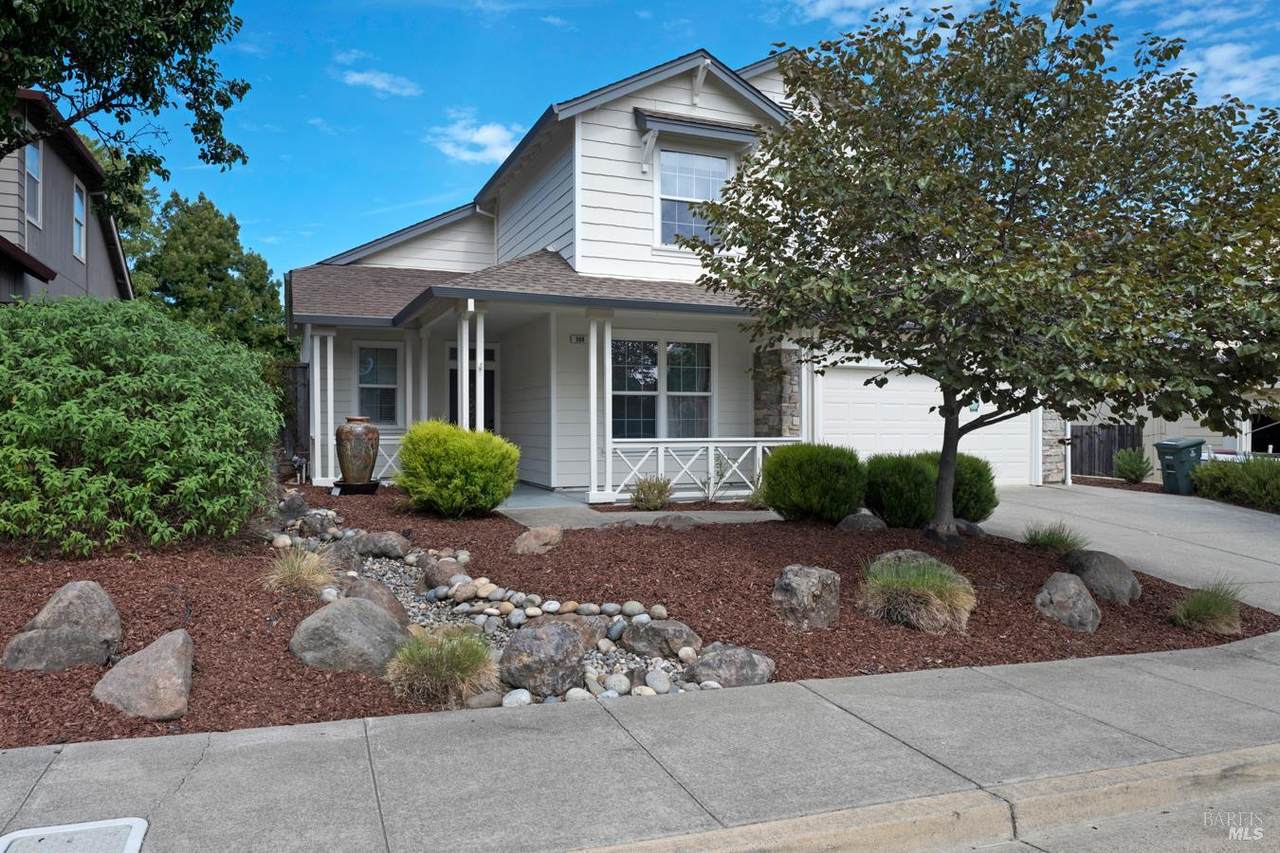
This well maintained 4 bedroom, 3 bath Christopherson built home with approx 2646 sqft of living space has an open & light floor plan with vaulted ceilings. Some of the great features include a large kitchen with tile counters and a center island flowing into the spacious family room, an upstairs loft area which can be used for a home office, a private rear yard with a waterfall flowing into the newer in ground pool, a 3 car attached garage w/ auto opener, 1 full bathroom on the main level, indoor laundry and much much more, close to open space & shopping...Don't let this great opportunity pass you by...

Monthly Payment Calculator


Bay East ©2024. CCAR ©2024. bridgeMLS ©2024. Information Deemed Reliable But Not Guaranteed. This information is being provided by the Bay East MLS, or CCAR MLS, or bridgeMLS. The listings presented here may or may not be listed by the Broker/Agent operating this website. This information is intended for the personal use of consumers and may not be used for any purpose other than to identify prospective properties consumers may be interested in purchasing. Data last updated: 2026-10-08T23:57:01.85.
www.rescom-properties.com/homes/180366618
Print Image

308 Ranch House Drive Cloverdale, CA 95425

  • Price: $775,000
  • Status: Pending
  • On Site: 48 Days
  • Updated: 235 min ago
  • ID#: 326071665
4
Beds
3
Baths
0
½ Baths
0.16
Acres
2,646
SQFT
$293
$/SQFT
2001
Built
Neighborhood:
Cloverdale
County:
Sonoma
Area:
Cloverdale
Property Description
This well maintained 4 bedroom, 3 bath Christopherson built home with approx 2646 sqft of living space has an open & light floor plan with vaulted ceilings. Some of the great features include a large kitchen with tile counters and a center island flowing into the spacious family room, an upstairs loft area which can be used for a home office, a private rear yard with a waterfall flowing into the newer in ground pool, a 3 car attached garage w/ auto opener, 1 full bathroom on the main level, indoor laundry and much much more, close to open space & shopping...Don't let this great opportunity pass you by...
Exterior Features

Architectural Style Contemporary Carport Spaces 0 Construction Materials Wood Siding Driveway Sidewalks Paved DrivewayPaved SidewalkSidewalk/Curb/Gutter Fencing Wood Foundation Details Slab Levels Two Lot Features Auto Sprinkler FrontCurb(s)/Gutter(s)Landscape BackLandscape FrontLandscape MiscShape Regular Open Parking Spaces 0 Parking Features AttachedEnclosedGarage Door OpenerGarage Facing FrontInterior AccessSide-by-SideTandem Garage Parking Total 5 Patio And Porch Features Front Porch Roof Composition View HillsOther

Interior Features

2nd Unit Approx Sq Ft 0 Appliances DishwasherDisposalFree Standing Gas RangeFree Standing RefrigeratorGas Water HeaterMicrowave Basement None Cooling Ceiling Fan(s)CentralMultiZone Fireplace Features Family Room Fireplaces Total 1 Flooring CarpetSimulated WoodTile Heating CentralFireplace(s)Natural Gas Interior Features Formal Entry Laundry Features Hookups OnlyInside Room Main Level Dining RoomFamily RoomFull Bath(s)GarageKitchenStreet Entrance Room Baths Other Features Tub w/Shower OverWindow Room Dining Room Features Formal Area Room Family Room Features Cathedral/VaultedGreat Room Room Kitchen Features Breakfast AreaIsland w/SinkPantry CabinetSlab CounterTile Counter Room Living Room Features Other Room Master Bathroom Features Tub w/Shower OverWindow Room Master Bedroom Features Walk-In Closet Room Type Baths OtherDining RoomFamily RoomGreat RoomKitchenLaundryLoftPrimary BathroomPrimary Bedroom Rooms Total 8 Upper Level Bedroom(s)Full Bath(s)Primary Bedroom

Property Features

ADU2nd Unit No Association Fee 0 Association YN No Electric 220 Volts in Laundry Horse YN No Pool Features Built-InDark BottomFiberglass Pool Private YN Yes Property Sub Type Single Family Residence Security Features Other Senior Community YN No Sewer Public Sewer Spa YN No Subtype Description Detached Utilities ElectricNatural Gas ConnectedPublicSewer Connected Water Source Public

Listing information © 2026 Bay Area Real Estate Information Services. Listing courtesy of Charles E Himes Jr of Vanguard Properties: .


Bay East ©2024. CCAR ©2024. bridgeMLS ©2024. Information Deemed Reliable But Not Guaranteed. This information is being provided by the Bay East MLS, or CCAR MLS, or bridgeMLS. The listings presented here may or may not be listed by the Broker/Agent operating this website. This information is intended for the personal use of consumers and may not be used for any purpose other than to identify prospective properties consumers may be interested in purchasing. Data last updated: 2026-10-08T23:57:01.85.
 
Logo
Linda Blair | ResCom Properties
376 First Street
Benicia CA, 94510