Skip To Content

31 Esmeyer Drive

San Rafael, CA 94903
  • $1,150,000
  • STATUS: Closed
  • ON SITE: 452 Days
  • ID#: 325060930
Sold - 01/21/2026
$1,150,000
SOLD - 01/21/2026
  • 3
    BEDS
  • 0.19
    ACRES
  • 2
    BATHS
  • 0
    1/2 BATHS
  • 1,526
    SQFT
  • $0
    $/SQFT
Neighborhood:
Type:
Single-Family Home
Built:
1961
County:
Area:

School Ratings & Info

Description

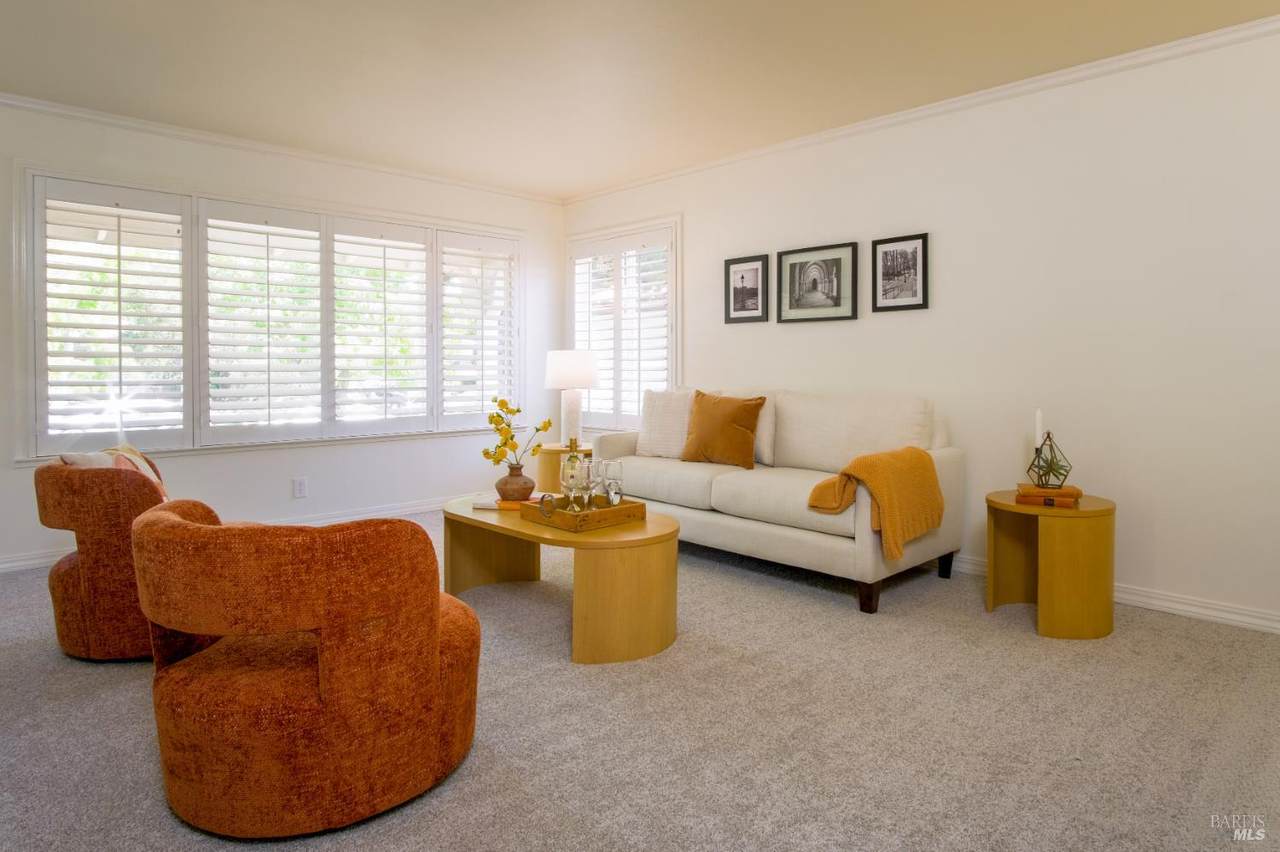
Welcome to this beautifully maintained single-level Kenny Rancher in the highly desirable Terra Linda neighborhood. This 3-bedroom, 2-bathroom home offers a wonderful blend of comfort, style, and smart updates. The spacious living room flows into the dining area, creating a warm, open atmosphere for everyday living and entertaining. A step-down family room with a fireplace adds character and charm. The updated kitchen features new stainless-steel appliances, including a gas cooktop with hood, dishwasher, refrigerator, and sink, along with fresh countertops. Two back bedrooms open onto a large deck with a hot tub, offering a private outdoor retreat. The backyard is spacious, with a covered patio, beautiful rock wall, mature trees, flowers, a lawn area, and raised vegetable garden beds. Hardwood flooring extends through the kitchen, family room, and hallways, with new carpet in the living room and all bedrooms. Enjoy energy efficiency with dual-pane windows and French doors, an updated furnace, newer A/C, solar panels, Tesla Powerwall, and an EV plug in garage. Close to Kaiser, shopping, and Miller Creek Schools, this Terra Linda Gem is move-in ready and full of possibility.

Sold by Frank Villanueva of Compass.

Monthly Payment Calculator


Bay East ©2024. CCAR ©2024. bridgeMLS ©2024. Information Deemed Reliable But Not Guaranteed. This information is being provided by the Bay East MLS, or CCAR MLS, or bridgeMLS. The listings presented here may or may not be listed by the Broker/Agent operating this website. This information is intended for the personal use of consumers and may not be used for any purpose other than to identify prospective properties consumers may be interested in purchasing. Data last updated: 2026-10-05T21:56:04.14.
www.rescom-properties.com/homes/165670326
Print Image

31 Esmeyer Drive San Rafael, CA 94903

  • Price: $1,179,000
  • Status: Closed
  • On Site: 452 Days
  • Updated: 47 min ago
  • ID#: 325060930
3
Beds
2
Baths
0
½ Baths
0.19
Acres
1,526
SQFT
$0
$/SQFT
1961
Built
Neighborhood:
San Rafael
County:
Marin
Area:
San Rafael
Property Description
Welcome to this beautifully maintained single-level Kenny Rancher in the highly desirable Terra Linda neighborhood. This 3-bedroom, 2-bathroom home offers a wonderful blend of comfort, style, and smart updates. The spacious living room flows into the dining area, creating a warm, open atmosphere for everyday living and entertaining. A step-down family room with a fireplace adds character and charm. The updated kitchen features new stainless-steel appliances, including a gas cooktop with hood, dishwasher, refrigerator, and sink, along with fresh countertops. Two back bedrooms open onto a large deck with a hot tub, offering a private outdoor retreat. The backyard is spacious, with a covered patio, beautiful rock wall, mature trees, flowers, a lawn area, and raised vegetable garden beds. Hardwood flooring extends through the kitchen, family room, and hallways, with new carpet in the living room and all bedrooms. Enjoy energy efficiency with dual-pane windows and French doors, an updated furnace, newer A/C, solar panels, Tesla Powerwall, and an EV plug in garage. Close to Kaiser, shopping, and Miller Creek Schools, this Terra Linda Gem is move-in ready and full of possibility.
Exterior Features

Architectural Style Contemporary Carport Spaces 0 Construction Materials Stucco Driveway Sidewalks Sidewalk/Curb/Gutter Fencing Wood Foundation Details ConcretePerimeter Levels One Lot Features Garden Open Parking Spaces 0 Parking Features AttachedEV ChargingGarage Door OpenerGarage Facing Front Parking Total 2 Patio And Porch Features Covered PatioFront PorchUncovered Deck Roof Composition

Interior Features

Appliances Built-In Electric OvenDishwasherDisposalFree Standing RefrigeratorGas Cook TopGas Water HeaterHood Over Range Cooling Central Fireplace Features Family RoomWood Burning Fireplaces Total 1 Flooring CarpetTileWood Heating CentralNatural Gas Laundry Features Hookups OnlyIn Garage Main Level Bedroom(s)Family RoomGarageKitchenLiving RoomPrimary BedroomStreet Entrance Room Baths Other Features Low-Flow Toilet(s)TileTub w/Shower Over Room Dining Room Features Dining/Living Combo Room Family Room Features Great RoomSkylight(s) Room Kitchen Features Skylight(s) Room Living Room Features Great Room Room Master Bathroom Features Low-Flow Toilet(s)Shower Stall(s)TileWindow Room Type Dining RoomFamily RoomKitchenLiving RoomPrimary BathroomPrimary Bedroom Rooms Total 6

Property Features

ADU2nd Unit No Association Fee 0 Association YN No Buyer Financing Conventional Electric Battery BackupPhotovoltaics Third-Party Owned Horse YN No Pool Private YN No Property Sub Type Single Family Residence Security Features Carbon Mon DetectorSmoke Detector Senior Community YN No Sewer Public Sewer Spa Features Spa/Hot Tub Personal Spa YN Yes Special Listing Conditions Offer As IsTrust Subtype Description Detached Utilities Cable ConnectedElectricNatural Gas ConnectedSolar Water Source Water District

Listing information © 2026 Bay Area Real Estate Information Services. Listing courtesy of John Zeiter Jr of Golden Gate Sotheby's International Realty: 415-461-2500.


Bay East ©2024. CCAR ©2024. bridgeMLS ©2024. Information Deemed Reliable But Not Guaranteed. This information is being provided by the Bay East MLS, or CCAR MLS, or bridgeMLS. The listings presented here may or may not be listed by the Broker/Agent operating this website. This information is intended for the personal use of consumers and may not be used for any purpose other than to identify prospective properties consumers may be interested in purchasing. Data last updated: 2026-10-05T21:56:04.14.
 
Logo
Linda Blair | ResCom Properties
376 First Street
Benicia CA, 94510