Skip To Content

311 Hillcrest Drive

Lakeport, CA 95453
  • $389,900
  • STATUS: Active
  • ON SITE: 37 Days
  • ID#: 326074673
Price Reduced
$389,900
  • 3
    BEDS
  • 0.19
    ACRES
  • 2
    BATHS
  • 1
    1/2 BATHS
  • 1,460
    SQFT
  • $267
    $/SQFT
Neighborhood:
Type:
Single-Family Home
Built:
1989
County:
Area:

School Ratings & Info

Description

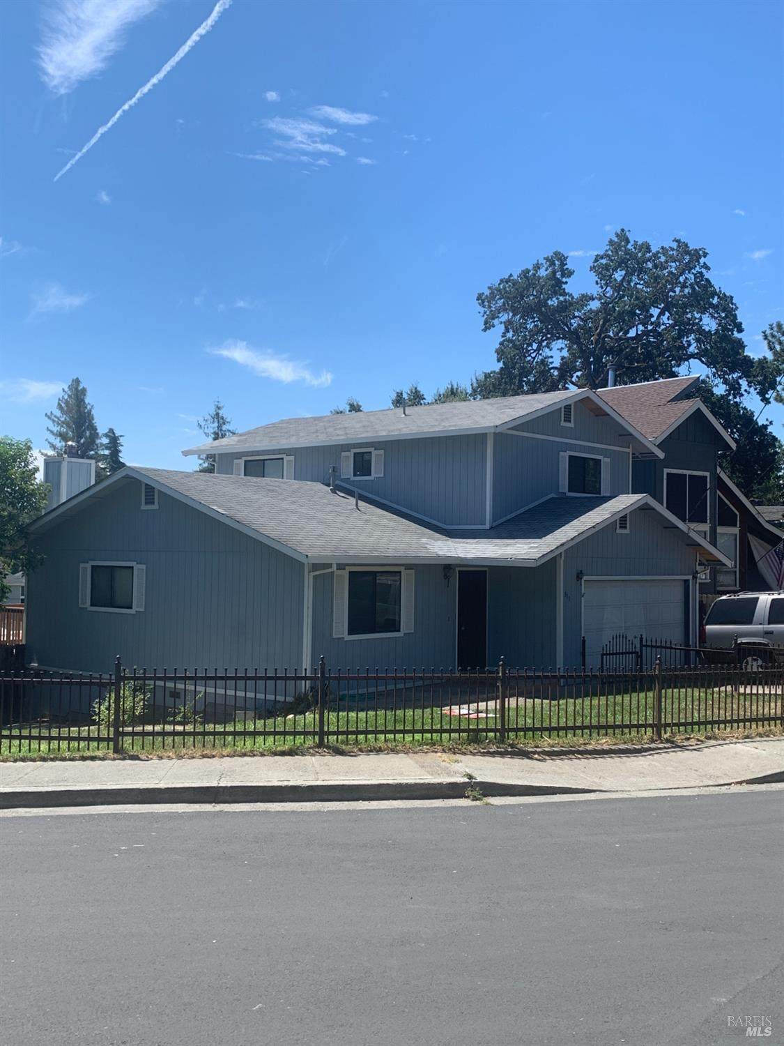
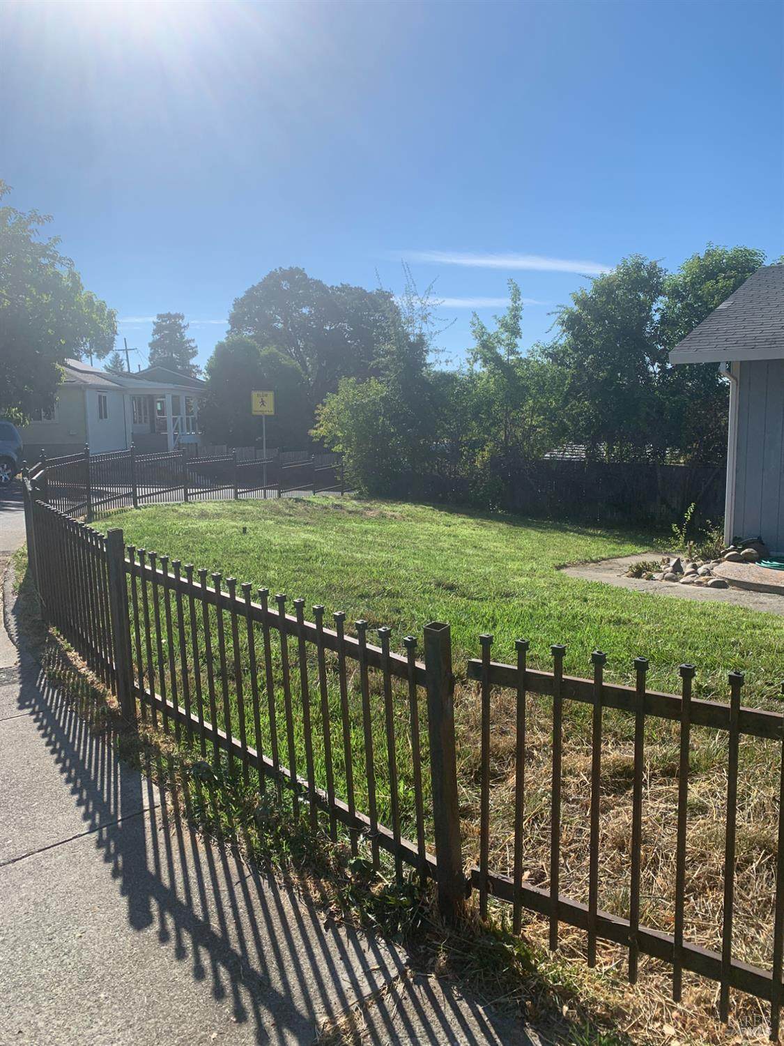
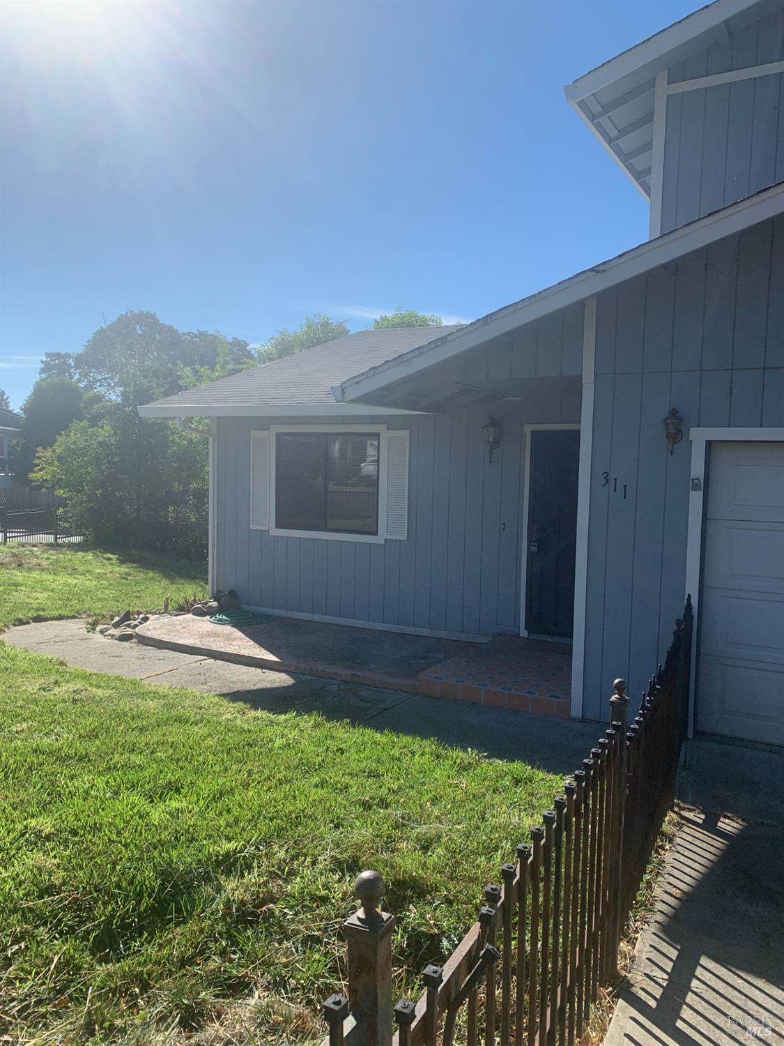
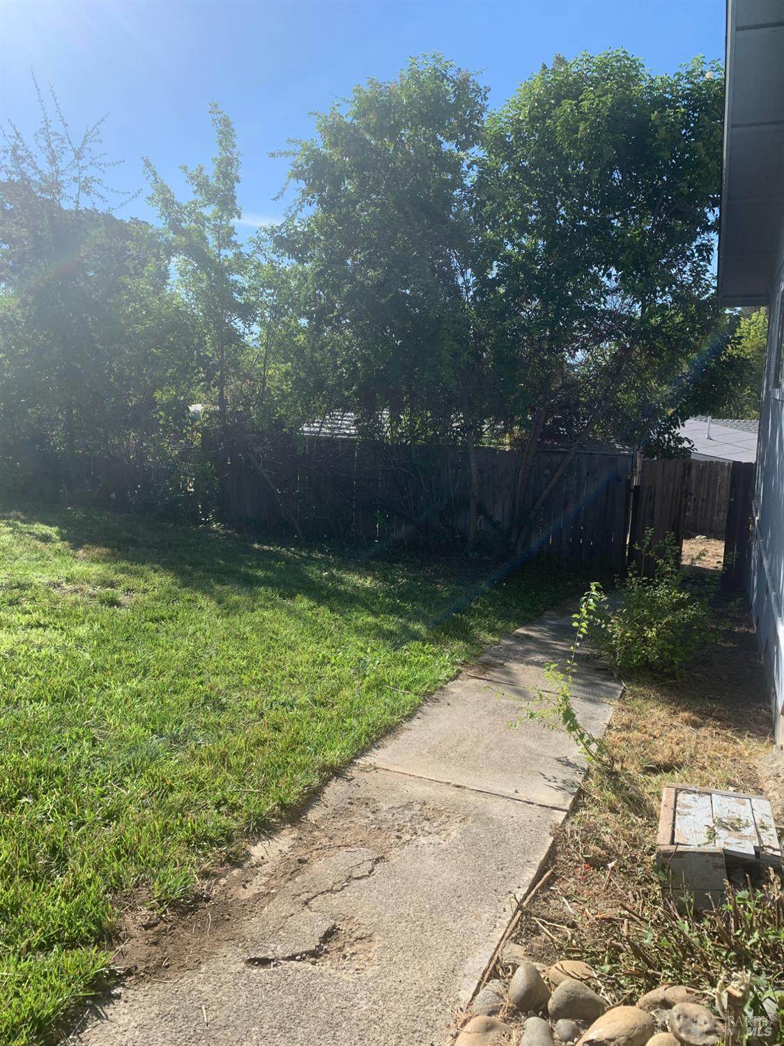
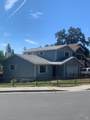
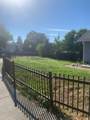
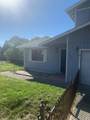
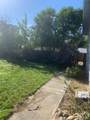
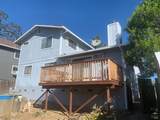
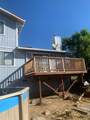
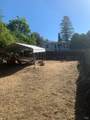
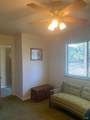
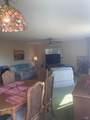
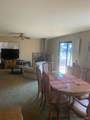
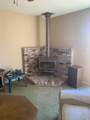
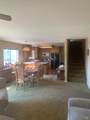
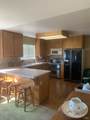
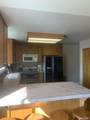
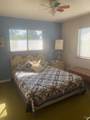
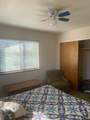
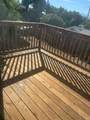
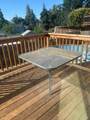
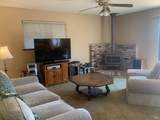
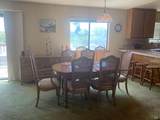
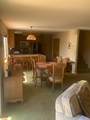
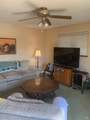
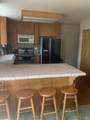
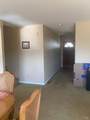
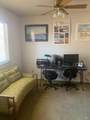
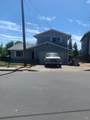
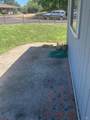
Located in a desirable Lakeport neighborhood, this home offers convenient walking access to local schools, the park, and the lake. Set on a spacious corner lot, the property provides additional room for boat parking or extra vehicles. Inside, you'll find two bedrooms upstairs and one downstairs, along with an attached two-car garage and a fully fenced yard. Recent updates include a brand-new deck. The existing Doughboy pool remains on site and can be restored with a new liner or removed to create more open yard space. The living room features a warm, wood-burning stove, and the bright, country-style kitchen includes a comfortable snack-bar area. a solid opportunity for a new family to make it their own.

Monthly Payment Calculator


Bay East ©2024. CCAR ©2024. bridgeMLS ©2024. Information Deemed Reliable But Not Guaranteed. This information is being provided by the Bay East MLS, or CCAR MLS, or bridgeMLS. The listings presented here may or may not be listed by the Broker/Agent operating this website. This information is intended for the personal use of consumers and may not be used for any purpose other than to identify prospective properties consumers may be interested in purchasing. Data last updated: 2026-10-08T23:57:01.85.
www.rescom-properties.com/homes/180756900
Print Image

311 Hillcrest Drive Lakeport, CA 95453

  • Price: $389,900
  • Status: Active
  • On Site: 37 Days
  • ID#: 326074673
3
Beds
2
Baths
1
½ Baths
0.19
Acres
1,460
SQFT
$267
$/SQFT
1989
Built
Neighborhood:
Lake County
County:
Lake
Area:
Lake County
Property Description
Located in a desirable Lakeport neighborhood, this home offers convenient walking access to local schools, the park, and the lake. Set on a spacious corner lot, the property provides additional room for boat parking or extra vehicles. Inside, you'll find two bedrooms upstairs and one downstairs, along with an attached two-car garage and a fully fenced yard. Recent updates include a brand-new deck. The existing Doughboy pool remains on site and can be restored with a new liner or removed to create more open yard space. The living room features a warm, wood-burning stove, and the bright, country-style kitchen includes a comfortable snack-bar area. a solid opportunity for a new family to make it their own.
Exterior Features

Architectural Style Traditional Carport Spaces 0 Construction Materials WoodWood Siding Driveway Sidewalks Paved SidewalkSidewalk/Curb/Gutter Fencing MetalWood Foundation Details ConcretePerimeter Levels Two Lot Features Auto Sprinkler FrontCornerCurb(s)Landscape Misc Open Parking Spaces 4 Other Structures Other Parking Features AttachedGarage Facing Front Parking Total 4 Patio And Porch Features Uncovered Deck Roof CompositionShingle View City Lights

Interior Features

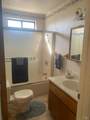
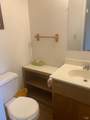
2nd Unit Approx Sq Ft 0 Appliances DishwasherElectric Water Heater Basement None Cooling Ceiling Fan(s)CentralWhole House Fan Fireplace Features Living RoomRaised HearthWood Burning Fireplaces Total 1 Flooring CarpetVinyl Heating CentralGas Interior Features Storage Area(s) Laundry Features Gas Hook-UpInside AreaLaundry Closet Lower Level Garage Main Level Dining RoomGarageKitchenLiving RoomPrimary BedroomPartial Bath(s)Street Entrance Room Dining Room Features Breakfast NookDining BarDining/Living ComboOther Room Kitchen Features Breakfast AreaIslandPantry ClosetTile Counter Room Living Room Features Deck Attached Room Master Bedroom Features ClosetGround Floor Room Type Family RoomKitchenLiving RoomPrimary BedroomOther Rooms Total 0 Upper Level Bedroom(s)Full Bath(s)Partial Bath(s)

Property Features

Accessibility Features 0 ADU2nd Unit No Association Fee 0 Association YN No Electric 220 Volts in Kitchen Horse YN No Pool Features Above GroundSee Remarks Pool Private YN Yes Property Condition Original Property Sub Type Single Family Residence Senior Community YN No Sewer Public Sewer Spa YN No Subtype Description Detached Utilities Cable AvailableElectricInternet AvailablePropaneSewer In & Connected Water Source PublicWater District

Listing information © 2026 Bay Area Real Estate Information Services. Listing courtesy of Mark Lavine of Keller Williams Realty: 707-206-4500.


Bay East ©2024. CCAR ©2024. bridgeMLS ©2024. Information Deemed Reliable But Not Guaranteed. This information is being provided by the Bay East MLS, or CCAR MLS, or bridgeMLS. The listings presented here may or may not be listed by the Broker/Agent operating this website. This information is intended for the personal use of consumers and may not be used for any purpose other than to identify prospective properties consumers may be interested in purchasing. Data last updated: 2026-10-08T23:57:01.85.
 
https://bt-photos.global.ssl.fastly.net/bareis/orig_boomver_1_91454160-2.jpg https://bt-photos.global.ssl.fastly.net/bareis/orig_boomver_1_91454160-2.jpg https://bt-photos.global.ssl.fastly.net/bareis/orig_boomver_1_91454160-2.jpg
Logo
Linda Blair | ResCom Properties
376 First Street
Benicia CA, 94510