


Skip To Content

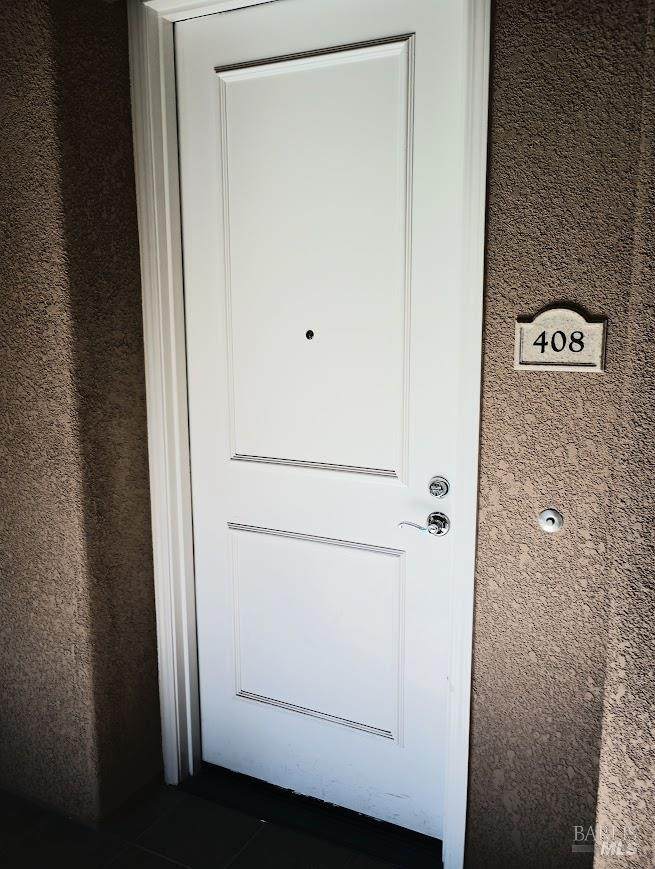
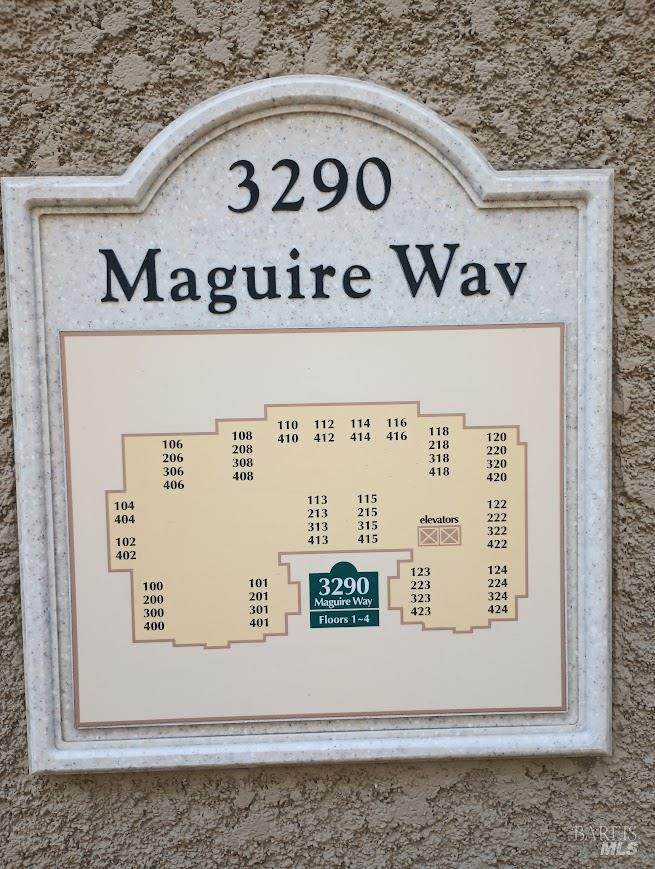
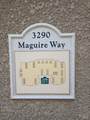
3290 Maguire Way , #408

Dublin, CA 94568
  • $445,900
  • STATUS: Active
  • ON SITE: 5 Days
  • ID#: 326083034
New On Site 5 Days Ago
UPDATED: 8 min ago
$445,900
  • 1
    BEDS
  • N/A
    ACRES
  • 1
    BATHS
  • 0
    1/2 BATHS
  • 840
    SQFT
  • $531
    $/SQFT
Neighborhood:
Type:
Condo
Built:
2004
County:
Area:

School Ratings & Info

Description

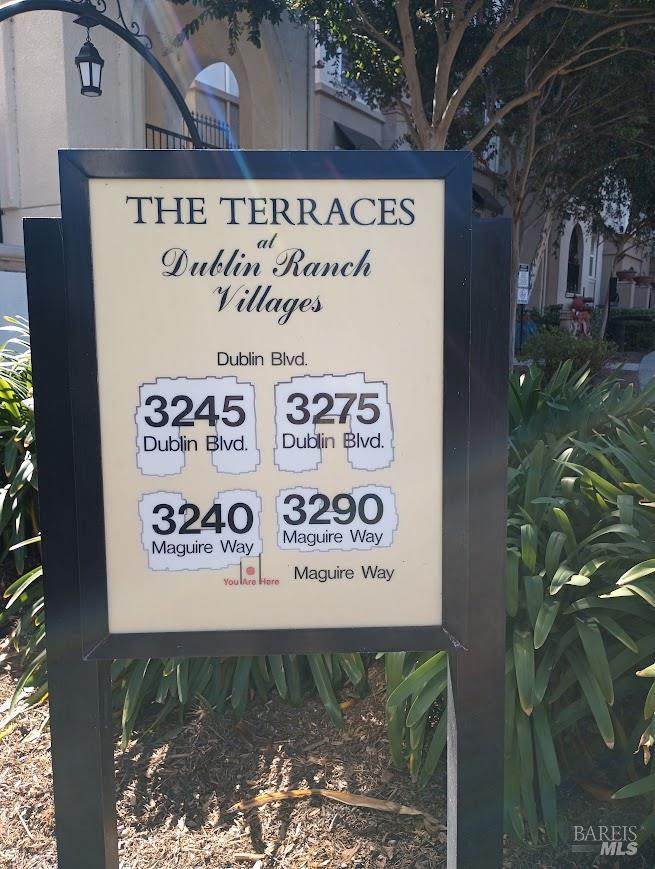
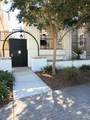
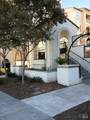
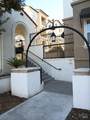
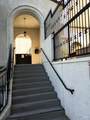
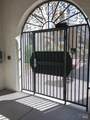
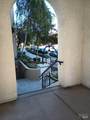
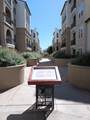
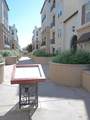
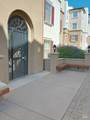
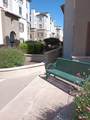
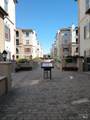
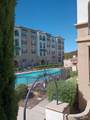
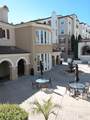
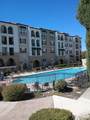
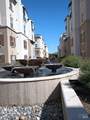
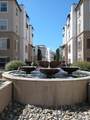
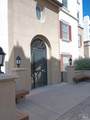
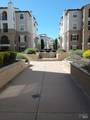
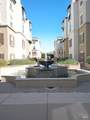
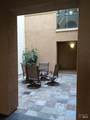
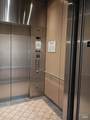
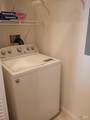
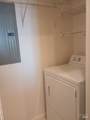
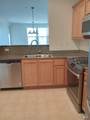
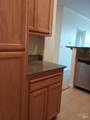
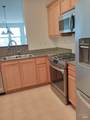
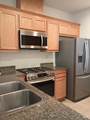
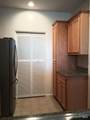
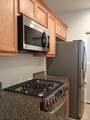
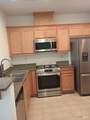
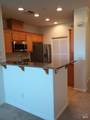
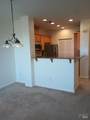
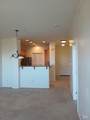
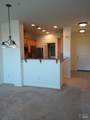
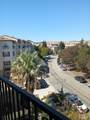
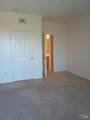
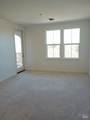
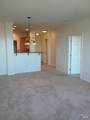
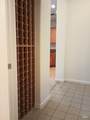
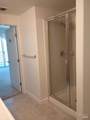
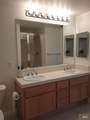
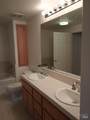
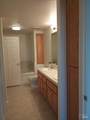
Welcome to this beautifully maintained Toll Brothers Development Luxury 1-bedroom, 1-bath condominium in the highly desirable Terraces at Dublin Ranch. This bright and inviting home offers an open-concept floor plan, a spacious living area, a well-appointed kitchen, and the convenience of in-unit laundry. Residents enjoy access to exceptional community amenities including a pool, spa, fitness center, clubhouse, and secured entry. Ideally located near shopping, dining, parks, BART, and major commuter routes, this home offers both comfort and convenience in a sought-after Dublin location.

Monthly Payment Calculator


Bay East ©2024. CCAR ©2024. bridgeMLS ©2024. Information Deemed Reliable But Not Guaranteed. This information is being provided by the Bay East MLS, or CCAR MLS, or bridgeMLS. The listings presented here may or may not be listed by the Broker/Agent operating this website. This information is intended for the personal use of consumers and may not be used for any purpose other than to identify prospective properties consumers may be interested in purchasing. Data last updated: 2026-10-06T17:56:48.663.
www.rescom-properties.com/homes/181685959
Print Image

3290 Maguire Way , #408 Dublin, CA 94568

  • Price: $445,900
  • Status: Active
  • On Site: 5 Days
  • Updated: 8 min ago
  • ID#: 326083034
1
Beds
1
Baths
0
½ Baths
N/A
Acres
840
SQFT
$531
$/SQFT
2004
Built
Neighborhood:
Dublin
County:
Alameda
Area:
Dublin
Property Description
Welcome to this beautifully maintained Toll Brothers Development Luxury 1-bedroom, 1-bath condominium in the highly desirable Terraces at Dublin Ranch. This bright and inviting home offers an open-concept floor plan, a spacious living area, a well-appointed kitchen, and the convenience of in-unit laundry. Residents enjoy access to exceptional community amenities including a pool, spa, fitness center, clubhouse, and secured entry. Ideally located near shopping, dining, parks, BART, and major commuter routes, this home offers both comfort and convenience in a sought-after Dublin location.
Exterior Features

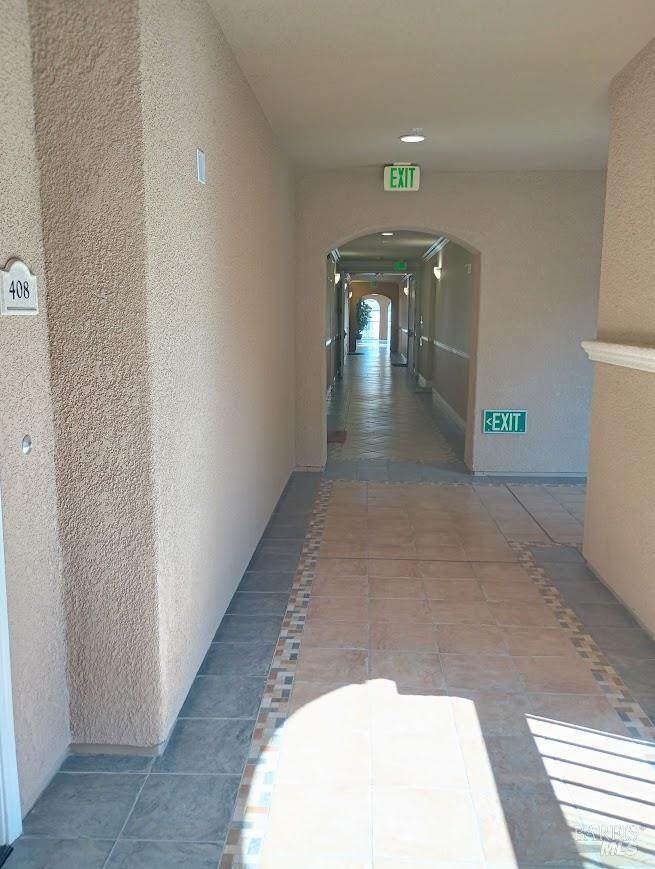
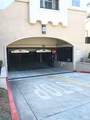
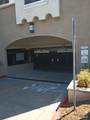
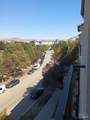
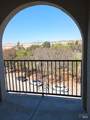
Carport Spaces 0 Construction Materials Stucco Driveway Sidewalks Level Exterior Features Balcony Levels ThreeOrMore Lot Features Close to ClubhouseGated CommunityOther Open Parking Spaces 0 Parking Features EnclosedGarage Door OpenerGarage Facing FrontGarage Facing RearGarage Facing SidePrivateUnderground Parking Parking Total 2 Patio And Porch Features Uncovered Patio View HillsMountainsPanoramicPark

Interior Features

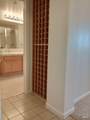
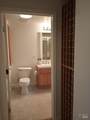
2nd Unit Approx Sq Ft 0 Appliances DisposalFree Standing Gas OvenFree Standing Gas RangeFree Standing RefrigeratorGas Water HeaterHood Over RangeMicrowavePlumbed For Ice Maker Basement None Cooling Central Fireplaces Total 0 Flooring CarpetLinoleumTile Heating Central Laundry Features Dryer IncludedInside AreaLaundry ClosetWasher Included Lower Level Garage Main Level Street Entrance Room Dining Room Features Dining/Living ComboFormal Area Room Kitchen Features Kitchen/Family ComboTile Counter Room Master Bathroom Features Shower Stall(s)TileTub w/Shower Over Room Master Bedroom Features BalconyClosetOutside Access Room Type Dining RoomFamily RoomPrimary BathroomPrimary BedroomWine Storage Area Rooms Total 3

Property Features

ADU2nd Unit No Association Amenities ClubhouseGymPoolRecreation Facilities Association Fee 433 Association Fee Frequency Monthly Association Fee Includes MaintenanceGrounds Association YN Yes Builder Name Toll Brothers Electric 220 Volts220 Volts in Kitchen Horse YN No Location Of Unit Top Floor Pool Features Above GroundFenced Pool Private YN Yes Property Condition OriginalUpdated/Remodeled Property Sub Type Condominium Restrictions OtherSee Remarks Security Features Carbon Mon DetectorSecured AccessSecurity FenceSecurity GateSmoke Detector Senior Community YN No Sewer Public Sewer Spa YN No Subtype Description AttachedLuxuryPlanned Unit Develop Utilities Cable AvailableNatural Gas AvailablePublicSewer Connected Water Source Public

Listing information © 2026 Bay Area Real Estate Information Services. Listing courtesy of Ernest Reyla of Century 21 Masters: .


Bay East ©2024. CCAR ©2024. bridgeMLS ©2024. Information Deemed Reliable But Not Guaranteed. This information is being provided by the Bay East MLS, or CCAR MLS, or bridgeMLS. The listings presented here may or may not be listed by the Broker/Agent operating this website. This information is intended for the personal use of consumers and may not be used for any purpose other than to identify prospective properties consumers may be interested in purchasing. Data last updated: 2026-10-06T17:56:48.663.
 
https://bt-photos.global.ssl.fastly.net/bareis/orig_boomver_1_91492012-2.jpg https://bt-photos.global.ssl.fastly.net/bareis/orig_boomver_1_91492012-2.jpg https://bt-photos.global.ssl.fastly.net/bareis/orig_boomver_1_91492012-2.jpg
Logo
Linda Blair | ResCom Properties
376 First Street
Benicia CA, 94510