







Description
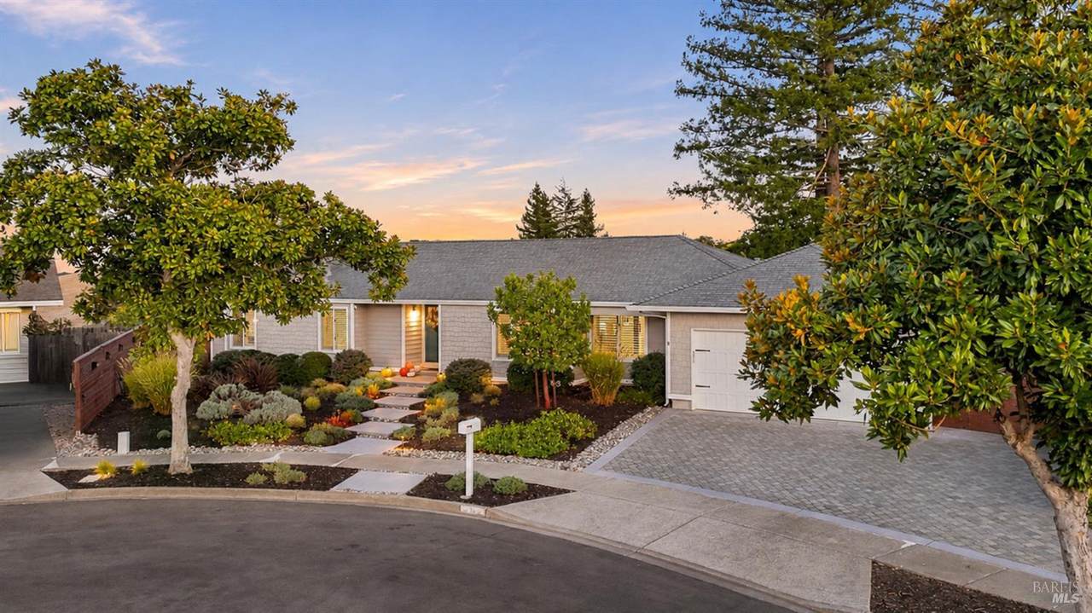
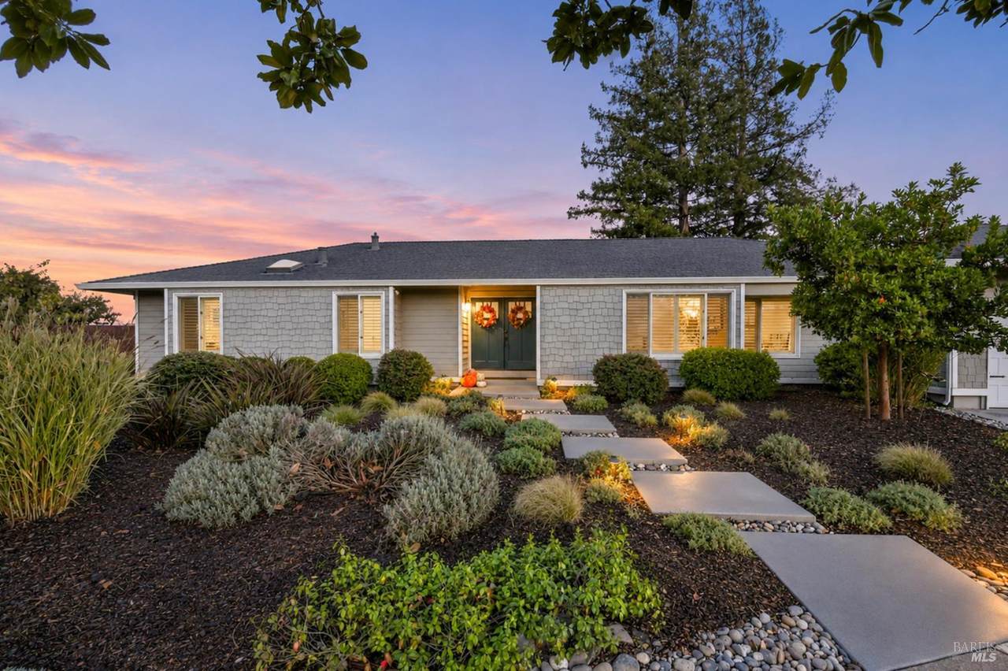
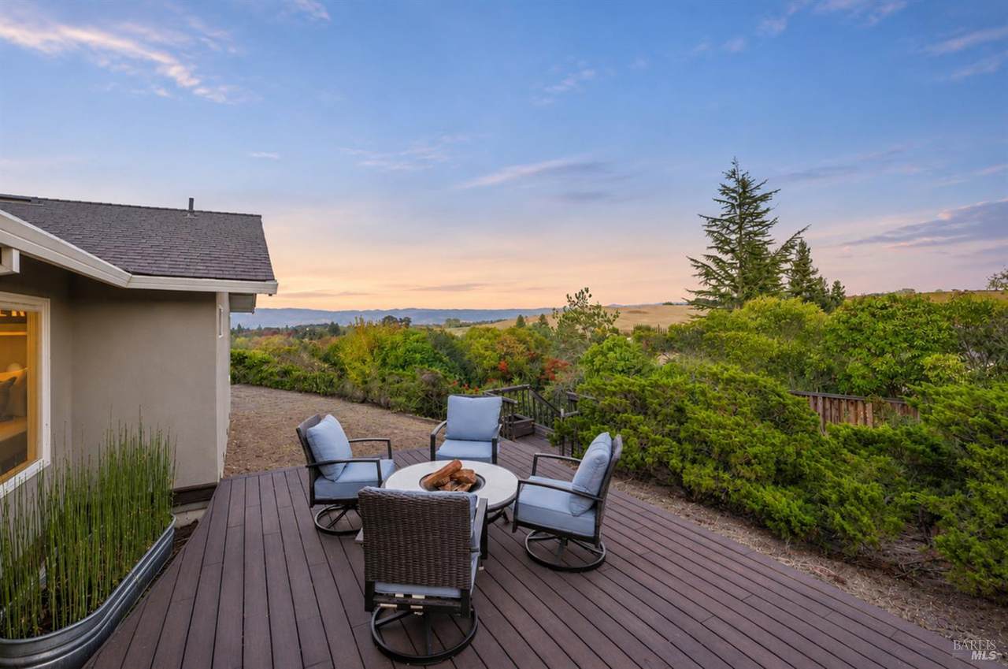
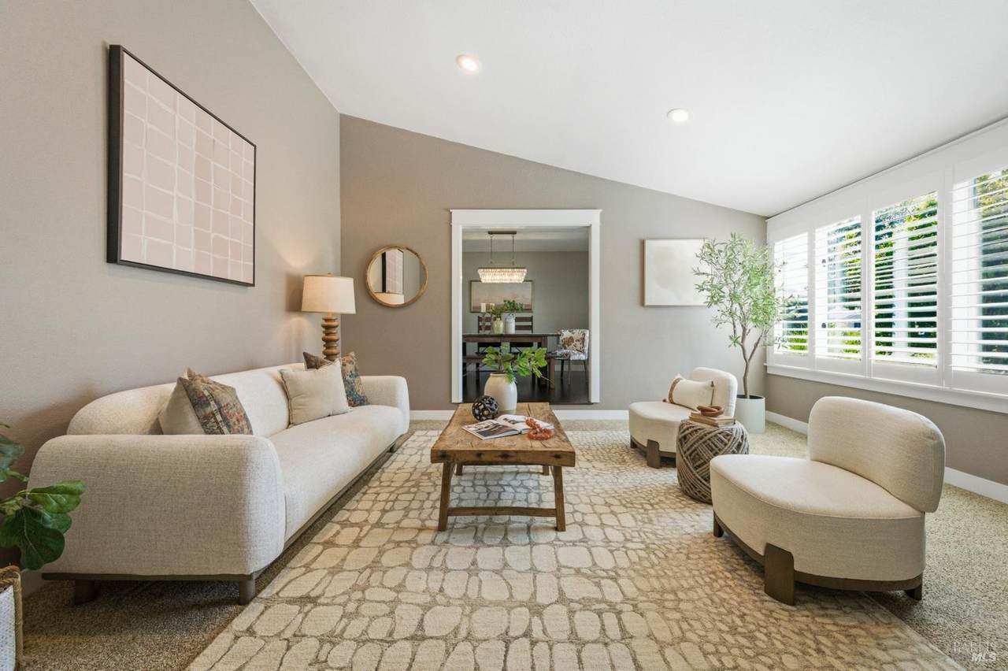
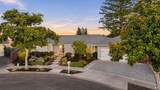
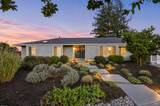
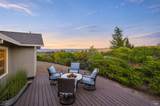
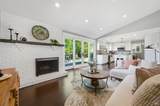
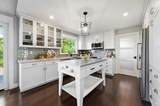
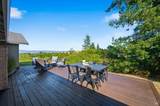
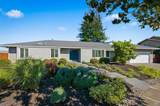
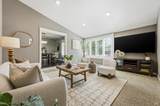
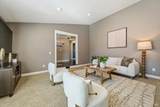
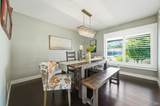
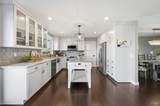
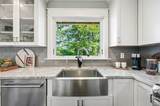
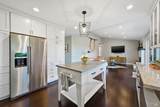
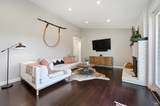
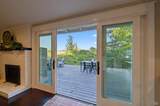
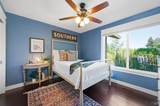
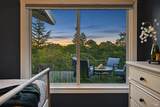
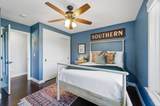
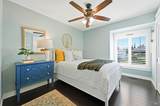
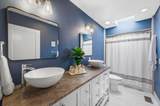
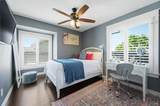
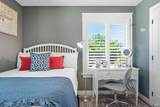
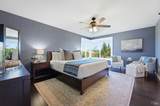
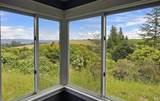
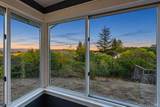
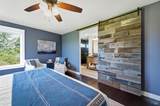
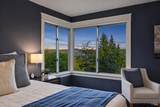
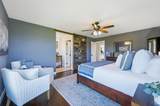
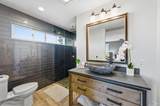
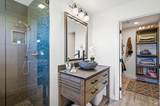
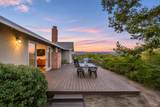
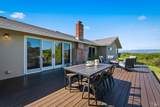
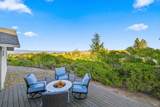
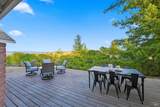
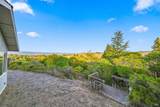
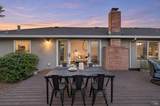
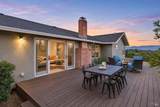
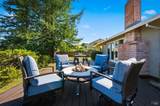
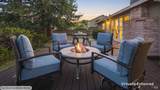
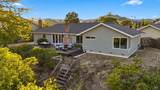
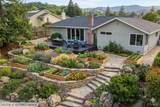
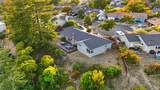
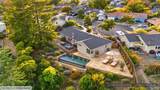
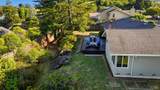
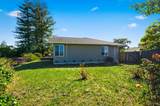
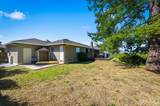
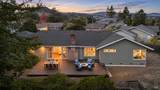
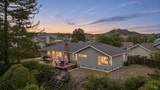
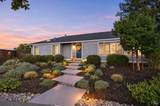
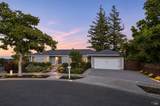
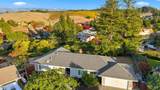
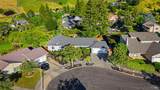
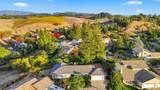
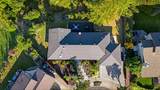
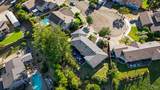
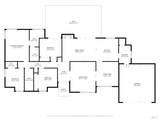
Sweeping vineyard and valley views stretch toward the eastern mountains from this extensively updated single-level home, tucked at the end of a quiet cul-de-sac in Napa's desirable Browns Valley neighborhood. Expansive Marvin windows and sliding doors draw natural light into the home and frame the landscape beyond. Rich bamboo flooring lends warmth to the bright, modern interiors, while heated bathroom floors add a touch of luxury to the everyday. Thoughtful improvements make the home truly move-in ready. Updates include Hardie plank siding, a new electrical panel and subpanel, HVAC with updated ductwork, updated attic insulation and newer appliances. A Tesla Powerwall provides backup power, and a 60-amp Tesla charger is ready for EV charging. The bamboo deck is a lovely spot for morning coffee as the sun rises over the valley. Beyond the deck, the setting on just over a third of an acre offers room to imagine what comes next, from a garden and outdoor dining terrace to a pool or an ADU, subject to buyer verification. With Browns Valley Market and Hop Creek just moments away, it's easy to enjoy the neighborhood and come home to a view that feels a world away.
-
4BEDS
-
0.36ACRES
-
2BATHS
-
01/2 BATHS
-
1,981SQFT
-
$755$/SQFT
School Ratings & Info
Description
Sweeping vineyard and valley views stretch toward the eastern mountains from this extensively updated single-level home, tucked at the end of a quiet cul-de-sac in Napa's desirable Browns Valley neighborhood. Expansive Marvin windows and sliding doors draw natural light into the home and frame the landscape beyond. Rich bamboo flooring lends warmth to the bright, modern interiors, while heated bathroom floors add a touch of luxury to the everyday. Thoughtful improvements make the home truly move-in ready. Updates include Hardie plank siding, a new electrical panel and subpanel, HVAC with updated ductwork, updated attic insulation and newer appliances. A Tesla Powerwall provides backup power, and a 60-amp Tesla charger is ready for EV charging. The bamboo deck is a lovely spot for morning coffee as the sun rises over the valley. Beyond the deck, the setting on just over a third of an acre offers room to imagine what comes next, from a garden and outdoor dining terrace to a pool or an ADU, subject to buyer verification. With Browns Valley Market and Hop Creek just moments away, it's easy to enjoy the neighborhood and come home to a view that feels a world away.
Bay East ©2024. CCAR ©2024. bridgeMLS ©2024. Information Deemed Reliable But Not Guaranteed. This information is being provided by the Bay East MLS, or CCAR MLS, or bridgeMLS. The listings presented here may or may not be listed by the Broker/Agent operating this website. This information is intended for the personal use of consumers and may not be used for any purpose other than to identify prospective properties consumers may be interested in purchasing. Data last updated: 2026-11-07T23:56:19.273.