


Description
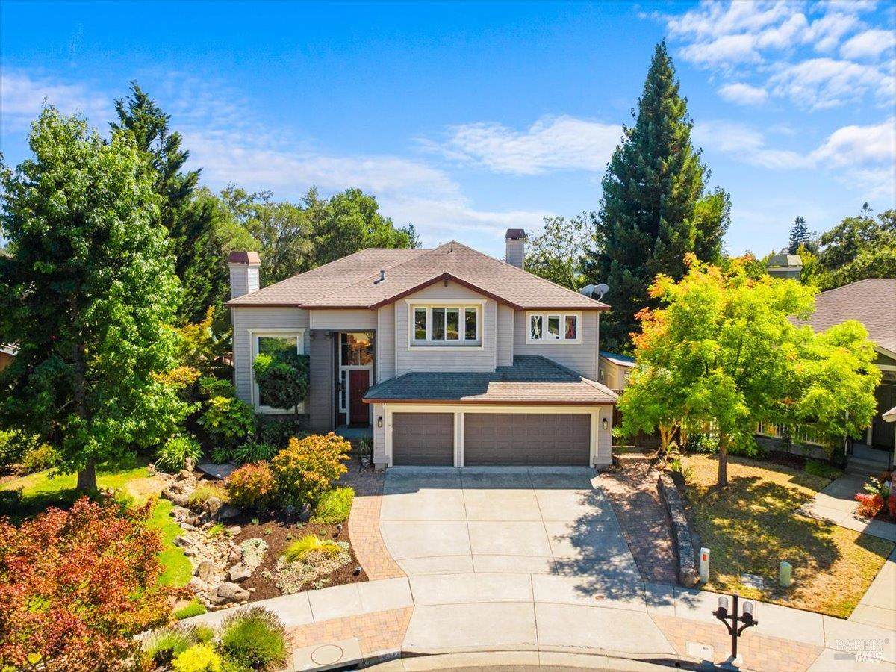
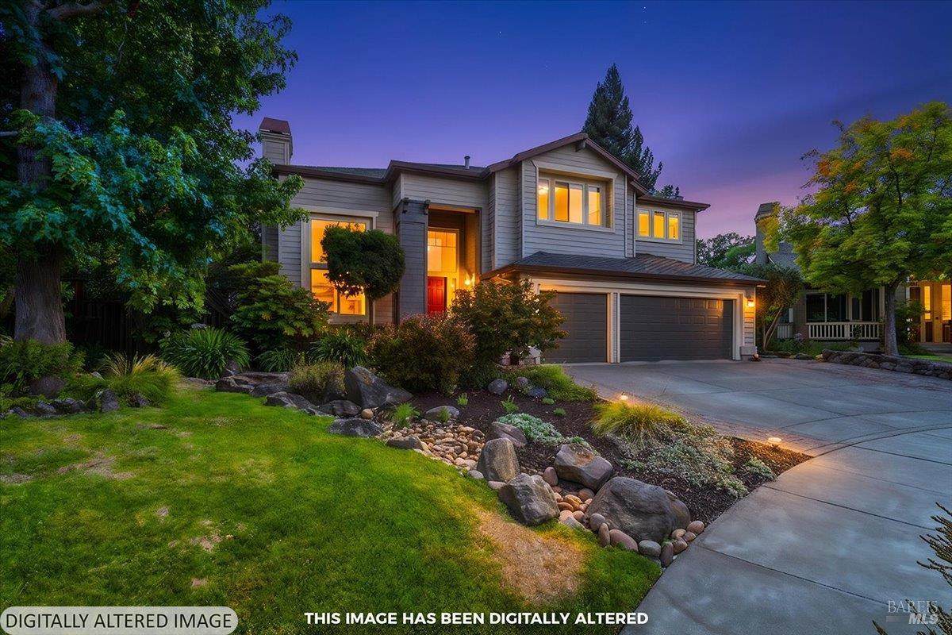
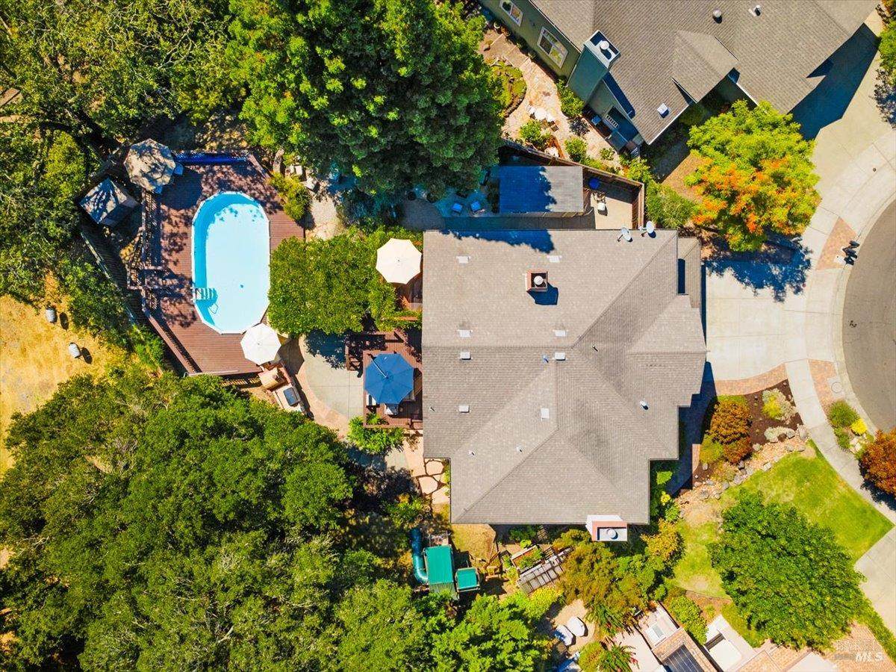
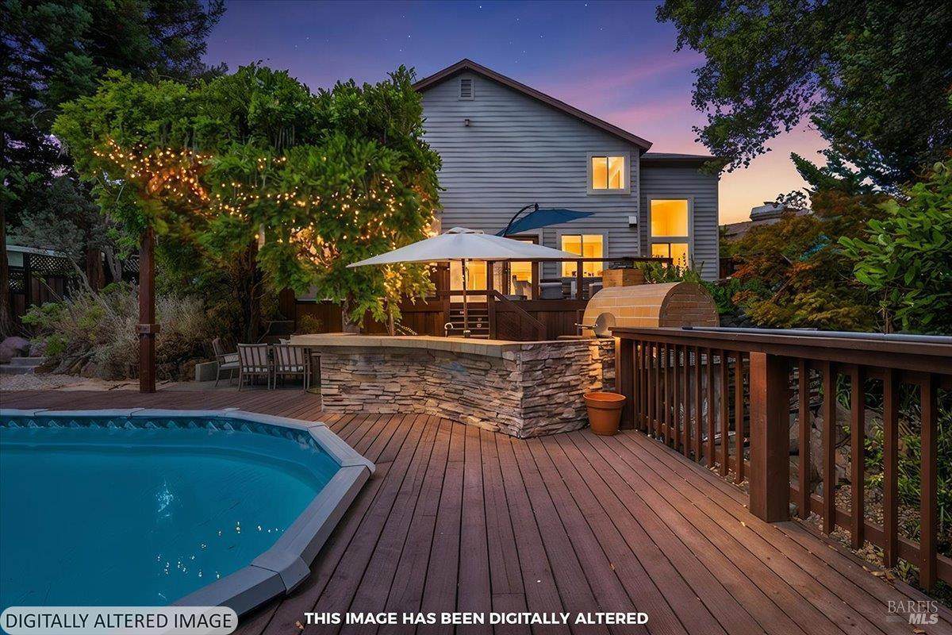
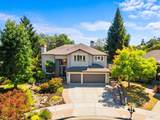
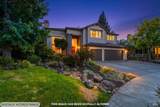
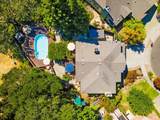
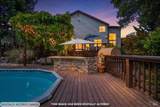
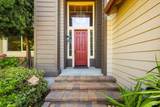
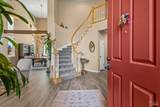
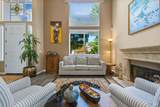
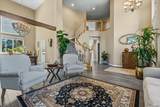
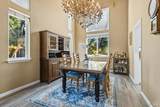
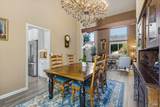
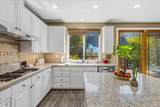
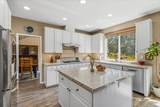
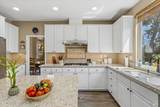
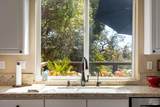
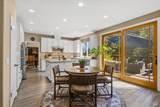
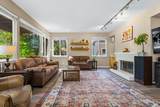
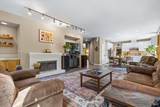
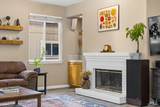
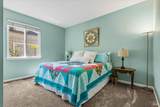
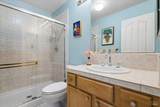
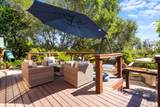
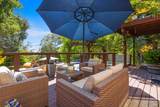
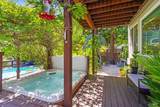
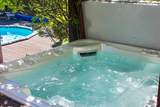
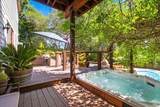
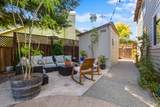
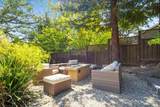
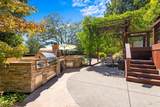
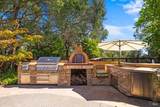
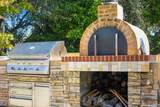
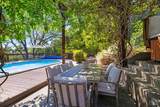
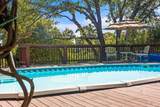
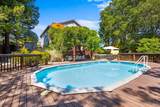
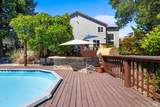
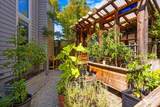
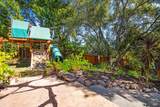
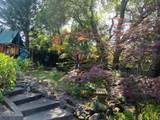
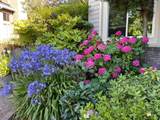
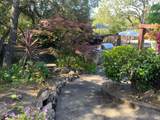
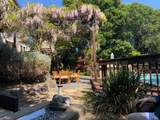
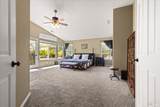
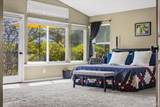
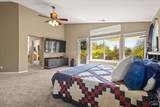
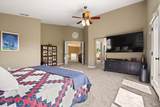
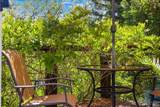
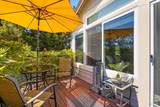
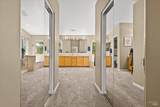
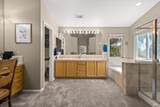
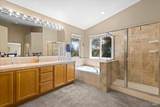
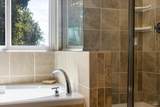
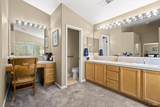
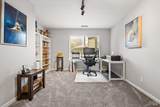
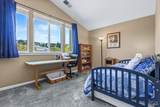
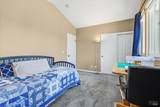
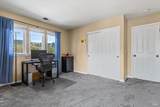
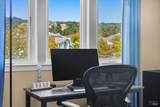
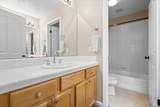
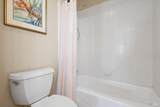
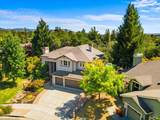
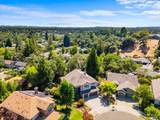
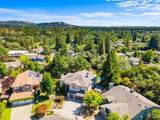
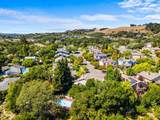
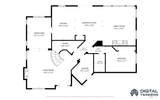
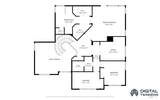
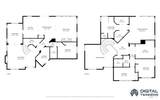
Experience understated luxury and privacy in this 3,105 sf Fountaingrove home. Nestled on a tranquil 1/3 acre in quiet Nielsen Ranch area, the comfortable floor plan features 4 bedrooms, 3 baths, plus home office. Soaring ceilings and abundance of natural light enhance the elegant living and dining spaces. A full bedroom and bath on the main floor offer the perfect solution for multi-generational living. The sunny updated kitchen features newer quartz countertops, updated modern cabinetry and flows into spacious great room with cozy fireplace and built-in surround sound. Retreat upstairs to the expansive primary suite featuring vaulted ceilings, two walk-in closets, a spacious en-suite bath with soaking tub and sit-down vanity. A private outdoor deck invites you to enjoy morning coffee and stunning sunset views. Also upstairs is a private office, two additional bedrooms plus a split bath with double vanities. The private, beautifully landscaped grounds welcome you to rest and enjoy the enchanted forest views - or indulge your love of outdoor living and entertaining with a built-in pool, multi-level decking, outdoor kitchen with pizza oven, hot tub, and multiple sitting areas perfect for gathering around the fire pit. Shaded by three beautiful redwoods and multiple mature oaks, this colorful yard also features a potting shed, raised garden beds, play equipment, plus younger Meyer lemon, lime and apple tree plantings. Recent upgrades include a new 80-gallon hot water heater, newer furnace and AC with Nest system. Insurance carrier may appreciate the full house Moen leak detection system and the "moderate fire zone" location of property. Large 646 sq. ft. three-car garage is equipped with EV charger and extra shelving. The larger outdoor storage shed comes equipped with electricity and cooling fan. Located just one block away from the community lake and playground, and minutes to medical facilities, shopping, and award-winning Sonoma County restaurants and wineries.
-
4BEDS
-
0.33ACRES
-
3BATHS
-
01/2 BATHS
-
3,105SQFT
-
$451$/SQFT
School Ratings & Info
Description
Experience understated luxury and privacy in this 3,105 sf Fountaingrove home. Nestled on a tranquil 1/3 acre in quiet Nielsen Ranch area, the comfortable floor plan features 4 bedrooms, 3 baths, plus home office. Soaring ceilings and abundance of natural light enhance the elegant living and dining spaces. A full bedroom and bath on the main floor offer the perfect solution for multi-generational living. The sunny updated kitchen features newer quartz countertops, updated modern cabinetry and flows into spacious great room with cozy fireplace and built-in surround sound. Retreat upstairs to the expansive primary suite featuring vaulted ceilings, two walk-in closets, a spacious en-suite bath with soaking tub and sit-down vanity. A private outdoor deck invites you to enjoy morning coffee and stunning sunset views. Also upstairs is a private office, two additional bedrooms plus a split bath with double vanities. The private, beautifully landscaped grounds welcome you to rest and enjoy the enchanted forest views - or indulge your love of outdoor living and entertaining with a built-in pool, multi-level decking, outdoor kitchen with pizza oven, hot tub, and multiple sitting areas perfect for gathering around the fire pit. Shaded by three beautiful redwoods and multiple mature oaks, this colorful yard also features a potting shed, raised garden beds, play equipment, plus younger Meyer lemon, lime and apple tree plantings. Recent upgrades include a new 80-gallon hot water heater, newer furnace and AC with Nest system. Insurance carrier may appreciate the full house Moen leak detection system and the "moderate fire zone" location of property. Large 646 sq. ft. three-car garage is equipped with EV charger and extra shelving. The larger outdoor storage shed comes equipped with electricity and cooling fan. Located just one block away from the community lake and playground, and minutes to medical facilities, shopping, and award-winning Sonoma County restaurants and wineries.
Bay East ©2024. CCAR ©2024. bridgeMLS ©2024. Information Deemed Reliable But Not Guaranteed. This information is being provided by the Bay East MLS, or CCAR MLS, or bridgeMLS. The listings presented here may or may not be listed by the Broker/Agent operating this website. This information is intended for the personal use of consumers and may not be used for any purpose other than to identify prospective properties consumers may be interested in purchasing. Data last updated: 2026-10-09T15:56:55.36.