






















Description
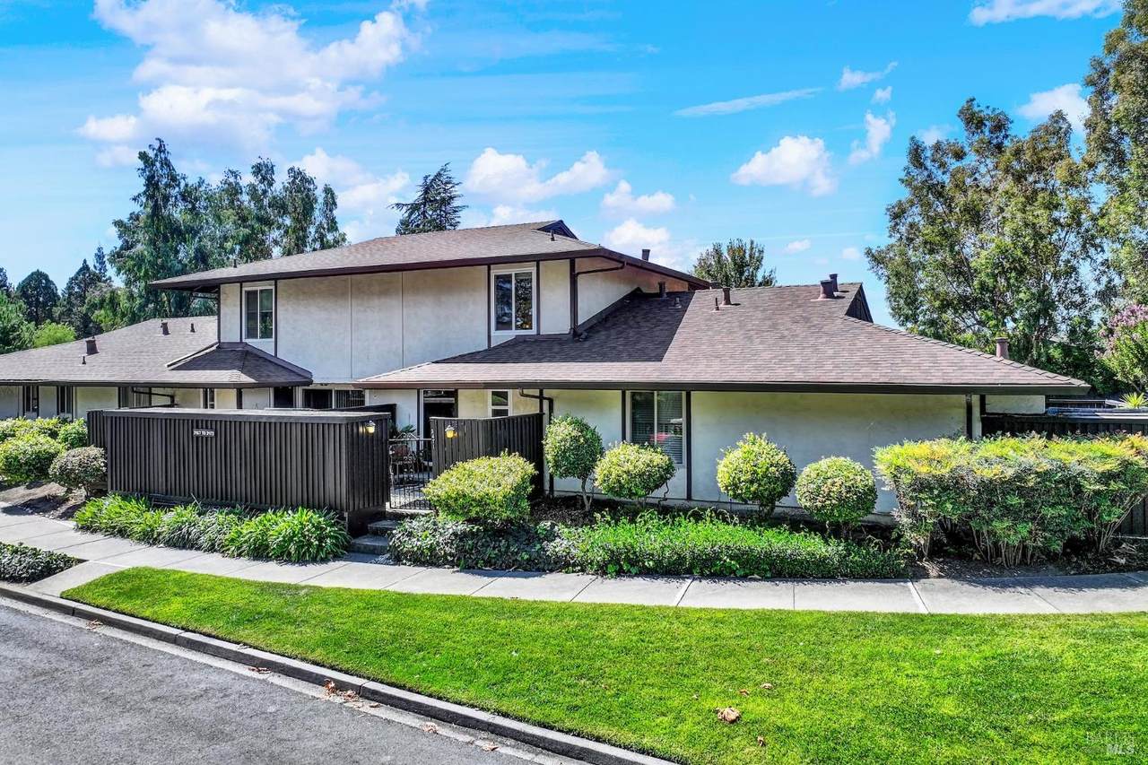
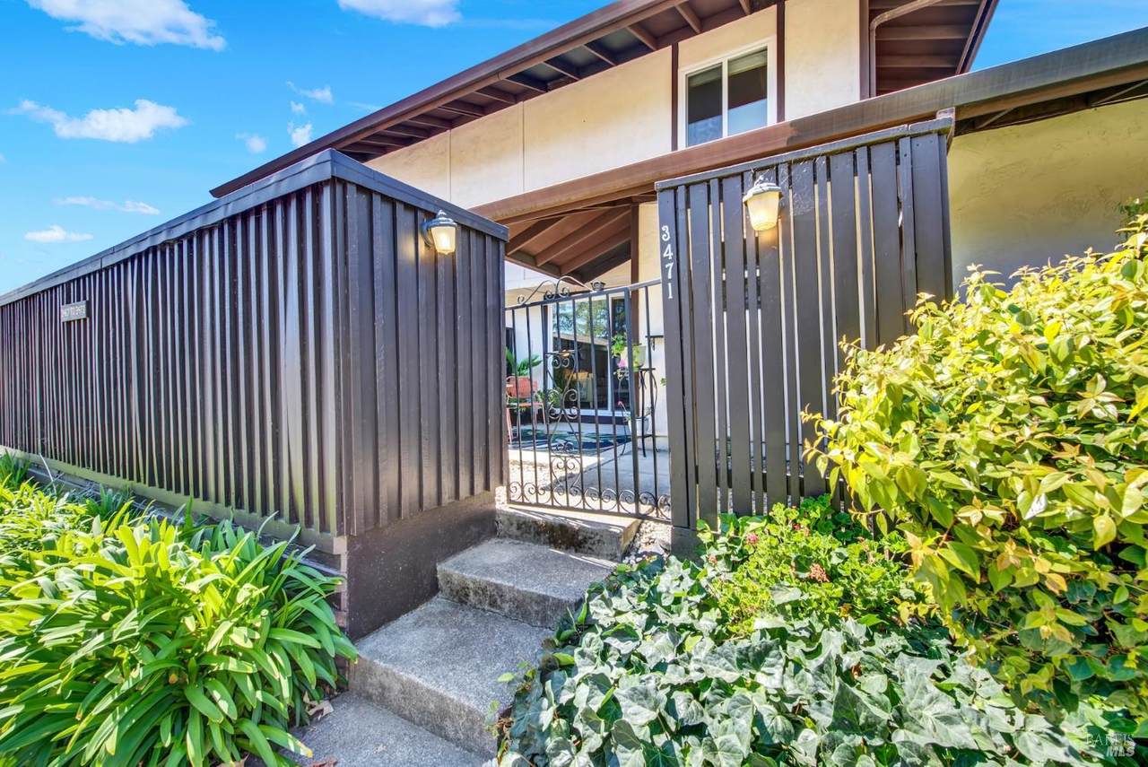
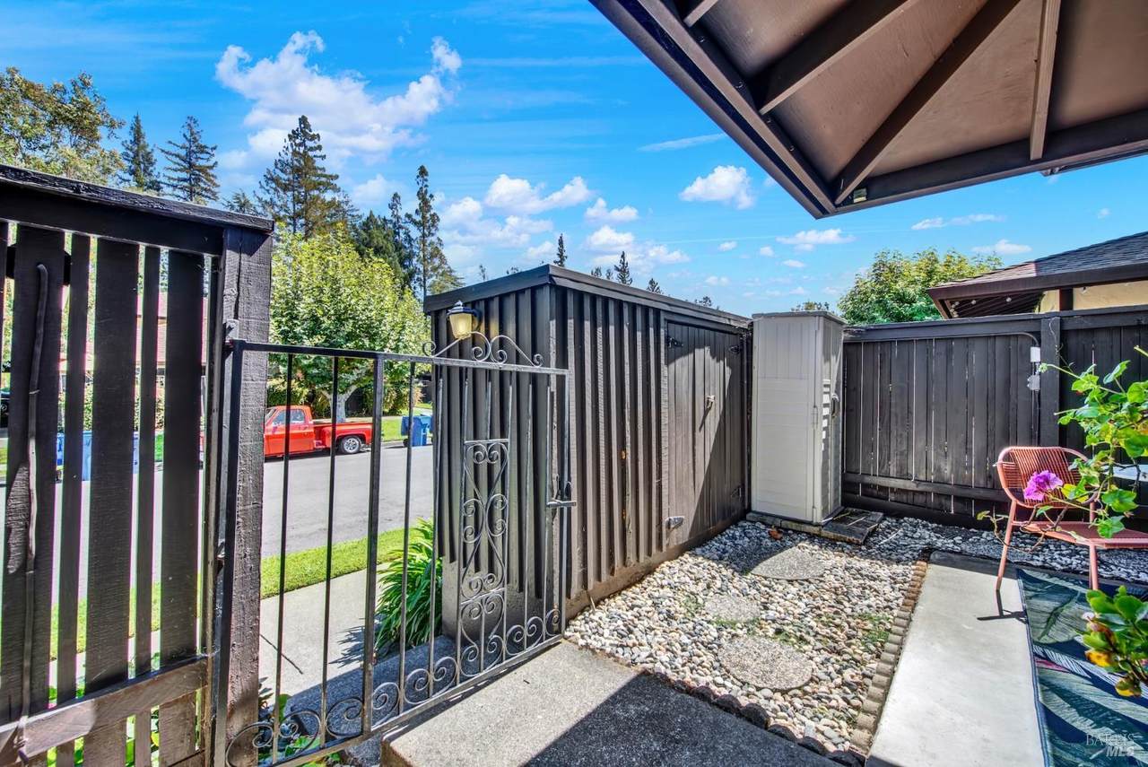
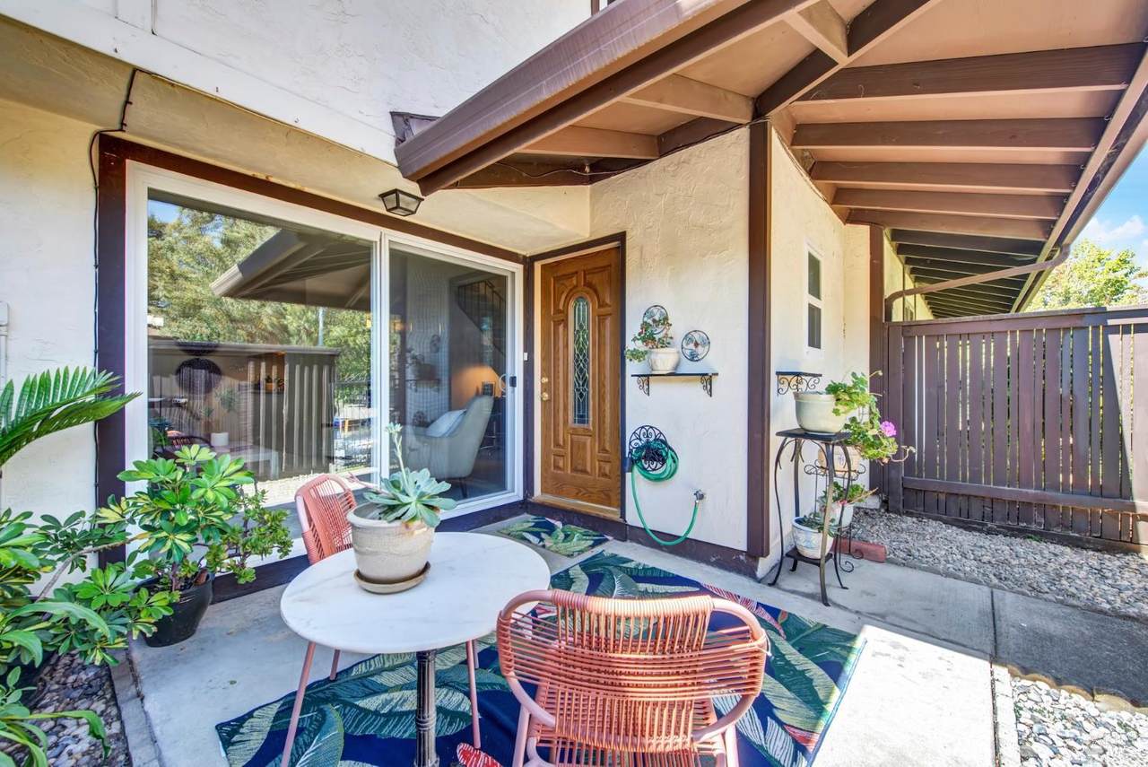
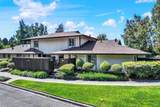
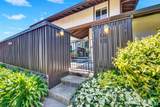
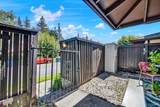
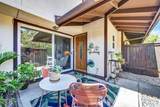
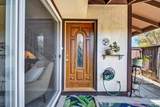
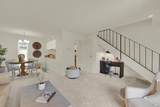
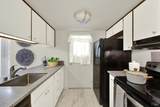
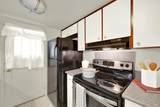
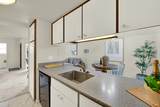
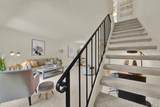
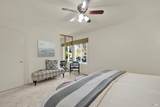
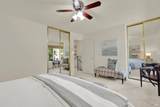
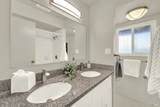
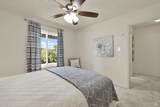
Affordably priced North Napa home offering recent updates, comfortable living, and a convenient location! Fresh interior paint and new carpeting throughout create a clean, move-in-ready environment, allowing the next owner to settle in with ease. The kitchen offers open counter space with granite countertops that provides versatility and flows naturally toward the adjacent dining area. The inviting living room enjoys views of the private front patio, creating a pleasant extension of the living space and offering additional storage for added convenience. The updated half bath is located on the main level, while upstairs features two comfortable bedrooms, one with dual closets, and a full bathroom. Bel-Aire Village Association enhances the lifestyle with expansive lawn areas, walking paths, and an inviting in-ground community pool, perfect for relaxing, enjoying the outdoors, and entertaining. For additional convenience the common laundry facility is just steps away with newer washers and dryers. Ideally situated in North Napa, this home provides easy access to an excellent selection of shopping, dining, and everyday conveniences, including Trader Joe's, Whole Foods, Target, dining, and charming boutiques. A wonderful opportunity to enjoy a comfortable, updated home in a highly convenient Napa location!
-
2BEDS
-
0.02ACRES
-
1BATHS
-
11/2 BATHS
-
958SQFT
-
$469$/SQFT
School Ratings & Info
Description
Affordably priced North Napa home offering recent updates, comfortable living, and a convenient location! Fresh interior paint and new carpeting throughout create a clean, move-in-ready environment, allowing the next owner to settle in with ease. The kitchen offers open counter space with granite countertops that provides versatility and flows naturally toward the adjacent dining area. The inviting living room enjoys views of the private front patio, creating a pleasant extension of the living space and offering additional storage for added convenience. The updated half bath is located on the main level, while upstairs features two comfortable bedrooms, one with dual closets, and a full bathroom. Bel-Aire Village Association enhances the lifestyle with expansive lawn areas, walking paths, and an inviting in-ground community pool, perfect for relaxing, enjoying the outdoors, and entertaining. For additional convenience the common laundry facility is just steps away with newer washers and dryers. Ideally situated in North Napa, this home provides easy access to an excellent selection of shopping, dining, and everyday conveniences, including Trader Joe's, Whole Foods, Target, dining, and charming boutiques. A wonderful opportunity to enjoy a comfortable, updated home in a highly convenient Napa location!
Bay East ©2024. CCAR ©2024. bridgeMLS ©2024. Information Deemed Reliable But Not Guaranteed. This information is being provided by the Bay East MLS, or CCAR MLS, or bridgeMLS. The listings presented here may or may not be listed by the Broker/Agent operating this website. This information is intended for the personal use of consumers and may not be used for any purpose other than to identify prospective properties consumers may be interested in purchasing. Data last updated: 2026-10-06T17:56:48.663.