
Description
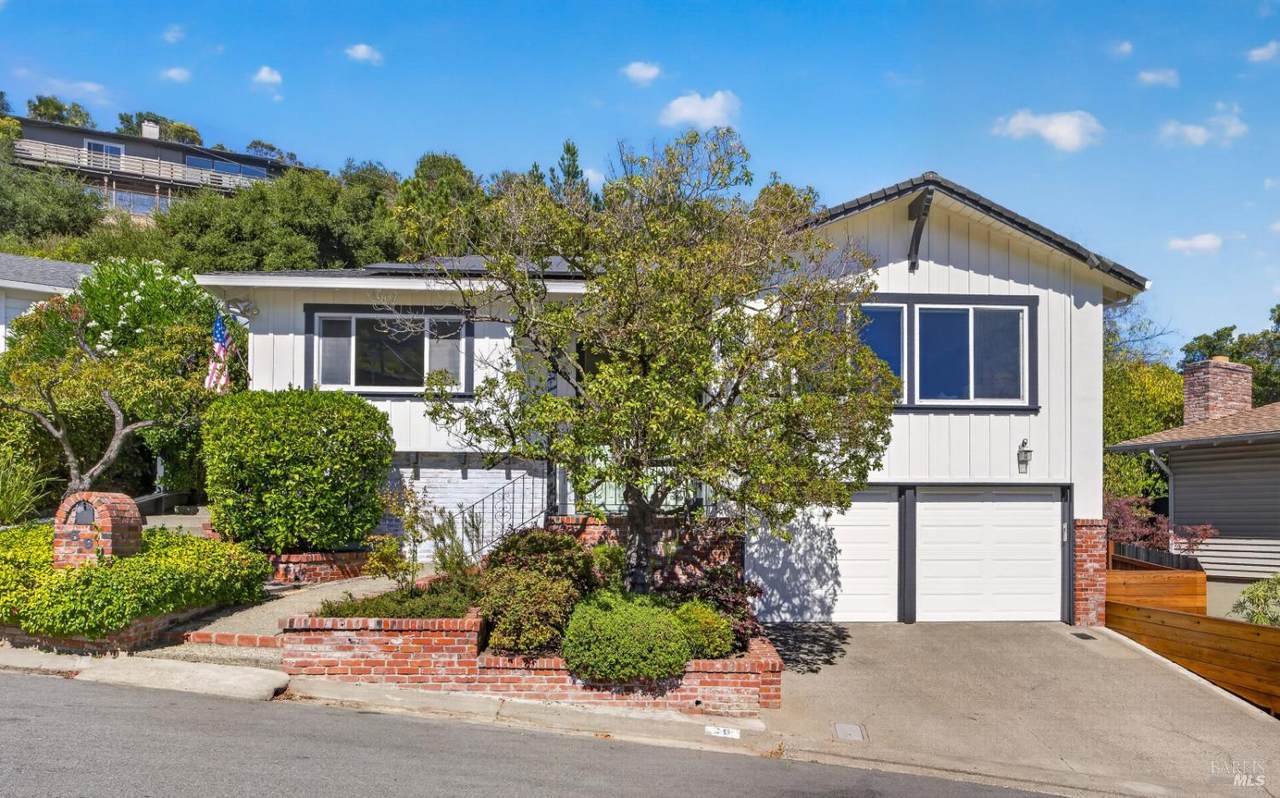
Tucked into Greenbrae, this 4-bedroom, 3 bath, 2470 sq. ft. home offers generous living spaces, contemporary touches, and a layout that invites both comfortable everyday living and effortless entertaining. The 3 baths are perfectly livable today, but in need of full updating. Light freeway noise. The heart of the home is a large, light-filled living room with vaulted ceilings, a wall of windows, and a brick-surround fireplace with a beautiful wood mantle. Hardwood floors run through the living room, formal dining area, and kitchen, lending warmth and continuity throughout the main level. The updated kitchen is a standout - white and slate blue cabinetry, quartz counters, a farmhouse sink, professional 6-burner Garland range, breakfast counter, and a skylight that floods the space with so much light you'll think you left the lights on! From the kitchen, the home flows naturally into an informal dining area and family room with new carpet, built-in cabinetry, a wine fridge, and a second fireplace a comfortable, casual counterpart to the more formal spaces. Sliding doors open directly to the backyard, where a large patio, low-maintenance artificial lawn provides a play area and beautifully terraced landscaping create an outdoor living space made for long evenings and easy weekends. The primary suite occupies its own private level - a genuine retreat. With new carpeting, a walk-in closet with custom built-ins that opens to both the bedroom and bath with dual sinks, a shower, and a skylight that fills the room with natural light. Three additional bedrooms on the main level all feature hardwood floors; one includes an en suite bath and two closets, with a third full bath serving the remaining rooms. Additional highlights include central air conditioning, a separate laundry room, large storage area, owned solar with Tesla Powerwall, and a 2-car garage pre-wired for EV charging. Great central Marin location in the highly regarded Kentfield School District minutes to Bon Air and Larkspur Landing shops and restaurants, the 101 and Larkspur Ferry.
-
4BEDS
-
0.17ACRES
-
3BATHS
-
01/2 BATHS
-
2,470SQFT
-
$1,032$/SQFT
School Ratings & Info
Description
Tucked into Greenbrae, this 4-bedroom, 3 bath, 2470 sq. ft. home offers generous living spaces, contemporary touches, and a layout that invites both comfortable everyday living and effortless entertaining. The 3 baths are perfectly livable today, but in need of full updating. Light freeway noise. The heart of the home is a large, light-filled living room with vaulted ceilings, a wall of windows, and a brick-surround fireplace with a beautiful wood mantle. Hardwood floors run through the living room, formal dining area, and kitchen, lending warmth and continuity throughout the main level. The updated kitchen is a standout - white and slate blue cabinetry, quartz counters, a farmhouse sink, professional 6-burner Garland range, breakfast counter, and a skylight that floods the space with so much light you'll think you left the lights on! From the kitchen, the home flows naturally into an informal dining area and family room with new carpet, built-in cabinetry, a wine fridge, and a second fireplace a comfortable, casual counterpart to the more formal spaces. Sliding doors open directly to the backyard, where a large patio, low-maintenance artificial lawn provides a play area and beautifully terraced landscaping create an outdoor living space made for long evenings and easy weekends. The primary suite occupies its own private level - a genuine retreat. With new carpeting, a walk-in closet with custom built-ins that opens to both the bedroom and bath with dual sinks, a shower, and a skylight that fills the room with natural light. Three additional bedrooms on the main level all feature hardwood floors; one includes an en suite bath and two closets, with a third full bath serving the remaining rooms. Additional highlights include central air conditioning, a separate laundry room, large storage area, owned solar with Tesla Powerwall, and a 2-car garage pre-wired for EV charging. Great central Marin location in the highly regarded Kentfield School District minutes to Bon Air and Larkspur Landing shops and restaurants, the 101 and Larkspur Ferry.
Bay East ©2024. CCAR ©2024. bridgeMLS ©2024. Information Deemed Reliable But Not Guaranteed. This information is being provided by the Bay East MLS, or CCAR MLS, or bridgeMLS. The listings presented here may or may not be listed by the Broker/Agent operating this website. This information is intended for the personal use of consumers and may not be used for any purpose other than to identify prospective properties consumers may be interested in purchasing. Data last updated: 2026-10-11T19:56:19.33.