Skip To Content

3961 Park Gardens Drive

Santa Rosa, CA 95404
  • $1,349,000
  • STATUS: Active
  • ON SITE: 27 Days
  • ID#: 326077843
Open House
UPDATED: 51 min ago
$1,349,000
  • 4
    BEDS
  • 0.17
    ACRES
  • 3
    BATHS
  • 0
    1/2 BATHS
  • 3,392
    SQFT
  • $398
    $/SQFT
Neighborhood:
Type:
Single-Family Home
Built:
2019
County:

School Ratings & Info

Description

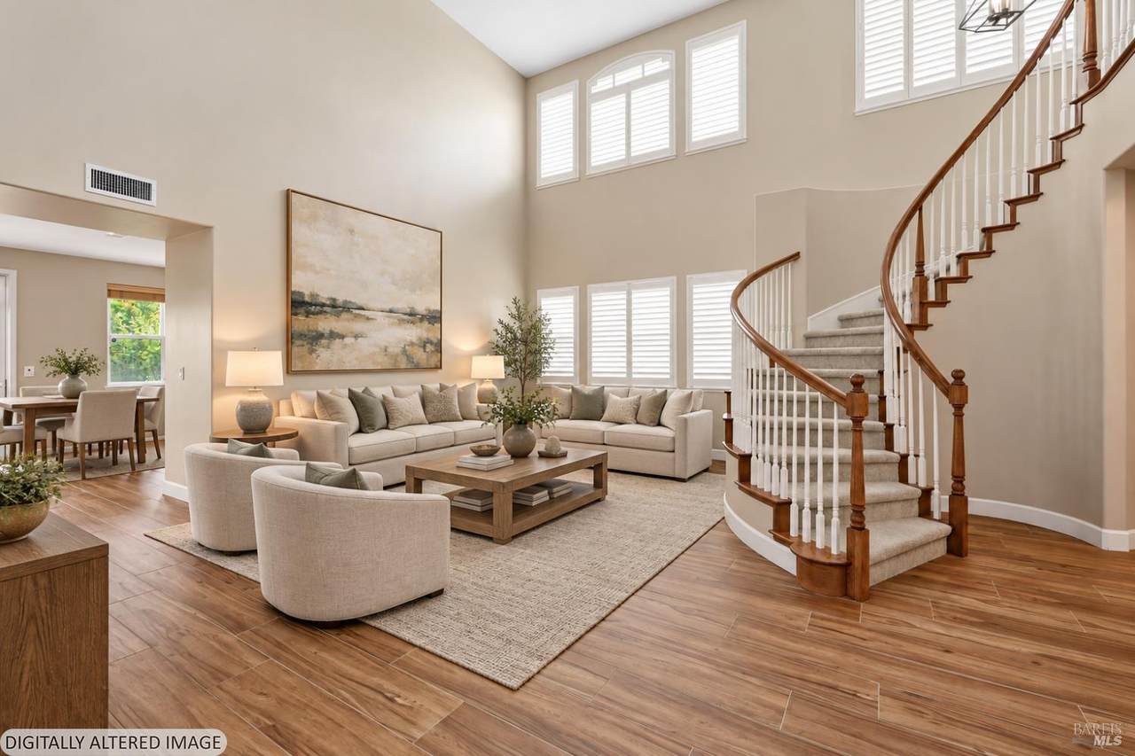
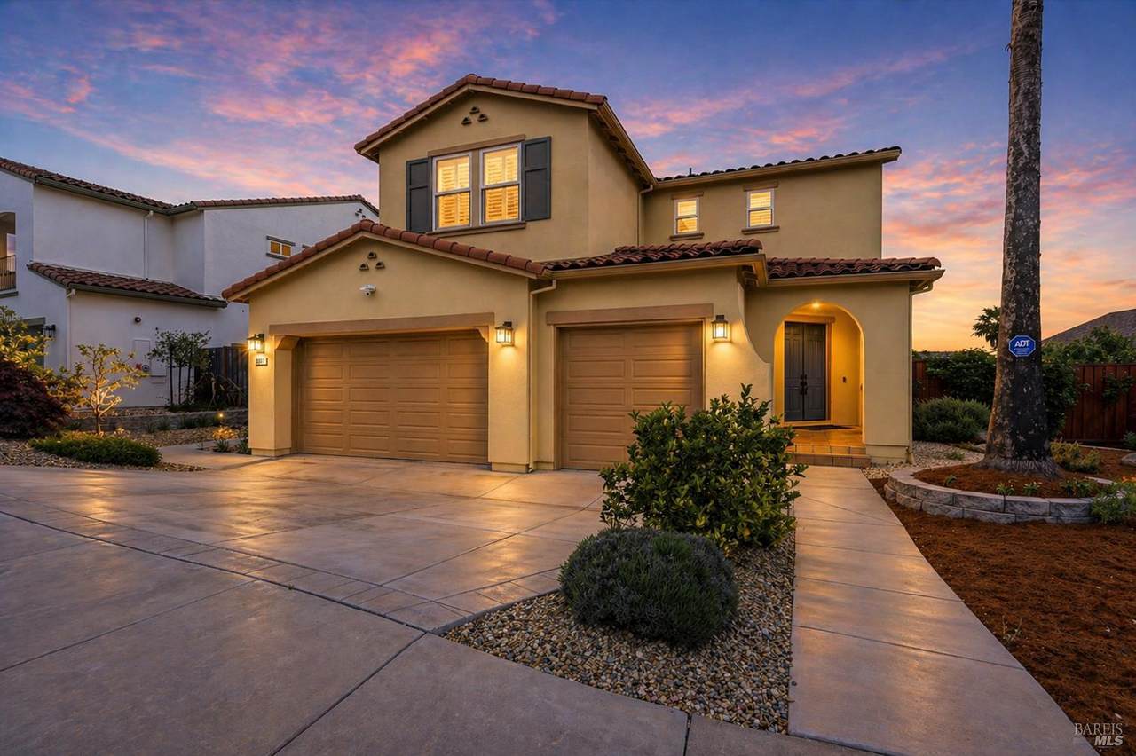
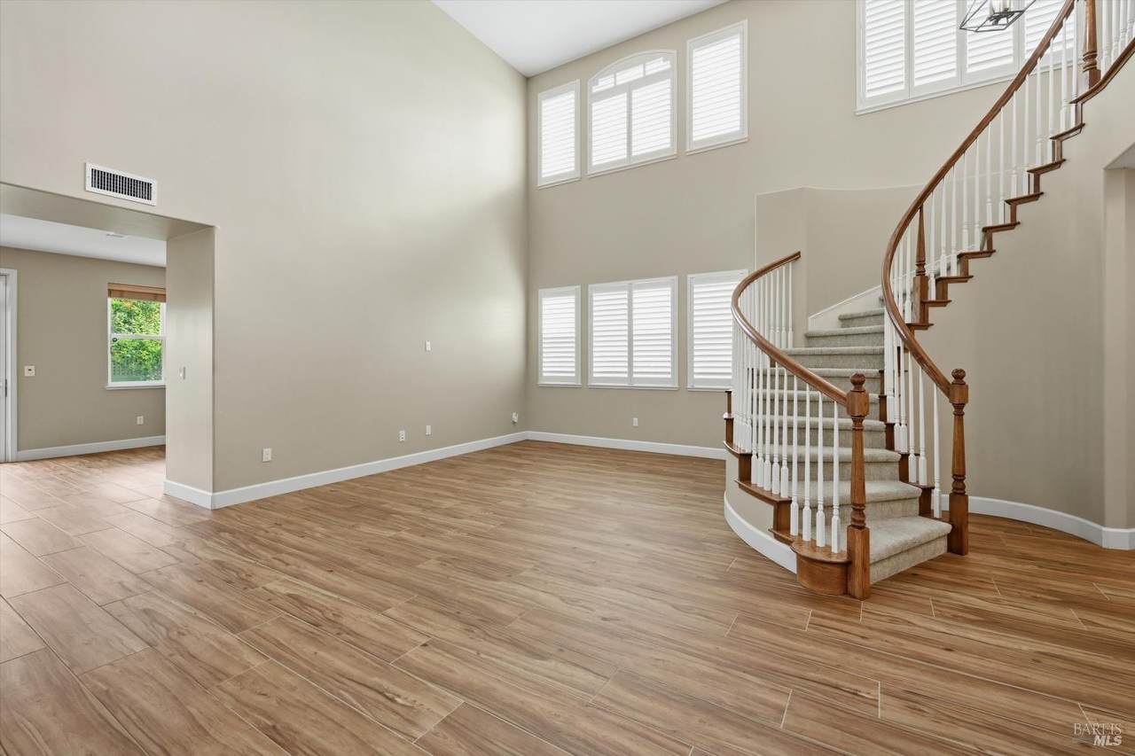
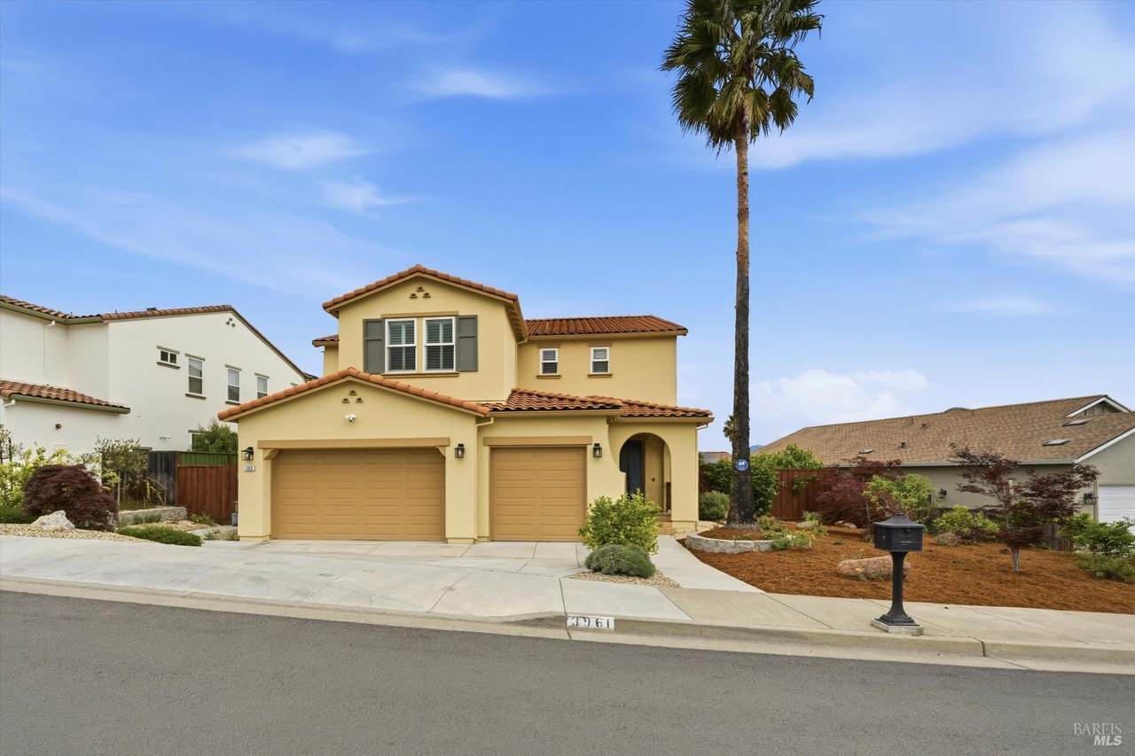
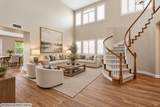
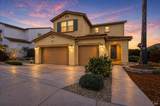
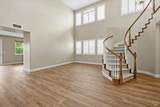
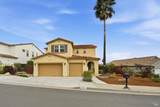
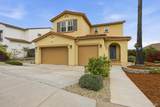
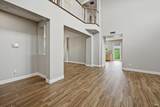
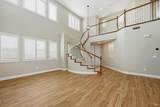
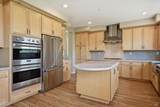
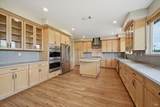
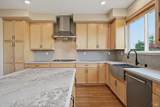
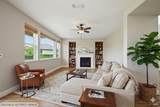
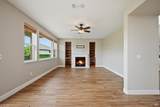
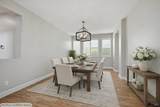
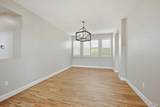
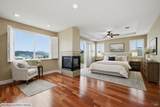
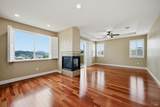
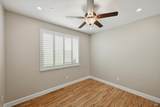
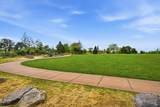
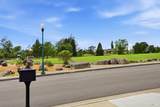
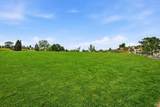
Step into this beautifully appointed 3,392 sq ft residence offering 4 bedrooms and 3 bathrooms, where elegance meets everyday comfort. Soaring high ceilings create an airy sense of grandeur, while a graceful spiral staircase adds a striking architectural focal point. At the heart of the home, a gourmet chef's kitchen shines with upgraded appliances and refined finishes, ideal for both casual meals and elevated entertaining. Generous living spaces include a sophisticated formal living room and a warm, inviting family room, each designed for effortless flow and relaxation. A spacious 3-car garage provides ample convenience, while sweeping views enhance the home's serene ambiance. Owned Generac whole house stand by gas generator. Perfectly positioned directly across from a lush park, this exceptional property blends beauty, space, and location into a truly captivating lifestyle opportunity.

Monthly Payment Calculator


Bay East ©2024. CCAR ©2024. bridgeMLS ©2024. Information Deemed Reliable But Not Guaranteed. This information is being provided by the Bay East MLS, or CCAR MLS, or bridgeMLS. The listings presented here may or may not be listed by the Broker/Agent operating this website. This information is intended for the personal use of consumers and may not be used for any purpose other than to identify prospective properties consumers may be interested in purchasing. Data last updated: 2026-10-09T14:56:58.257.
www.rescom-properties.com/homes/181102609
Print Image

3961 Park Gardens Drive Santa Rosa, CA 95404

  • Price: $1,349,000
  • Status: Active
  • On Site: 27 Days
  • Updated: 51 min ago
  • ID#: 326077843
4
Beds
3
Baths
0
½ Baths
0.17
Acres
3,392
SQFT
$398
$/SQFT
2019
Built
Neighborhood:
Santa Rosa-Northeast
County:
Sonoma
Area:
Santa Rosa-Northeast
Property Description
Step into this beautifully appointed 3,392 sq ft residence offering 4 bedrooms and 3 bathrooms, where elegance meets everyday comfort. Soaring high ceilings create an airy sense of grandeur, while a graceful spiral staircase adds a striking architectural focal point. At the heart of the home, a gourmet chef's kitchen shines with upgraded appliances and refined finishes, ideal for both casual meals and elevated entertaining. Generous living spaces include a sophisticated formal living room and a warm, inviting family room, each designed for effortless flow and relaxation. A spacious 3-car garage provides ample convenience, while sweeping views enhance the home's serene ambiance. Owned Generac whole house stand by gas generator. Perfectly positioned directly across from a lush park, this exceptional property blends beauty, space, and location into a truly captivating lifestyle opportunity.
Exterior Features

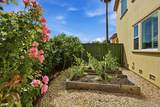
Architectural Style Mediterranean Carport Spaces 0 Construction Materials Ceiling InsulationGlassStucco Exterior Features Balcony Fencing Back Yard Foundation Details ConcretePerimeter Levels Two Lot Features Auto Sprinkler F&RLandscape BackLandscape FrontLow Maintenance Open Parking Spaces 0 Parking Features AttachedConverted Garage Parking Total 5 View City LightsHillsMountainsPark

Interior Features

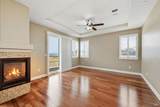
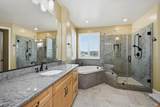
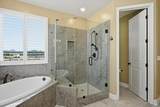
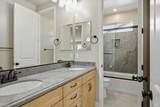
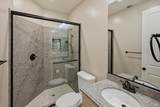
2nd Unit Approx Sq Ft 0 Appliances Built-In RefrigeratorDishwasherDisposalDouble OvenHood Over RangeMicrowaveTankless Water Heater Basement None Cooling Ceiling Fan(s)Central Fireplace Features Double SidedFamily RoomPrimary Bedroom Fireplaces Total 2 Flooring CarpetTileWood Heating CentralFireplace(s)Gas Laundry Features Hookups OnlyInside Room Main Level Bedroom(s)Dining RoomFamily RoomFull Bath(s)GarageKitchenLiving Room Room Baths Other Features Double SinksQuartzTub w/Shower Over Room Dining Room Features Formal Area Room Kitchen Features Breakfast AreaIslandKitchen/Family ComboQuartz CounterSynthetic Counter Room Master Bathroom Features Double SinksLow-Flow Toilet(s)QuartzSoaking TubWalk-In Closet Room Master Bedroom Features BalconySitting Area Room Type Dining RoomFamily RoomKitchenLaundryLiving RoomPrimary BathroomPrimary BedroomPossible GuestStorageWine Cellar Rooms Total 0 Upper Level Bedroom(s)Full Bath(s)Primary Bedroom

Property Features

ADU2nd Unit No Association Amenities Park Association Fee 80 Association Fee Frequency Monthly Association Fee Includes MaintenanceGrounds Association YN Yes Electric Generator Horse YN No Pool Private YN No Property Sub Type Single Family Residence Security Features Carbon Mon DetectorSecurity System OwnedVideo System Senior Community YN No Sewer Public Sewer Spa YN No Subtype Description Detached Utilities ElectricPublicSewer Connected Water Source Public

Listing information © 2026 Bay Area Real Estate Information Services. Listing courtesy of Johnny J Drake of Compass: .


Bay East ©2024. CCAR ©2024. bridgeMLS ©2024. Information Deemed Reliable But Not Guaranteed. This information is being provided by the Bay East MLS, or CCAR MLS, or bridgeMLS. The listings presented here may or may not be listed by the Broker/Agent operating this website. This information is intended for the personal use of consumers and may not be used for any purpose other than to identify prospective properties consumers may be interested in purchasing. Data last updated: 2026-10-09T14:56:58.257.
 
https://bt-photos.global.ssl.fastly.net/bareis/1280_boomver_1_91465691-2.jpg https://bt-photos.global.ssl.fastly.net/bareis/1280_boomver_1_91465691-2.jpg https://bt-photos.global.ssl.fastly.net/bareis/1280_boomver_1_91465691-2.jpg
Logo
Linda Blair | ResCom Properties
376 First Street
Benicia CA, 94510