




Description
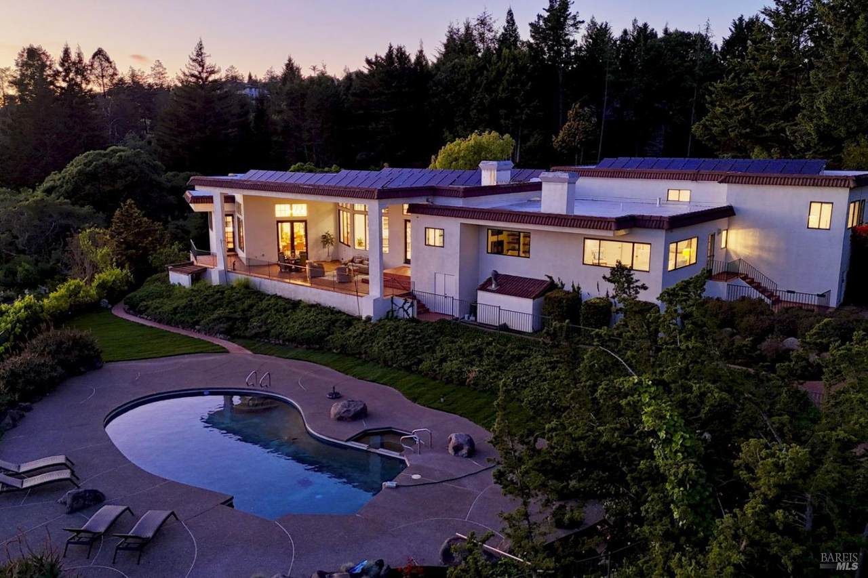
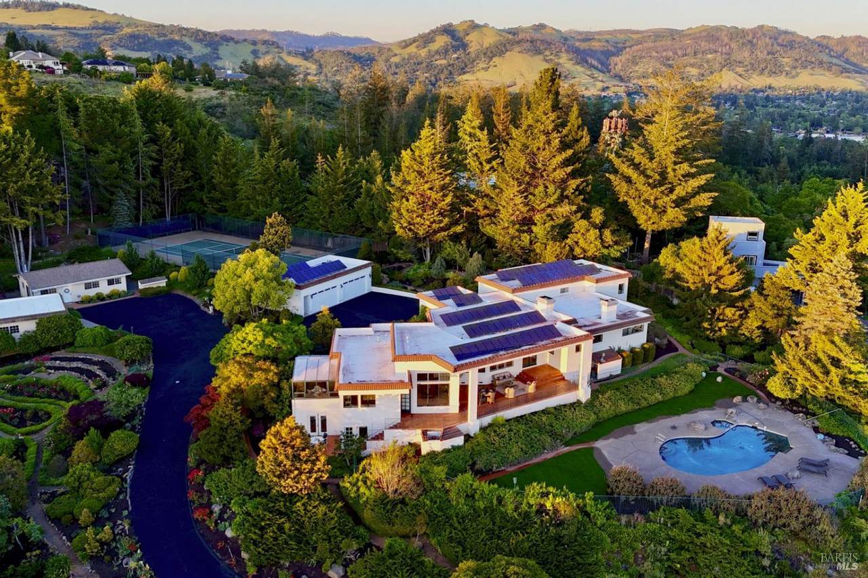
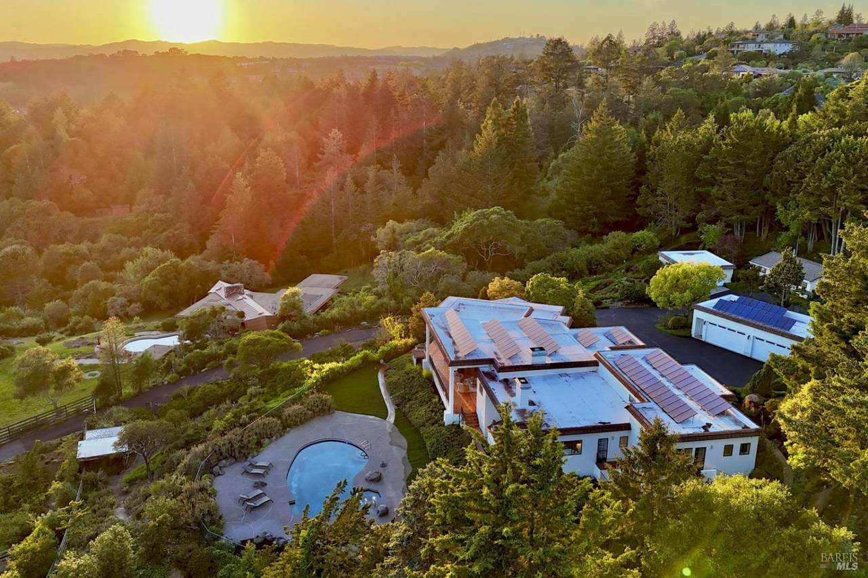
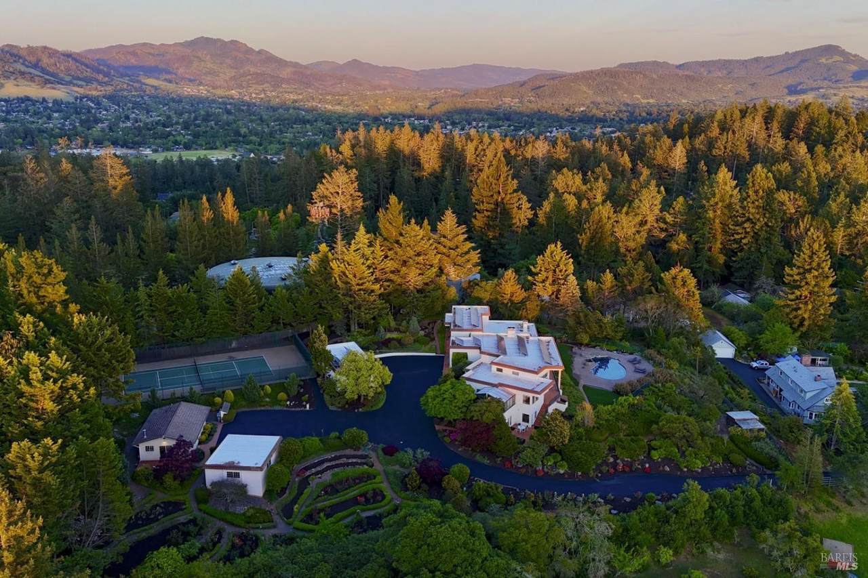
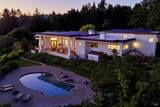
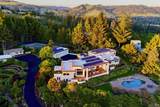
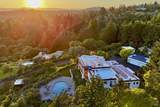
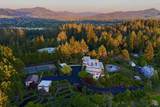
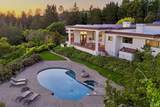
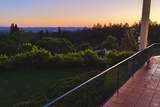
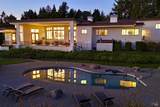
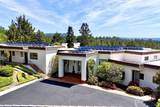
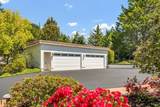
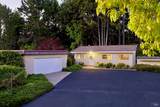
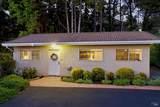
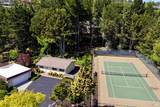
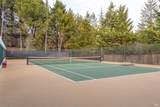
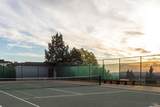
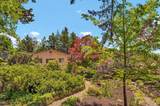
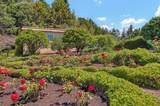
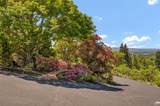
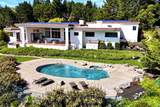
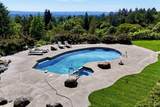
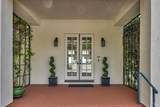
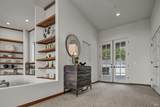
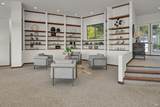
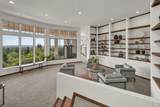
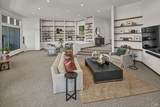
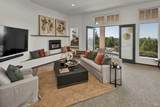
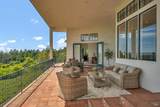
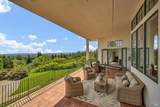
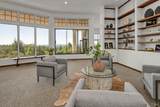
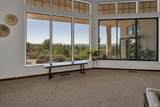
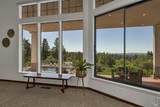
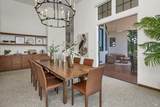
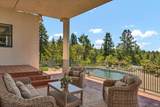
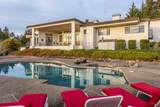
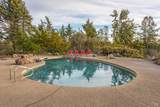
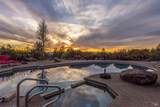
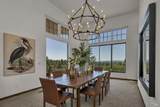
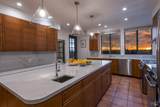
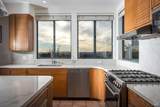
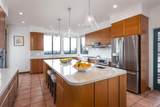
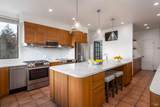
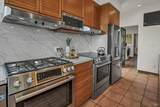
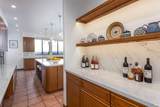
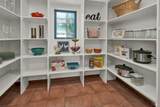
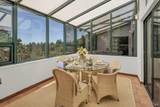
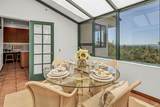
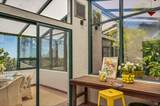
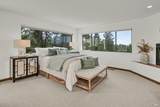
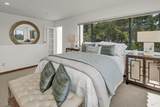
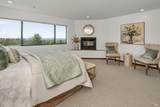
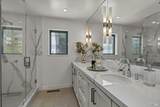
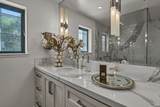
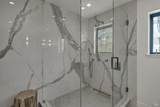
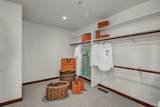
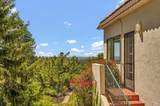
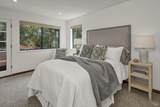
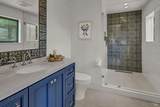
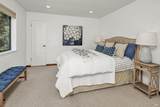
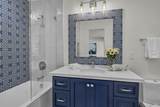
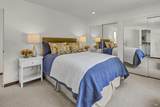
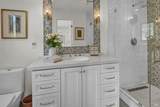
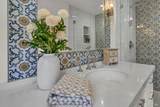
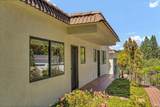
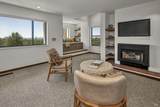
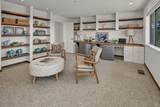
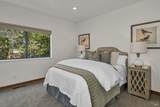
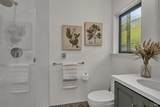
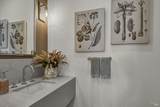
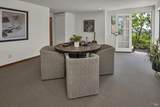
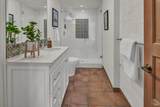
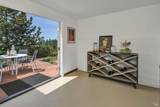
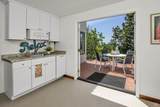
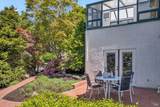
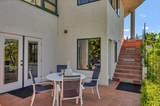
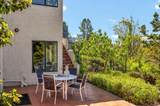
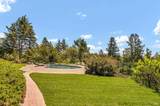
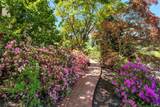
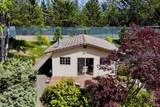
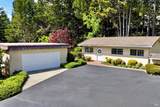
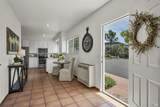
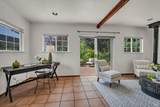
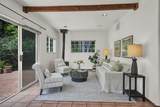
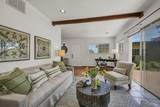
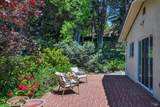
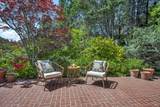
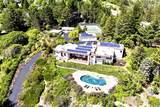
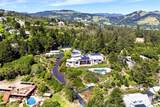
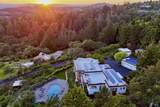
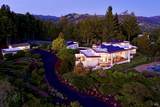
This fabulous 2.32-acre privately gated NE Santa Rosa estate property has panoramic city light views, a 5,225+/- sq ft custom designed home, an entertainer's black bottom pool, beautiful lawns, expansive blooming gardens, a tennis court, a 722+/- sq ft detached guest cottage, a 4-car detached garage & an additional 2-car detached garage. This is an authentic estate property with manicured grounds; privacy & one of the best locations Santa Rosa has to offer. The main house has 5 bedrooms all en-suite, each with its own private fully remodeled bathroom. There is also a large office, glass solarium room off the kitchen, expansive pantry & private Au-Pair wing downstairs. The front door opens to a great room that features walls of glass that take full advantage of the panoramic city light views this home was designed to take in. An expansive covered patio looks over the pool & manicured lawns, perfect for entertaining. The chef's kitchen offers dual electric & gas range/ovens, 2 sinks, 2 refrigerator's, stone slab counters, a large center island, expansive pantry & gorgeous views all around. The guest cottage is set away from the main house & would be perfect for extended family. This property has city services but with a private well also, which is used to supply water to its extensive gardens &/or to the homes if needed. It includes a large solar system as well with a bi-directional meter and a grandfathered PG&E buy-back plan for power generation overages, which is not offered any longer. For having so much, the utility costs here are minimal in comparison with like properties in the area. It's rare to find a property that has all the things this one has! Everything here is well maintained, remodeled & move-in ready. This home & property are simply amazing.
-
5BEDS
-
2.32ACRES
-
6BATHS
-
11/2 BATHS
-
5,225SQFT
-
$650$/SQFT
School Ratings & Info
Description
This fabulous 2.32-acre privately gated NE Santa Rosa estate property has panoramic city light views, a 5,225+/- sq ft custom designed home, an entertainer's black bottom pool, beautiful lawns, expansive blooming gardens, a tennis court, a 722+/- sq ft detached guest cottage, a 4-car detached garage & an additional 2-car detached garage. This is an authentic estate property with manicured grounds; privacy & one of the best locations Santa Rosa has to offer. The main house has 5 bedrooms all en-suite, each with its own private fully remodeled bathroom. There is also a large office, glass solarium room off the kitchen, expansive pantry & private Au-Pair wing downstairs. The front door opens to a great room that features walls of glass that take full advantage of the panoramic city light views this home was designed to take in. An expansive covered patio looks over the pool & manicured lawns, perfect for entertaining. The chef's kitchen offers dual electric & gas range/ovens, 2 sinks, 2 refrigerator's, stone slab counters, a large center island, expansive pantry & gorgeous views all around. The guest cottage is set away from the main house & would be perfect for extended family. This property has city services but with a private well also, which is used to supply water to its extensive gardens &/or to the homes if needed. It includes a large solar system as well with a bi-directional meter and a grandfathered PG&E buy-back plan for power generation overages, which is not offered any longer. For having so much, the utility costs here are minimal in comparison with like properties in the area. It's rare to find a property that has all the things this one has! Everything here is well maintained, remodeled & move-in ready. This home & property are simply amazing.
Bay East ©2024. CCAR ©2024. bridgeMLS ©2024. Information Deemed Reliable But Not Guaranteed. This information is being provided by the Bay East MLS, or CCAR MLS, or bridgeMLS. The listings presented here may or may not be listed by the Broker/Agent operating this website. This information is intended for the personal use of consumers and may not be used for any purpose other than to identify prospective properties consumers may be interested in purchasing. Data last updated: 2026-10-09T15:56:55.36.