




Skip To Content

39801 N Highway 1

Westport, CA 95488
  • $2,499,000
  • STATUS: Active
  • ON SITE: 174 Days
  • ID#: 326043745
UPDATED: 22 min ago
$2,499,000
  • 3
    BEDS
  • 20.4
    ACRES
  • 3
    BATHS
  • 0
    1/2 BATHS
  • 2,300
    SQFT
  • $1,087
    $/SQFT
Neighborhood:
Type:
Single-Family Home
Built:
2016
County:

School Ratings & Info

Description

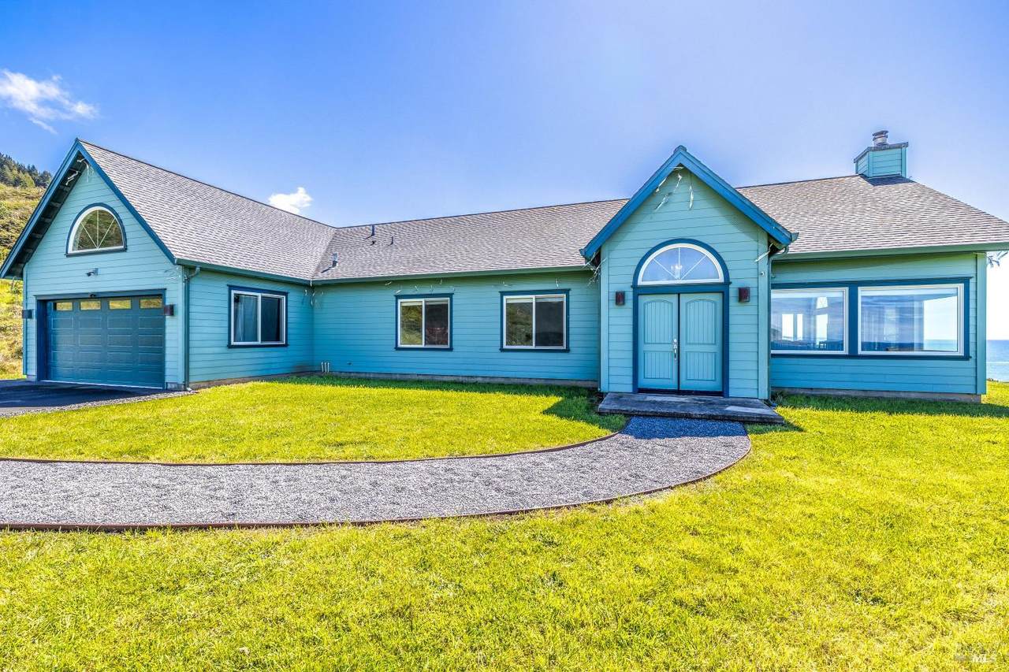
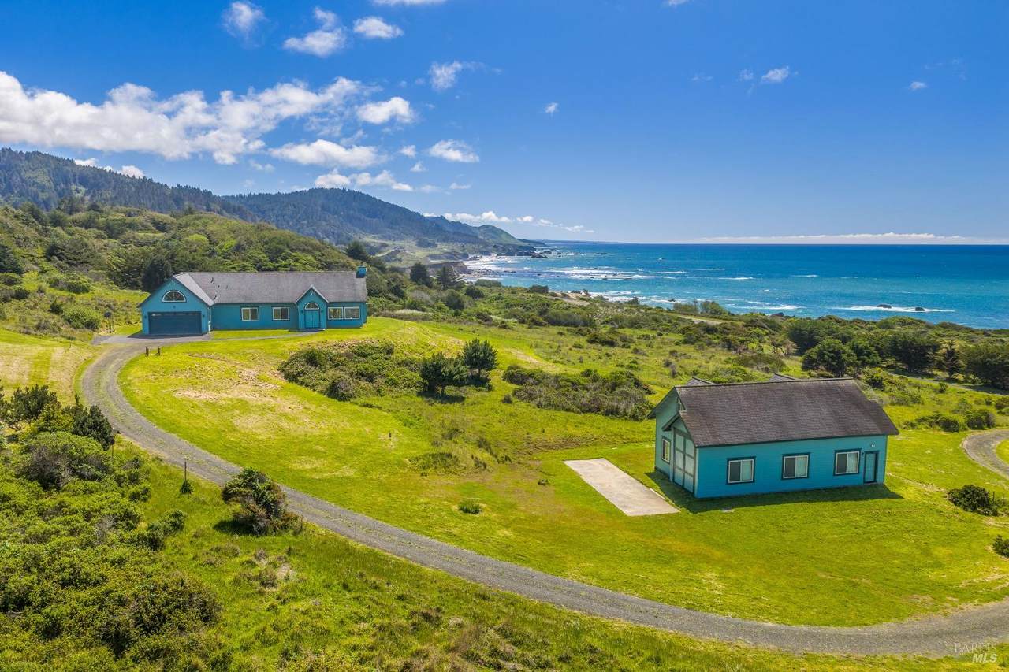
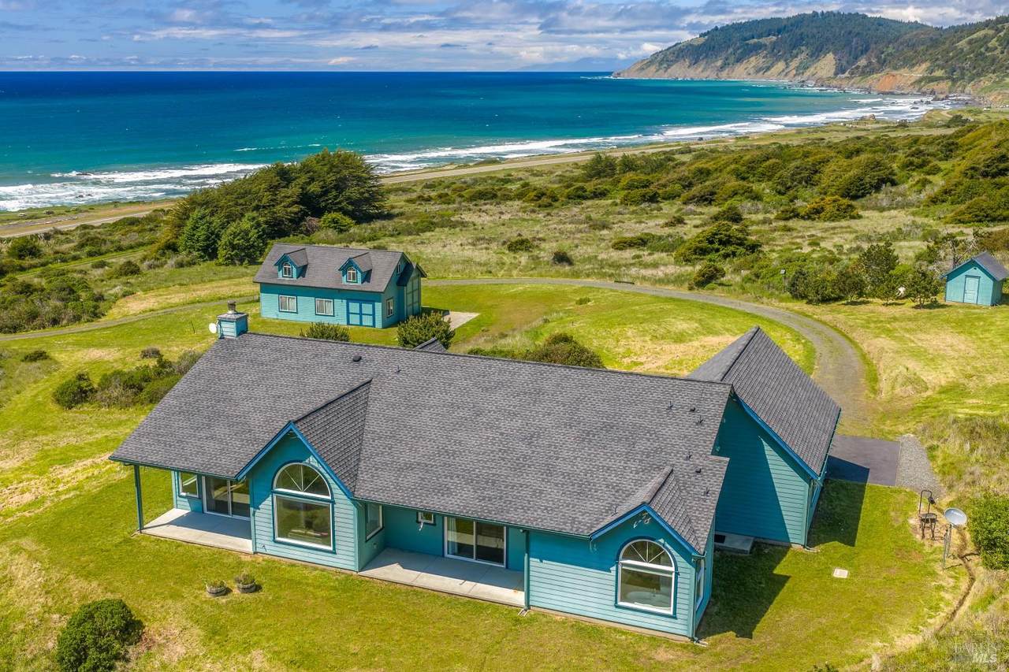
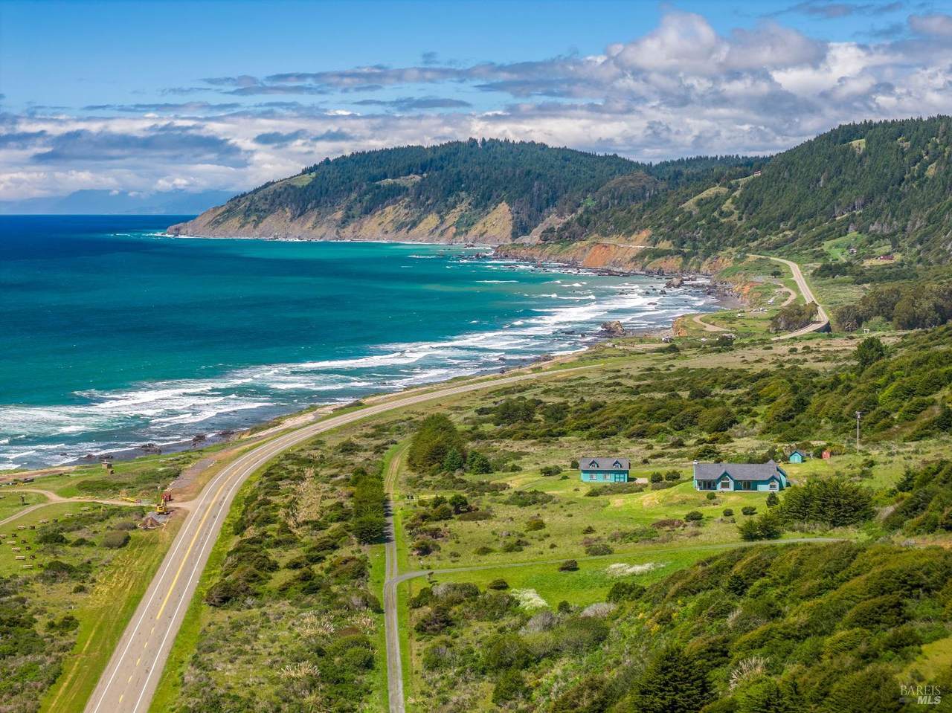
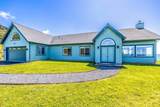
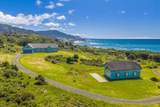
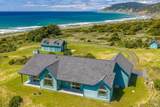
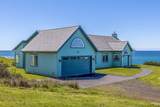
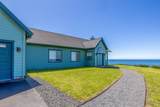
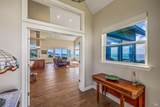
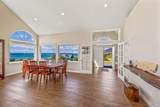
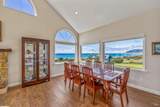
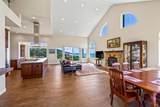
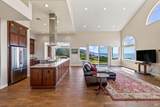
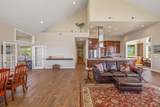
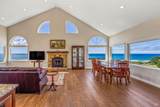
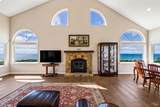
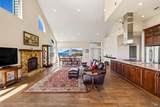
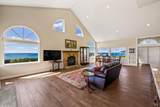
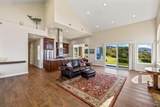
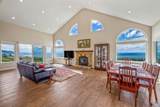
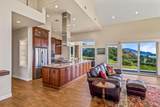
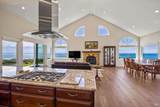
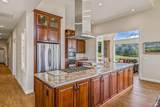
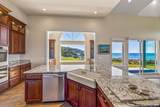
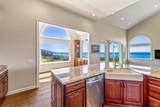
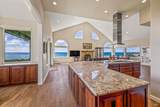
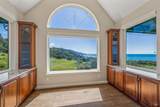
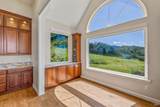
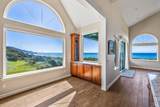
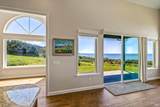
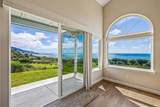
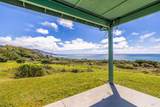
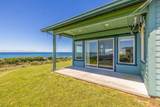
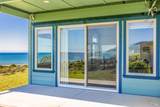
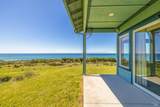
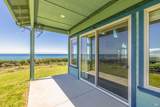
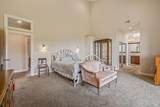
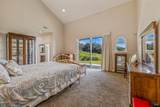
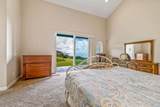
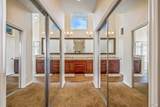
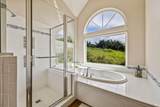
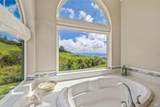
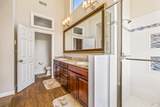
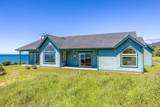
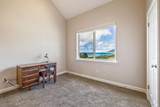
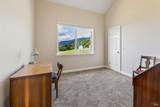
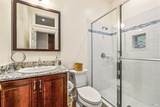
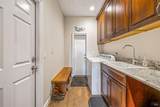
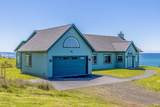
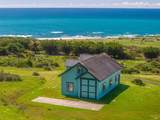
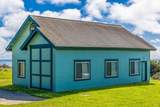
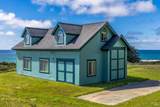
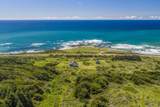
Sweeping panoramic views of the Pacific Ocean greet you upon your arrival at the top of the drive. Twenty gorgeous acres with a custom home created by the original owners is now on the market. Beautiful open floor plan with windows surrounding the seating areas and kitchen to take in every moment of the day and night. Every amenity a kitchen requires and a welcoming island for entertaining. A grand fireplace in the great room for gatherings and thoughtful reflections. The ultra private primary suite is located on the southeast portion of the house and has a private patio for morning coffee. Beautifully appointed bathroom with a soaking tub and windows to enjoy the wildlife wandering by. Walk in his and her closets. Two additional guest bedrooms conveniently located near the main living areas. An ample laundry room serves all the needs of the home. Large two car garage. Detached from the home and near the entrance is a barn for storage of your vehicles and/or boats and equipment to maintain this special property.

Monthly Payment Calculator


Bay East ©2024. CCAR ©2024. bridgeMLS ©2024. Information Deemed Reliable But Not Guaranteed. This information is being provided by the Bay East MLS, or CCAR MLS, or bridgeMLS. The listings presented here may or may not be listed by the Broker/Agent operating this website. This information is intended for the personal use of consumers and may not be used for any purpose other than to identify prospective properties consumers may be interested in purchasing. Data last updated: 2026-11-10T22:56:19.18.
www.rescom-properties.com/homes/176663106
Print Image

39801 N Highway 1 Westport, CA 95488

  • Price: $2,499,000
  • Status: Active
  • On Site: 174 Days
  • Updated: 22 min ago
  • ID#: 326043745
3
Beds
3
Baths
0
½ Baths
20.4
Acres
2,300
SQFT
$1,087
$/SQFT
2016
Built
Neighborhood:
Coastal Mendocino
County:
Mendocino
Area:
Coastal Mendocino
Property Description
Sweeping panoramic views of the Pacific Ocean greet you upon your arrival at the top of the drive. Twenty gorgeous acres with a custom home created by the original owners is now on the market. Beautiful open floor plan with windows surrounding the seating areas and kitchen to take in every moment of the day and night. Every amenity a kitchen requires and a welcoming island for entertaining. A grand fireplace in the great room for gatherings and thoughtful reflections. The ultra private primary suite is located on the southeast portion of the house and has a private patio for morning coffee. Beautifully appointed bathroom with a soaking tub and windows to enjoy the wildlife wandering by. Walk in his and her closets. Two additional guest bedrooms conveniently located near the main living areas. An ample laundry room serves all the needs of the home. Large two car garage. Detached from the home and near the entrance is a barn for storage of your vehicles and/or boats and equipment to maintain this special property.
Exterior Features

Architectural Style Ranch Carport Spaces 0 Foundation Details ConcretePerimeter Levels One Lot Features GreenbeltMeadow EastMeadow West Open Parking Spaces 0 Parking Features AttachedDetachedDrive Thru GarageGarage Door OpenerRV Garage Detached Parking Total 5 Patio And Porch Features Covered Patio Roof Composition View ForestMountainsOceanPanoramicWaterWoods

Interior Features

2nd Unit Approx Sq Ft 0 Appliances Built-In Gas OvenBuilt-In Gas RangeBuilt-In RefrigeratorDishwasherDouble OvenHood Over RangeMicrowave Basement None Cooling None Fireplace Features Family RoomWood Burning Fireplaces Total 1 Heating CentralPropaneWood Stove Interior Features Cathedral CeilingFormal Entry Laundry Features Dryer IncludedInside RoomWasher Included Main Level Bedroom(s)Dining RoomFamily RoomFull Bath(s)GarageKitchenPrimary BedroomStreet Entrance Room Baths Other Features Tub w/Shower Over Room Dining Room Features Dining/Family ComboFormal Area Room Family Room Features Cathedral/VaultedGreat RoomView Room Kitchen Features Breakfast RoomGranite CounterIsland w/SinkPantry Closet Room Master Bathroom Features Shower Stall(s)Soaking TubWindow Room Master Bedroom Features Walk-In Closet 2+ Room Type Dining RoomFamily RoomKitchenLaundryPrimary BathroomPrimary BedroomStorageWorkshop Rooms Total 0

Property Features

ADU2nd Unit No Association Fee 0 Association YN No Green Energy Efficient Windows Horse YN No Pool Private YN No Property Sub Type Single Family Residence Security Features Carbon Mon DetectorDouble Strapped Water HeaterSmoke DetectorUnguarded Gate Senior Community YN No Sewer Septic System Spa YN No Subtype Description FullLuxury Utilities ElectricInternet AvailablePropane Water Source PrivateWell

Listing information © 2026 Bay Area Real Estate Information Services. Listing courtesy of Pamela R Hudson of Pamela Hudson Real Estate: .


Bay East ©2024. CCAR ©2024. bridgeMLS ©2024. Information Deemed Reliable But Not Guaranteed. This information is being provided by the Bay East MLS, or CCAR MLS, or bridgeMLS. The listings presented here may or may not be listed by the Broker/Agent operating this website. This information is intended for the personal use of consumers and may not be used for any purpose other than to identify prospective properties consumers may be interested in purchasing. Data last updated: 2026-11-10T22:56:19.18.
 
https://bt-photos.global.ssl.fastly.net/bareis/1280_boomver_1_91253055-2.jpg https://bt-photos.global.ssl.fastly.net/bareis/1280_boomver_1_91253055-2.jpg https://bt-photos.global.ssl.fastly.net/bareis/1280_boomver_1_91253055-2.jpg
Logo
Linda Blair | ResCom Properties
376 First Street
Benicia CA, 94510