

Skip To Content

419 Inverness Way

Vacaville, CA 95687
  • $685,000
  • STATUS: Active
  • ON SITE: 61 Days
  • ID#: 326068076
Open House
UPDATED: 46 min ago
$685,000
  • 4
    BEDS
  • 0.19
    ACRES
  • 2
    BATHS
  • 1
    1/2 BATHS
  • 1,993
    SQFT
  • $344
    $/SQFT
Neighborhood:
Type:
Single-Family Home
Built:
1988
County:
Area:

School Ratings & Info

Description

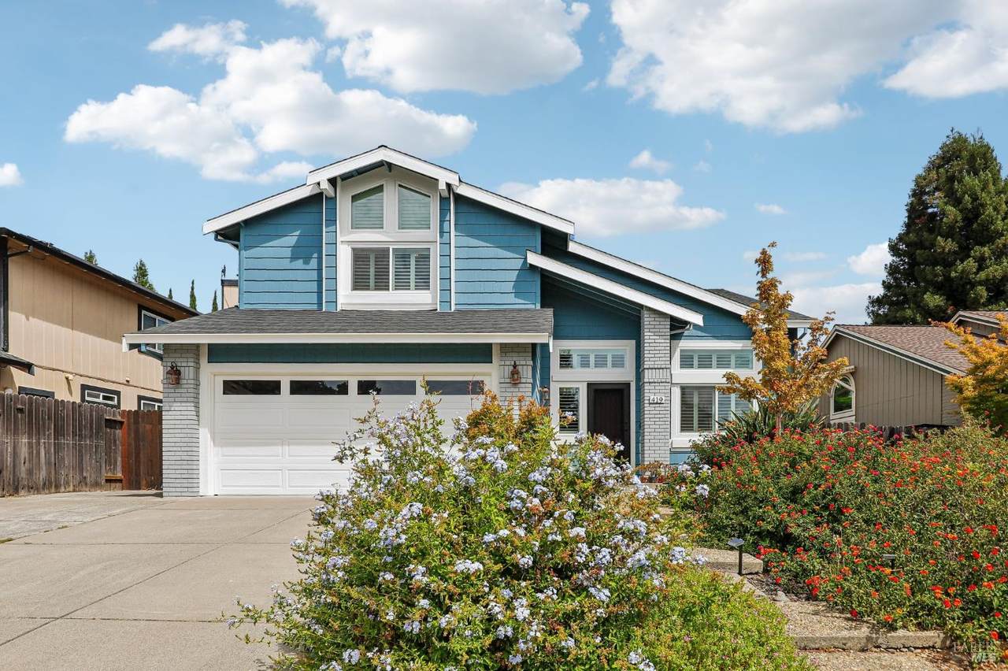
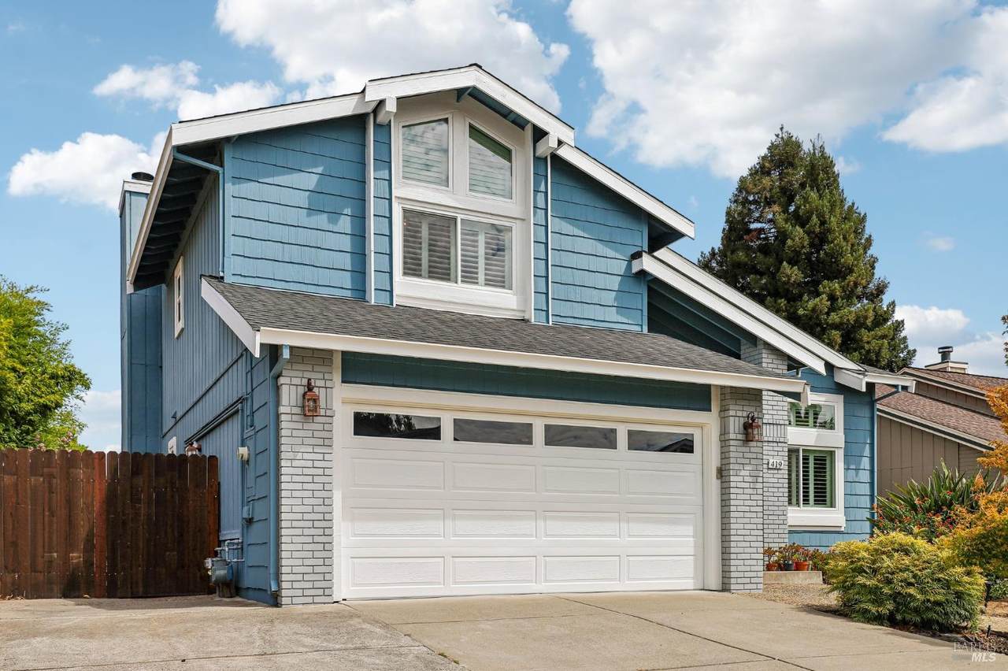
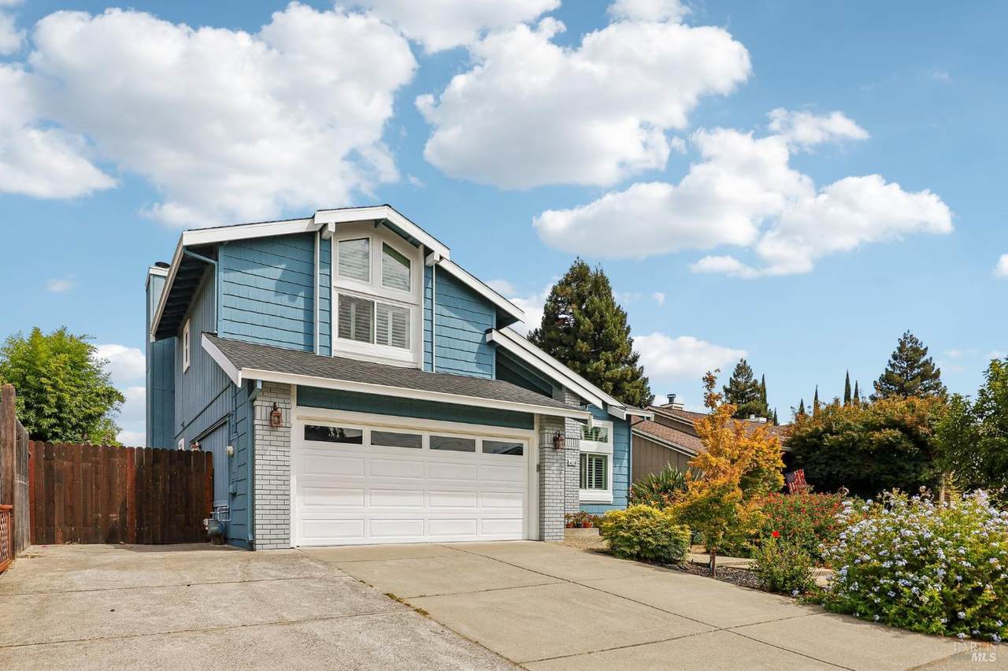
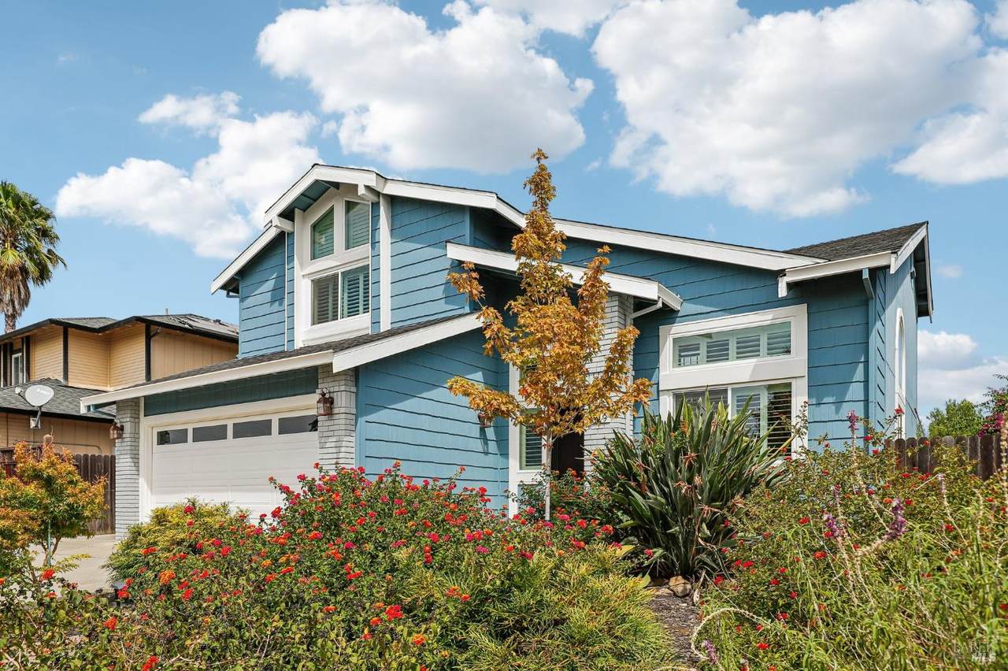
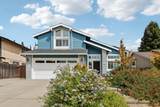
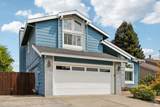
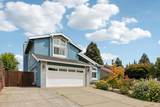
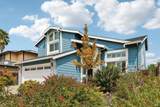
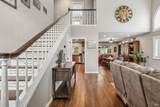
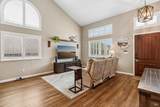
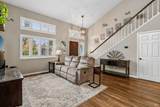
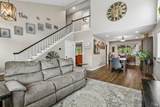
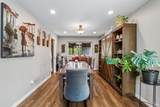
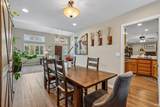
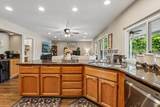
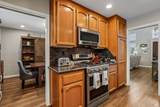
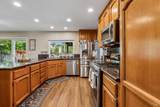
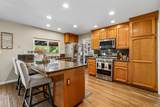
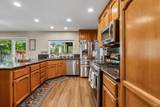
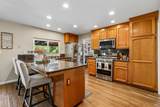
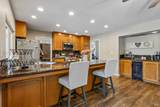
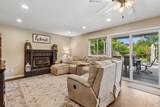
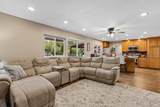
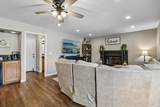
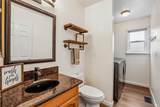
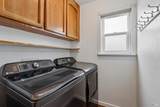
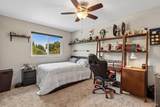
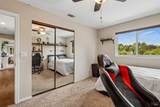
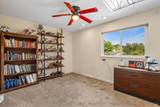
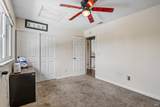
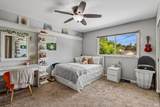
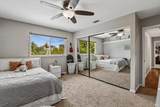
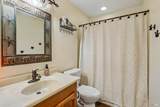
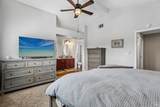
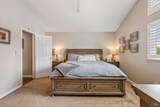
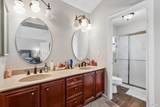
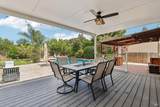
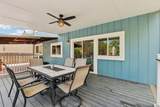
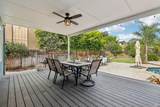
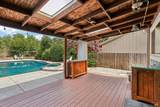
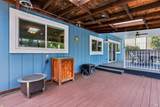
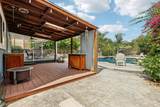
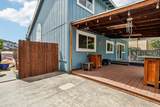
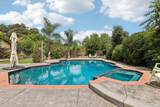
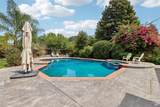
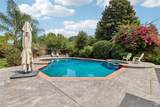
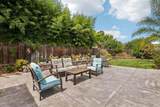
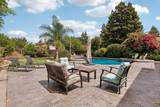
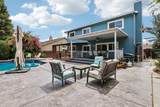
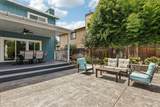
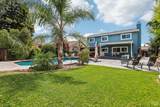
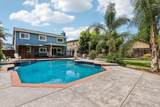
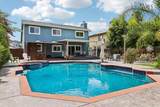
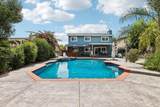
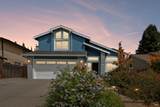
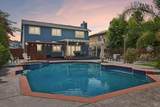
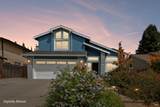
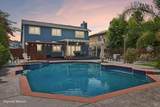
Nestled on a large 8463 Sq-Ft lot, this nicely updated and very well maintained 1993 Sq-Ft, 4 bedroom 2 and 1/2 bath home is a turn key home. Features beautifully landscaped yards with a sparkling pool. Recently added rear covered patio this home was also a PACE recipient to ensure an energy efficient home with new energy efficient windows and plantation shutters. Has beautiful granite Kitchen counter tops, breakfast bar and tucked in coffee bar with wine fridge. Just walking distance to schools, parks, shopping, health-clubs and Alamo Creek walking path. This home makes for a great entertaining or staycation retreat. If your looking for a great family forever home this should be on your must see list. https://media.zillowmediaexperts.com/sites/egblmaqd/unbranded

Monthly Payment Calculator


Bay East ©2024. CCAR ©2024. bridgeMLS ©2024. Information Deemed Reliable But Not Guaranteed. This information is being provided by the Bay East MLS, or CCAR MLS, or bridgeMLS. The listings presented here may or may not be listed by the Broker/Agent operating this website. This information is intended for the personal use of consumers and may not be used for any purpose other than to identify prospective properties consumers may be interested in purchasing. Data last updated: 2026-10-11T18:56:09.73.
www.rescom-properties.com/homes/179979127
Print Image

419 Inverness Way Vacaville, CA 95687

  • Price: $685,000
  • Status: Active
  • On Site: 61 Days
  • Updated: 46 min ago
  • ID#: 326068076
4
Beds
2
Baths
1
½ Baths
0.19
Acres
1,993
SQFT
$344
$/SQFT
1988
Built
Neighborhood:
Black Oak
County:
Solano
Area:
Vacaville 7
Property Description
Nestled on a large 8463 Sq-Ft lot, this nicely updated and very well maintained 1993 Sq-Ft, 4 bedroom 2 and 1/2 bath home is a turn key home. Features beautifully landscaped yards with a sparkling pool. Recently added rear covered patio this home was also a PACE recipient to ensure an energy efficient home with new energy efficient windows and plantation shutters. Has beautiful granite Kitchen counter tops, breakfast bar and tucked in coffee bar with wine fridge. Just walking distance to schools, parks, shopping, health-clubs and Alamo Creek walking path. This home makes for a great entertaining or staycation retreat. If your looking for a great family forever home this should be on your must see list. https://media.zillowmediaexperts.com/sites/egblmaqd/unbranded
Exterior Features

Carport Spaces 0 Direction Faces South Driveway Sidewalks Gentle DownPaved DrivewaySidewalk/Curb/Gutter Fencing Back YardWood Levels Two Lot Features Auto Sprinkler F&RAuto Sprinkler FrontCurb(s)/Gutter(s)Landscape BackLandscape FrontLandscape MiscLow MaintenancePrivateShape RegularStreet Lights Open Parking Spaces 0 Other Structures Shed(s) Parking Features Boat StorageGarage Door OpenerGarage Facing FrontGuest Parking AvailablePrivateRV PossibleUncovered Parking SpaceUncovered Parking Spaces 2+ Parking Total 5 Patio And Porch Features Covered Deck

Interior Features

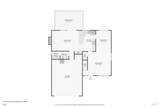
2nd Unit Approx Sq Ft 0 Appliances DishwasherDisposalENERGY STAR Qualified AppliancesFree Standing Gas RangeFree Standing RefrigeratorGas PlumbedGas Water HeaterHood Over RangeIce MakerMicrowavePlumbed For Ice MakerWine RefrigeratorSee Remarks Basement None Cooling Ceiling Fan(s)CentralWhole House Fan Fireplace Features Family RoomGas LogGas PipedMetalRaised Hearth Fireplaces Total 1 Flooring CarpetLuxury Vinyl PlankTile Heating CentralFireplace(s)GasNatural Gas Interior Features Cathedral Ceiling Laundry Features CabinetsInside AreaSee Remarks Lower Level Dining RoomFamily RoomGarageKitchenPartial Bath(s) Main Level Dining RoomFamily RoomGarageLiving RoomPartial Bath(s) Room Dining Room Features Formal Area Room Family Room Features Deck AttachedGreat Room Room Kitchen Features Breakfast AreaGranite CounterKitchen/Family ComboPantry Cabinet Room Living Room Features Cathedral/Vaulted Room Master Bathroom Features Double SinksSkylight/Solar TubeWalk-In Closet Room Master Bedroom Features Walk-In Closet Room Type Dining RoomFamily RoomGreat RoomKitchenLaundryLiving RoomPrimary BathroomPrimary BedroomWine Storage Area Rooms Total 0 Upper Level Bedroom(s)

Property Features

ADU2nd Unit No Association Fee 0 Association YN No Electric 220 Volts in Laundry Green Energy Efficient AppliancesCooling Horse YN No Pool Features Built-InElectric HeatGas HeatPool SweepPool/Spa Combo Pool Private YN Yes Property Sub Type Single Family Residence Security Features Carbon Mon DetectorDouble Strapped Water HeaterSmoke Detector Senior Community YN No Sewer Public Sewer Spa YN No Subtype Description Detached Utilities Cable ConnectedNatural Gas ConnectedPublicUnderground Utilities Water Source Meter on SitePublic

Listing information © 2026 Bay Area Real Estate Information Services. Listing courtesy of Tracy Mitchell of Realty One Group FOX: .


Bay East ©2024. CCAR ©2024. bridgeMLS ©2024. Information Deemed Reliable But Not Guaranteed. This information is being provided by the Bay East MLS, or CCAR MLS, or bridgeMLS. The listings presented here may or may not be listed by the Broker/Agent operating this website. This information is intended for the personal use of consumers and may not be used for any purpose other than to identify prospective properties consumers may be interested in purchasing. Data last updated: 2026-10-11T18:56:09.73.
 
https://bt-photos.global.ssl.fastly.net/bareis/1280_boomver_1_91425902-2.jpg https://bt-photos.global.ssl.fastly.net/bareis/1280_boomver_1_91425902-2.jpg https://bt-photos.global.ssl.fastly.net/bareis/1280_boomver_1_91425902-2.jpg
Logo
Linda Blair | ResCom Properties
376 First Street
Benicia CA, 94510