


Description
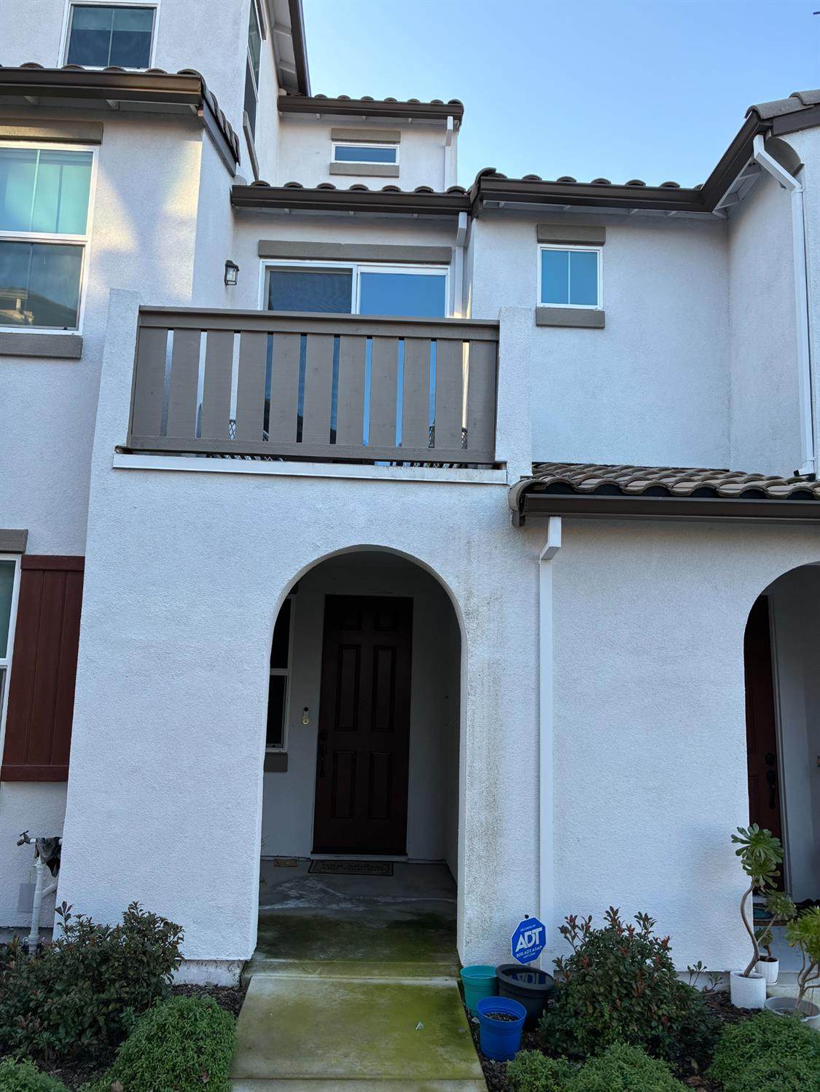
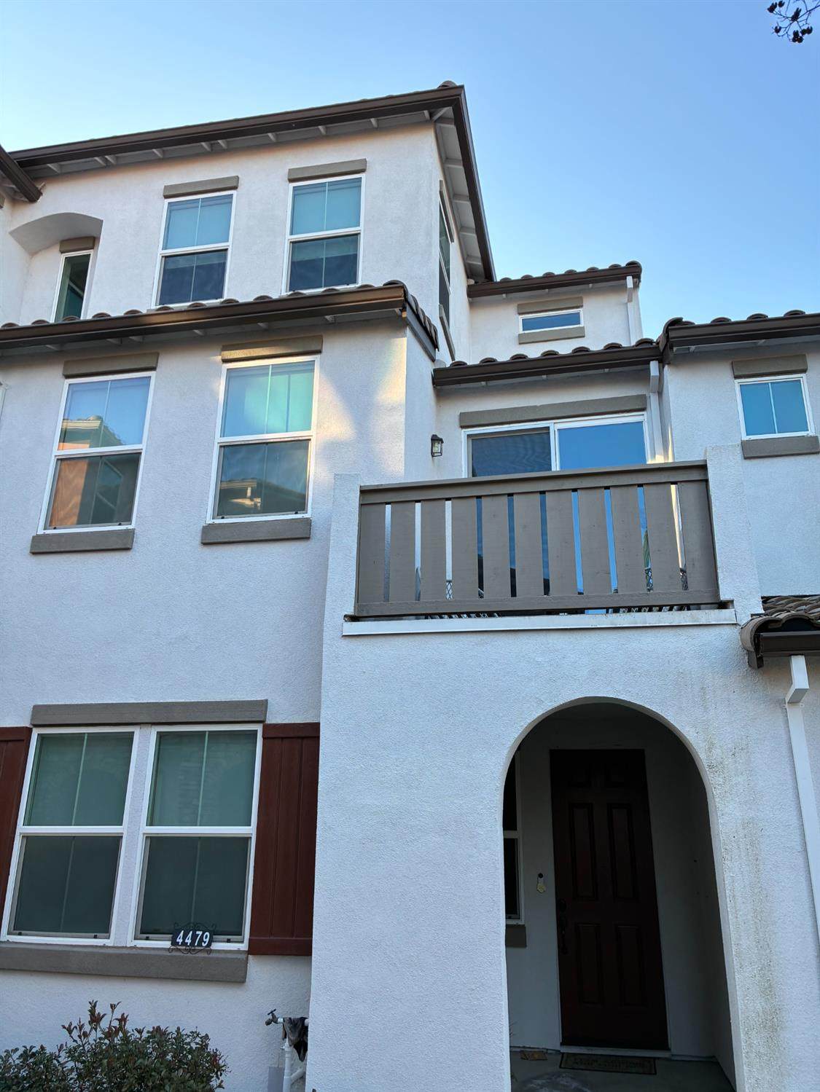
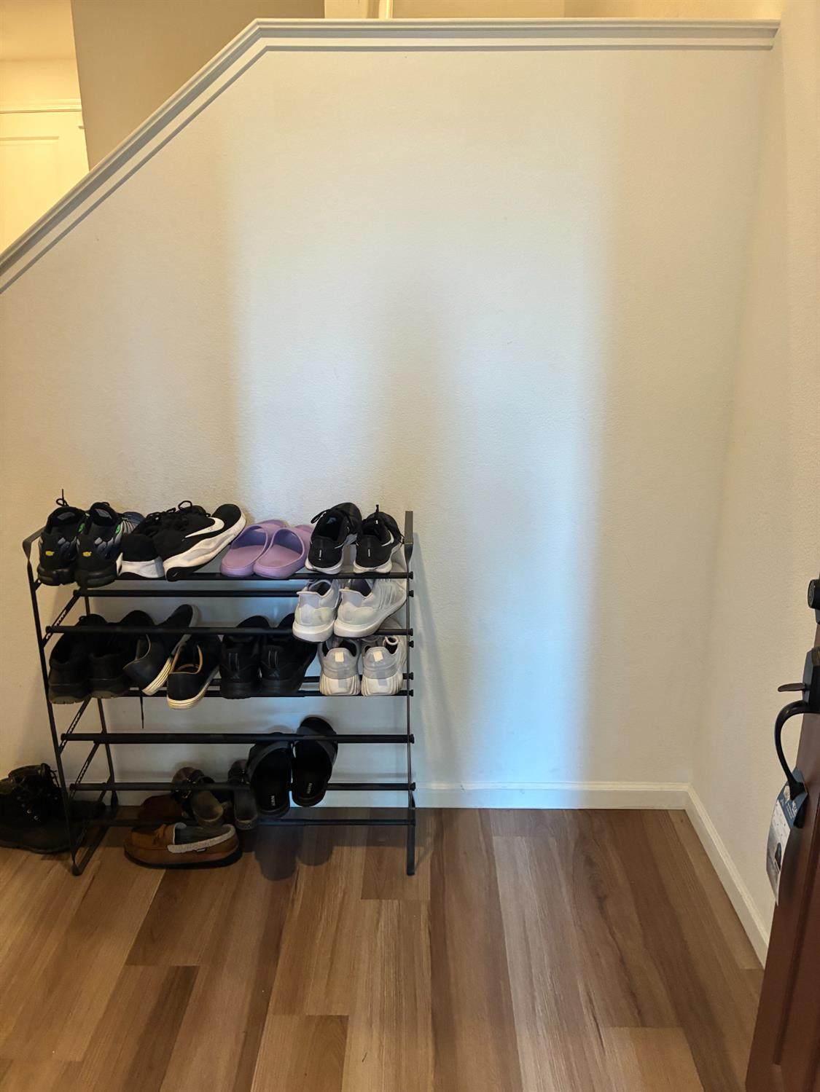
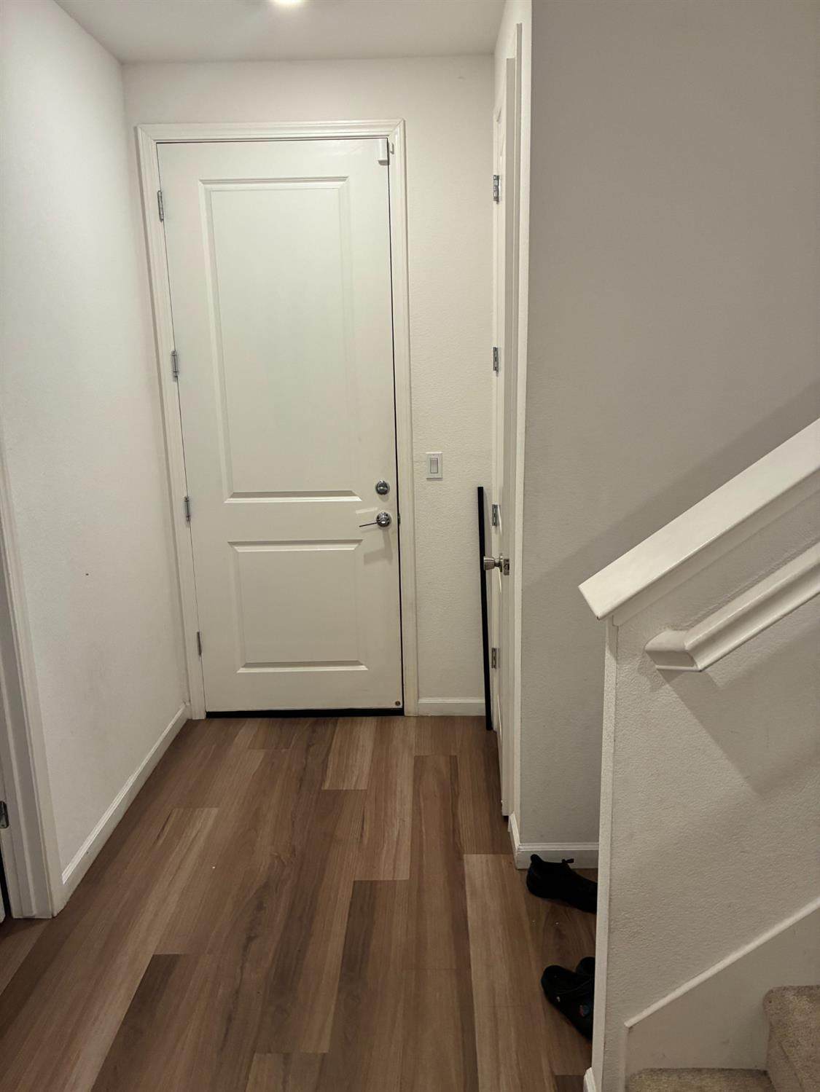
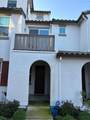
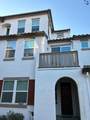
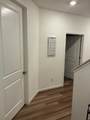
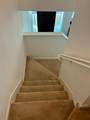
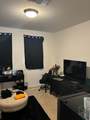
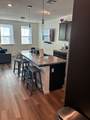
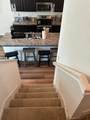
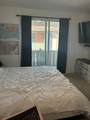
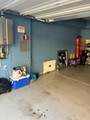
This three-story home built in 2020, offers flexible multigenerational living in the sought-after Provence community. The first floor features a private bedroom, a full bathroom, and a two-car garageideal for guests or extended family. The second level showcases a spacious cook's kitchen with a large island featuring a sink, dishwasher, and seating, along with a gas stove, stainless steel appliances, granite countertops, pantry, and abundant cabinetry. This level also offers a bright and open living and dining area with oversized windows, a balcony, a bar/coffee station, and a guest bathroom. The primary suite is a true retreat, complete with a walk-in closet, dual-sink ensuite bath, and its own private balcony. The third floor offers a versatile loft or family room, along with two additional bedrooms, a large full bathroom, and a conveniently located laundry room. The beautifully landscaped Provence community includes a refreshing pool for warm summer days and is just minutes from shopping, dining, and approximately 10 minutes to Downtown Sacramento.
-
4BEDS
-
0.03ACRES
-
3BATHS
-
11/2 BATHS
-
1,920SQFT
-
$245$/SQFT
School Ratings & Info
Description
This three-story home built in 2020, offers flexible multigenerational living in the sought-after Provence community. The first floor features a private bedroom, a full bathroom, and a two-car garageideal for guests or extended family. The second level showcases a spacious cook's kitchen with a large island featuring a sink, dishwasher, and seating, along with a gas stove, stainless steel appliances, granite countertops, pantry, and abundant cabinetry. This level also offers a bright and open living and dining area with oversized windows, a balcony, a bar/coffee station, and a guest bathroom. The primary suite is a true retreat, complete with a walk-in closet, dual-sink ensuite bath, and its own private balcony. The third floor offers a versatile loft or family room, along with two additional bedrooms, a large full bathroom, and a conveniently located laundry room. The beautifully landscaped Provence community includes a refreshing pool for warm summer days and is just minutes from shopping, dining, and approximately 10 minutes to Downtown Sacramento.
Bay East ©2024. CCAR ©2024. bridgeMLS ©2024. Information Deemed Reliable But Not Guaranteed. This information is being provided by the Bay East MLS, or CCAR MLS, or bridgeMLS. The listings presented here may or may not be listed by the Broker/Agent operating this website. This information is intended for the personal use of consumers and may not be used for any purpose other than to identify prospective properties consumers may be interested in purchasing. Data last updated: 2026-10-11T18:56:09.73.