Skip To Content

464 Loon Court

Bodega Bay, CA 94923
  • $2,115,000
  • STATUS: Active
  • ON SITE: 125 Days
  • ID#: 326049669
UPDATED: 74 min ago
$2,115,000
  • 3
    BEDS
  • 0.14
    ACRES
  • 2
    BATHS
  • 0
    1/2 BATHS
  • 2,220
    SQFT
  • $953
    $/SQFT
Neighborhood:
Type:
Single-Family Home
Built:
2003
County:

School Ratings & Info

Description

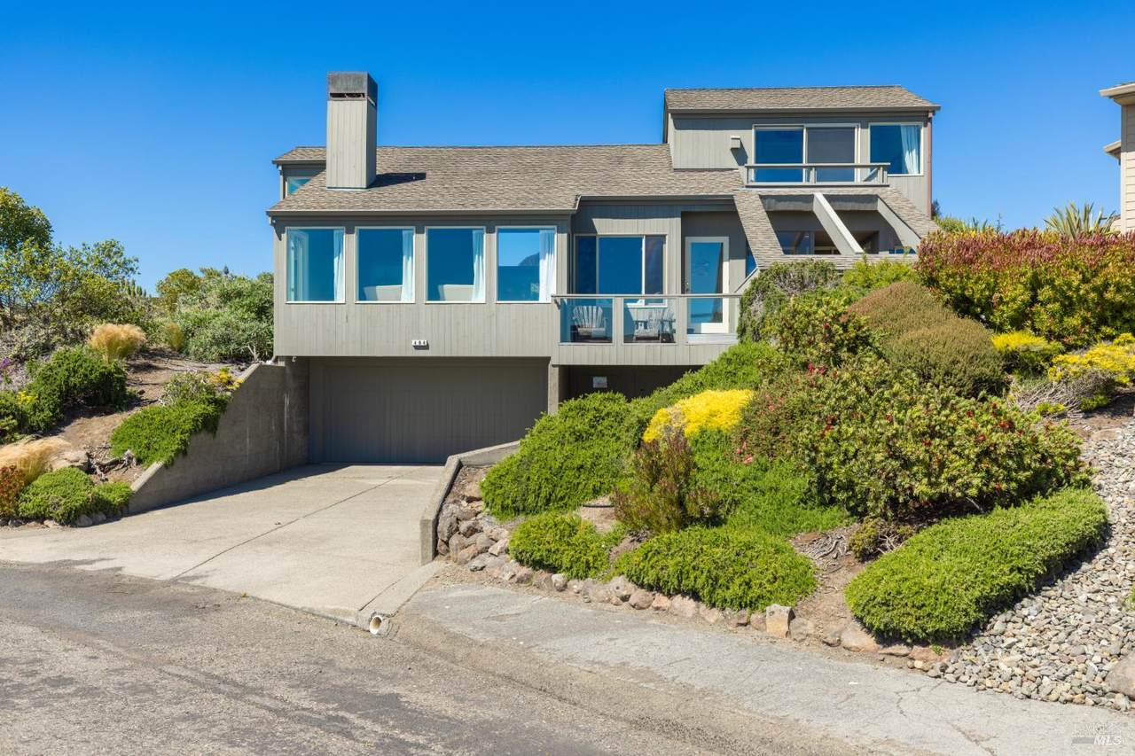
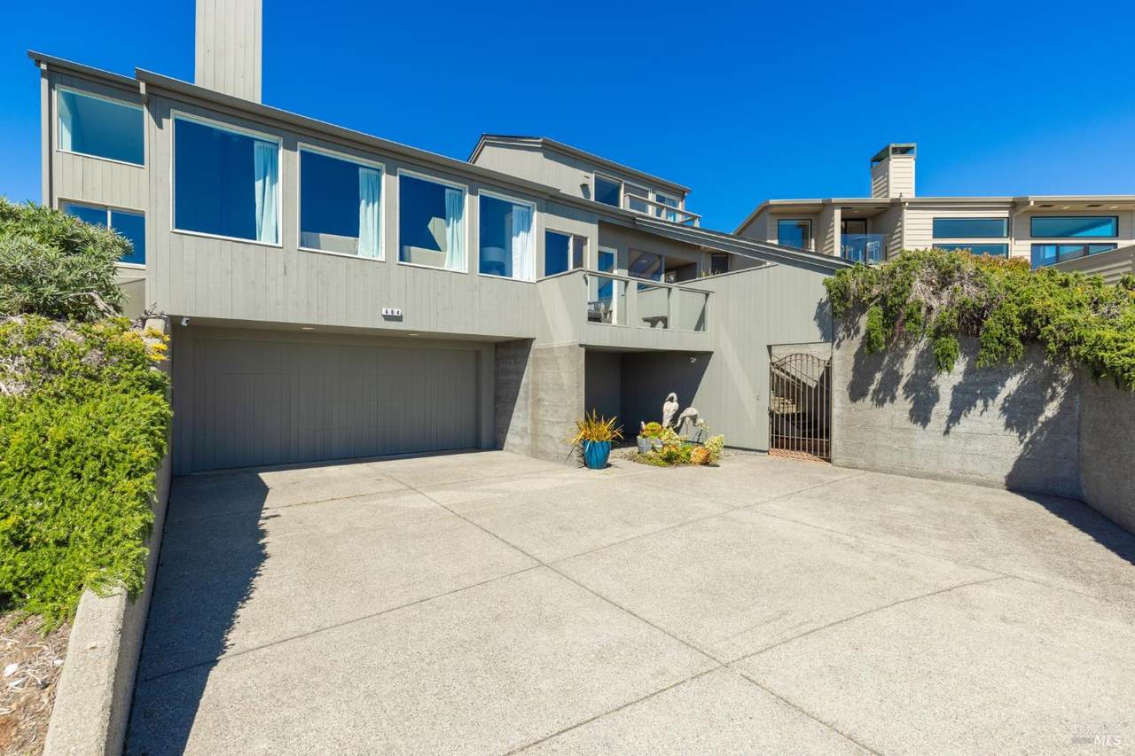
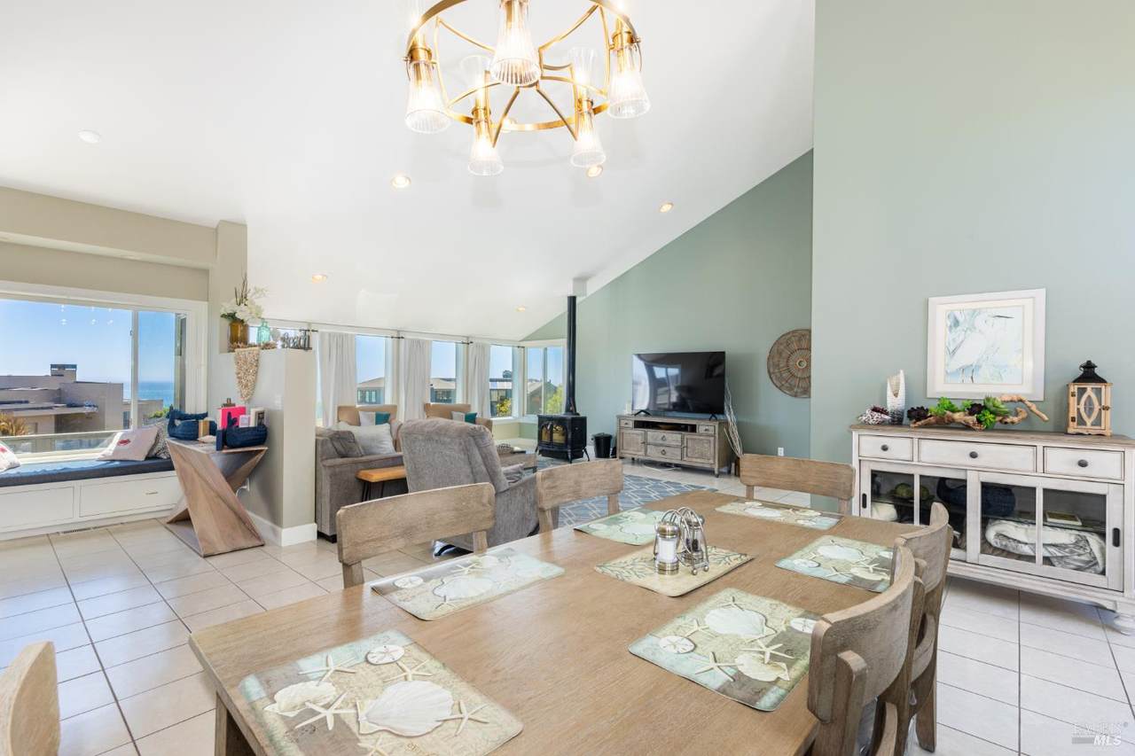
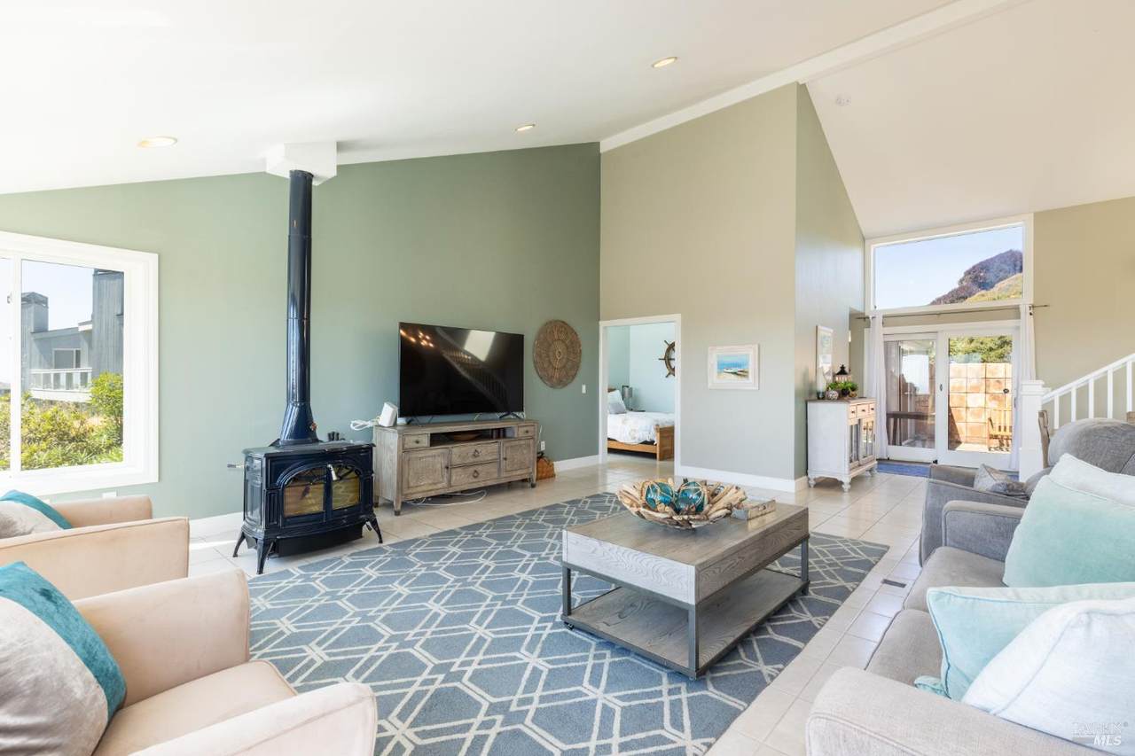
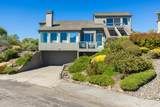
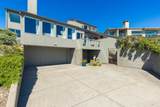
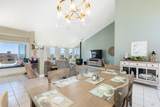
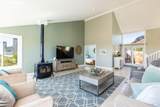
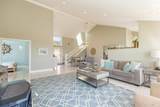
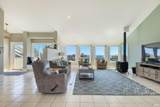
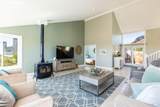
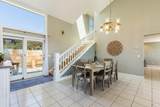
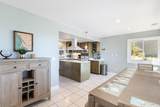
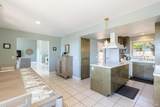
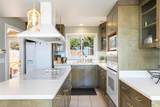
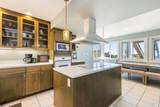
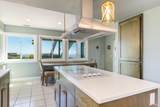
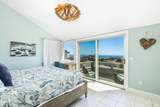
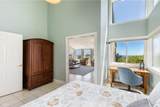
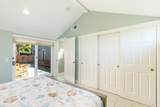
Large open floor plan on the main level, with views of the ocean, Set on a quiet cul de sac with large garage, protected rear patio and easy access from the kitchen and the guest bedrooms.

Monthly Payment Calculator


Bay East ©2024. CCAR ©2024. bridgeMLS ©2024. Information Deemed Reliable But Not Guaranteed. This information is being provided by the Bay East MLS, or CCAR MLS, or bridgeMLS. The listings presented here may or may not be listed by the Broker/Agent operating this website. This information is intended for the personal use of consumers and may not be used for any purpose other than to identify prospective properties consumers may be interested in purchasing. Data last updated: 2026-10-11T18:56:09.73.
www.rescom-properties.com/homes/177404194
Print Image

464 Loon Court Bodega Bay, CA 94923

  • Price: $2,115,000
  • Status: Active
  • On Site: 125 Days
  • Updated: 74 min ago
  • ID#: 326049669
3
Beds
2
Baths
0
½ Baths
0.14
Acres
2,220
SQFT
$953
$/SQFT
2003
Built
Neighborhood:
Bodega Harbour
County:
Sonoma
Area:
Coastal Sonoma
Property Description
Large open floor plan on the main level, with views of the ocean, Set on a quiet cul de sac with large garage, protected rear patio and easy access from the kitchen and the guest bedrooms.
Exterior Features

Architectural Style Contemporary Carport Spaces 0 Construction Materials Wood Siding Direction Faces Southwest Driveway Sidewalks Paved DrivewaySidewalk/Curb/Gutter Exterior Features Balcony Fencing Partial Foundation Details ConcreteSlab Levels MultiSplit Lot Features Cul-De-SacCurb(s)/Gutter(s)Landscape BackLandscape FrontLow Maintenance Open Parking Spaces 2 Other Structures Storage Parking Features AttachedGarage Door OpenerGarage Facing FrontInterior AccessSide-by-SideUncovered Parking Space Parking Total 4 Patio And Porch Features Uncovered Patio Roof Composition View Golf CourseOceanWater

Interior Features

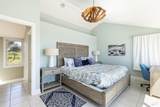
2nd Unit Approx Sq Ft 0 Appliances Built-In Electric OvenBuilt-In RefrigeratorDishwasherDisposalDouble OvenElectric Cook TopHood Over RangeIce MakerMicrowaveSee Remarks Basement None Cooling None Fireplaces Total 0 Flooring Simulated Wood Heating MultiZone Interior Features Cathedral CeilingFormal Entry Laundry Features Inside RoomWasher/Dryer Stacked Included Main Level Bedroom(s)Full Bath(s)KitchenLiving RoomStreet Entrance Room Baths Other Features Shower Stall(s)Split BathWindow Room Dining Room Features Breakfast NookDining/Living ComboFormal Area Room Kitchen Features IslandSynthetic Counter Room Living Room Features Cathedral/VaultedDeck AttachedGreat RoomView Room Master Bathroom Features ClosetJetted TubQuartzShower Stall(s)Soaking TubTubWindow Room Master Bedroom Features BalconyCloset Room Type Great RoomKitchenLaundryLiving RoomPrimary Bathroom Rooms Total 0 Upper Level Primary Bedroom

Property Features

ADU2nd Unit No Association Amenities ClubhouseExercise RoomGolf CoursePoolRacquetball CourtRecreation FacilitiesSaunaTennis CourtsTrails Association Fee 1350 Association Fee Frequency Quarterly Association Fee Includes SecurityPool Association YN Yes Current Use Vacation Rental Electric 220 Volts in Kitchen220 Volts in Laundry Green Energy Efficient InsulationWindows Horse YN No Pool Features Built-InCommon FacilityFencedHeat NoneLapPool CoverSalt Water Pool Private YN Yes Property Condition Updated/Remodeled Property Sub Type Single Family Residence Restrictions Exterior AlterationsParkingSigns Security Features Carbon Mon DetectorFire AlarmSecurity PatrolSmoke Detector Senior Community YN No Sewer Public Sewer Spa YN No Subtype Description CustomDetached Utilities Cable ConnectedElectricSewer In & ConnectedUnderground Utilities Water Source PublicWater District

Listing information © 2026 Bay Area Real Estate Information Services. Listing courtesy of Thera A Buttaro of Sonoma Coast Living: 707-875-2500.


Bay East ©2024. CCAR ©2024. bridgeMLS ©2024. Information Deemed Reliable But Not Guaranteed. This information is being provided by the Bay East MLS, or CCAR MLS, or bridgeMLS. The listings presented here may or may not be listed by the Broker/Agent operating this website. This information is intended for the personal use of consumers and may not be used for any purpose other than to identify prospective properties consumers may be interested in purchasing. Data last updated: 2026-10-11T18:56:09.73.
 
https://bt-photos.global.ssl.fastly.net/bareis/1280_boomver_1_91369224-2.jpg https://bt-photos.global.ssl.fastly.net/bareis/1280_boomver_1_91369224-2.jpg https://bt-photos.global.ssl.fastly.net/bareis/1280_boomver_1_91369224-2.jpg
Logo
Linda Blair | ResCom Properties
376 First Street
Benicia CA, 94510