
Skip To Content

48 Longhorn Ridge Road

Napa, CA 94558
  • $2,875,000
  • STATUS: Active
  • ON SITE: 234 Days
  • ID#: 326020717
UPDATED: 57 min ago
$2,875,000
  • 3
    BEDS
  • 61.06
    ACRES
  • 3
    BATHS
  • 1
    1/2 BATHS
  • 4,581
    SQFT
  • $628
    $/SQFT
Neighborhood:
Type:
Single-Family Home
Built:
2007
County:
Area:

School Ratings & Info

Description

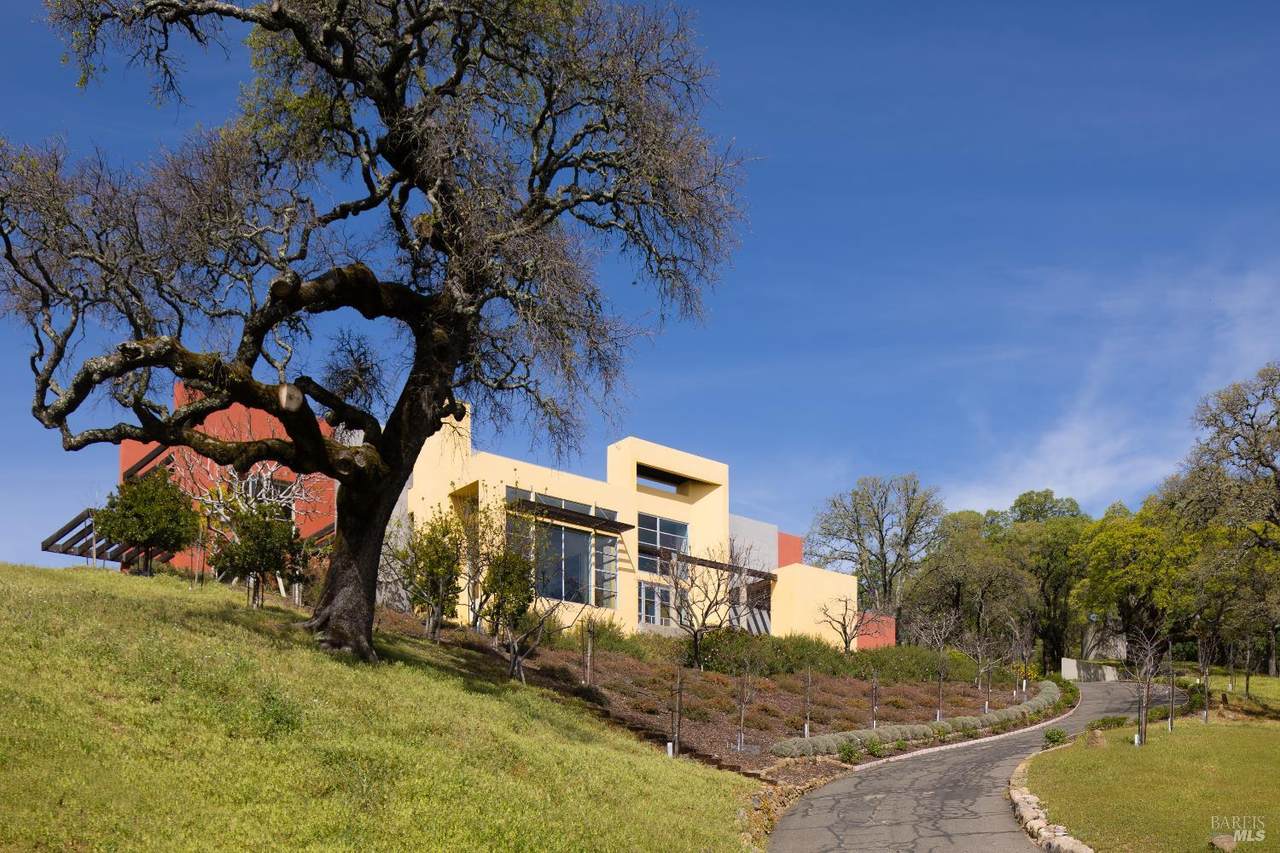
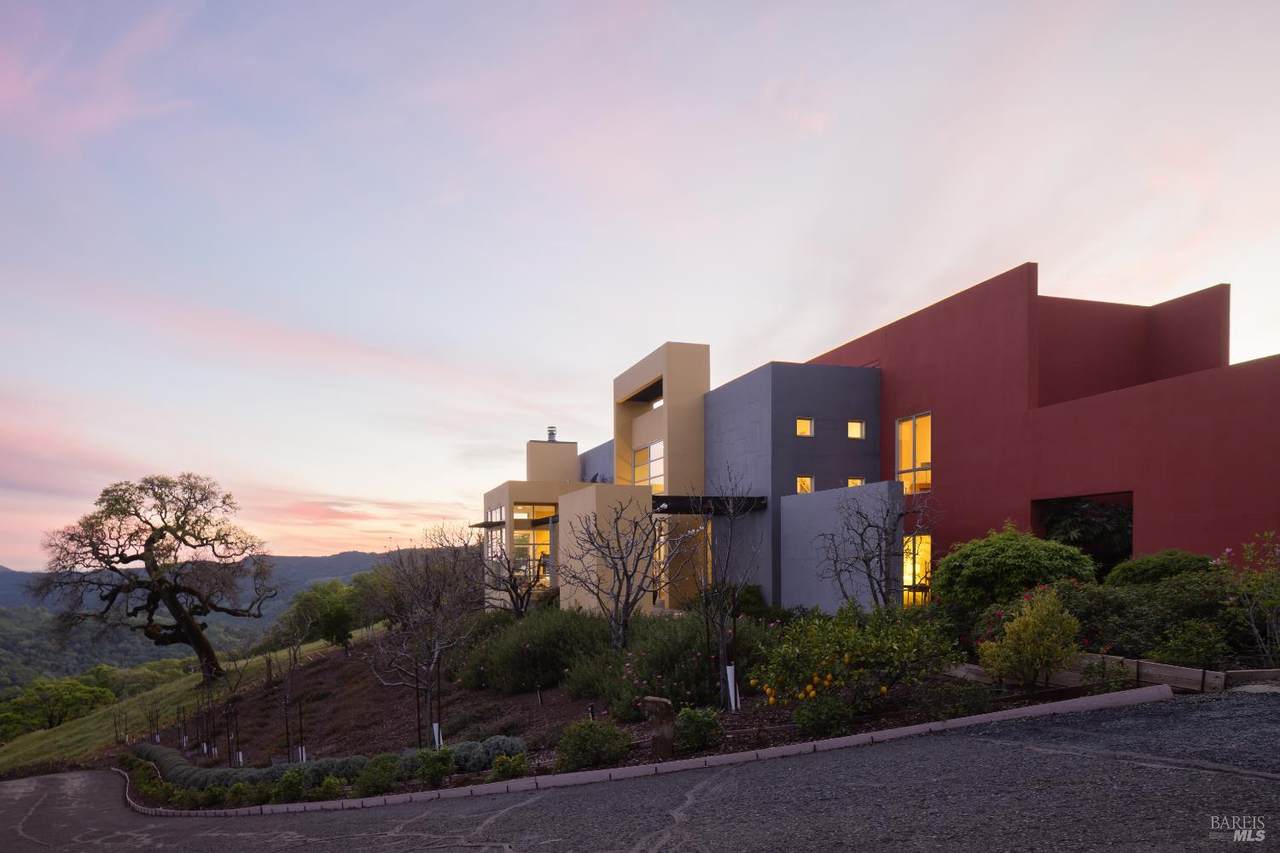
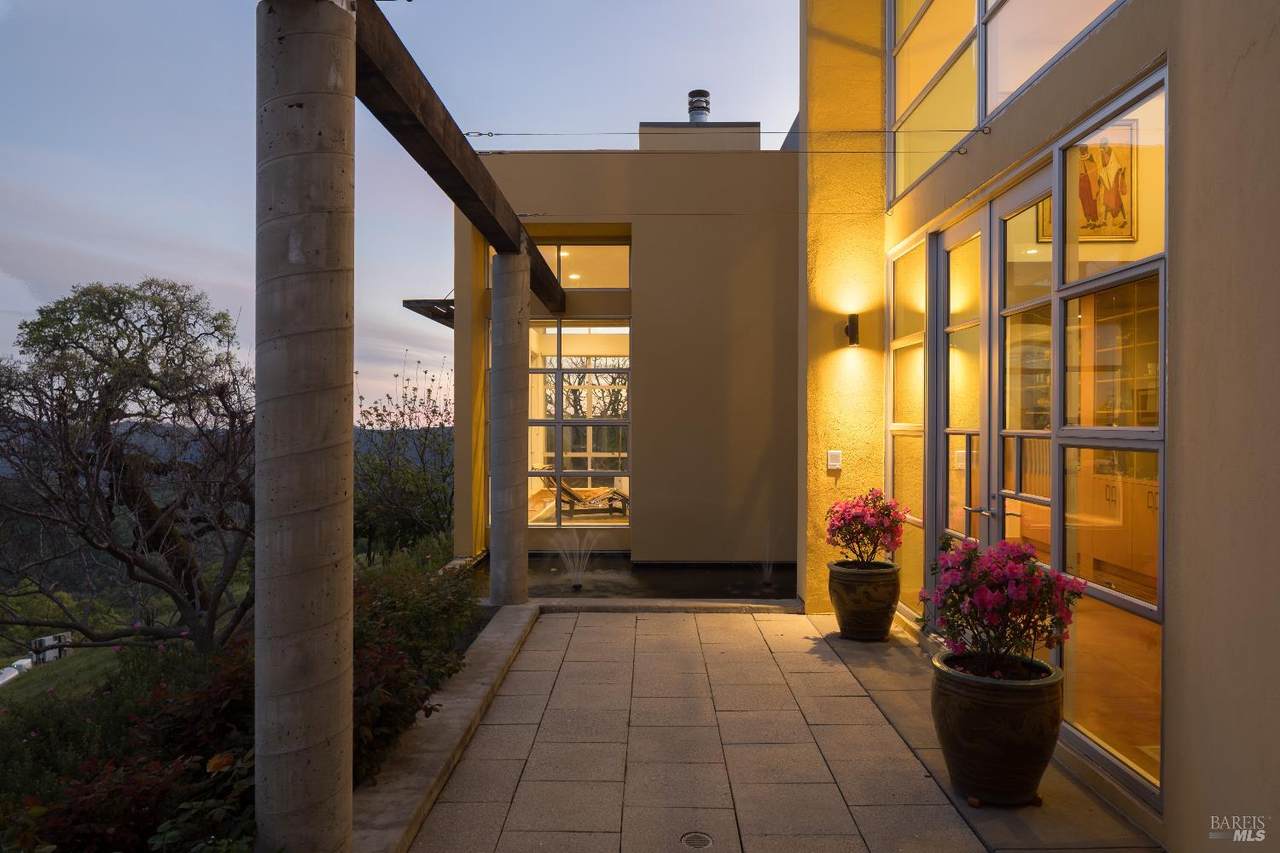
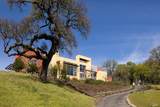
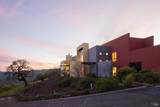
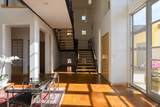
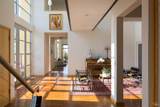
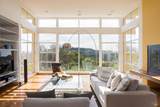
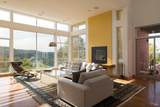
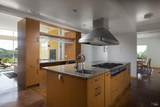
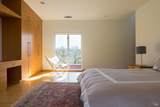
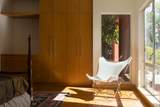
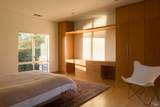
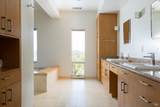
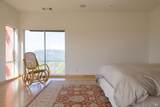
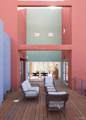
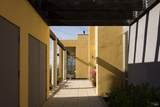
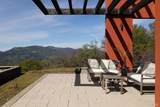
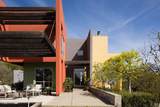
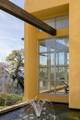
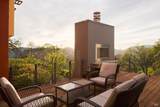
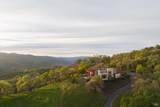
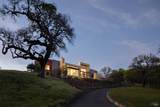
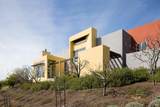
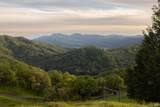
Set on approximately 61 acres in Napa Valley, this private estate offers space, seclusion, and convenient access to Wine Country and outdoor recreation. The 4,581 sq ft home includes 3 bedrooms and 3.5 bathrooms and is positioned within a rural homesite setting. Built in 2007, the property provides expansive surroundings and privacy. Located minutes from Lake Berryessa and Lake Hennessey, the property offers year-round recreation including boating, fishing, hiking, and camping. Napa's premier wine corridors- Silverado Trail, Highway 29, Monticello Road, and Suisun Valley are nearby, along with well-known wineries. Approximately 30 minutes to downtown Napa, with access to dining, shopping, and services.

Monthly Payment Calculator


Bay East ©2024. CCAR ©2024. bridgeMLS ©2024. Information Deemed Reliable But Not Guaranteed. This information is being provided by the Bay East MLS, or CCAR MLS, or bridgeMLS. The listings presented here may or may not be listed by the Broker/Agent operating this website. This information is intended for the personal use of consumers and may not be used for any purpose other than to identify prospective properties consumers may be interested in purchasing. Data last updated: 2026-11-07T23:56:19.273.
www.rescom-properties.com/homes/174206035
Print Image

48 Longhorn Ridge Road Napa, CA 94558

  • Price: $2,875,000
  • Status: Active
  • On Site: 234 Days
  • Updated: 57 min ago
  • ID#: 326020717
3
Beds
3
Baths
1
½ Baths
61.06
Acres
4,581
SQFT
$628
$/SQFT
2007
Built
Neighborhood:
Circle Oaks
County:
Napa
Area:
Circle Oaks
Property Description
Set on approximately 61 acres in Napa Valley, this private estate offers space, seclusion, and convenient access to Wine Country and outdoor recreation. The 4,581 sq ft home includes 3 bedrooms and 3.5 bathrooms and is positioned within a rural homesite setting. Built in 2007, the property provides expansive surroundings and privacy. Located minutes from Lake Berryessa and Lake Hennessey, the property offers year-round recreation including boating, fishing, hiking, and camping. Napa's premier wine corridors- Silverado Trail, Highway 29, Monticello Road, and Suisun Valley are nearby, along with well-known wineries. Approximately 30 minutes to downtown Napa, with access to dining, shopping, and services.
Exterior Features

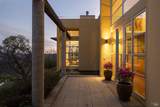
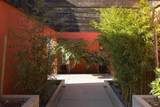
Architectural Style ContemporaryModern/High Tech Carport Spaces 0 Construction Materials ConcreteFrameGlassStuccoWall InsulationWood Driveway Sidewalks GatedMaintenance AgreementShared Driveway Fencing Other Levels Two Lot Features GardenGated CommunityLandscape BackLandscape FrontLandscape MiscLow MaintenanceMeadow EastPrivateSecludedStream Seasonal Open Parking Spaces 0 Parking Features AttachedDetachedEnclosedGarage Door OpenerRV Possible Parking Total 8 Patio And Porch Features Back PorchEnclosed DeckFront PorchUncovered Patio View CanyonForestHillsMountainsPanoramicRidgeValleyWoods

Interior Features

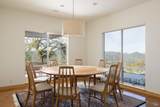
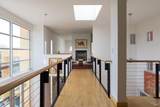
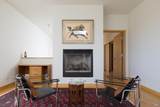
2nd Unit Approx Sq Ft 0 Appliances Built-In Gas OvenBuilt-In Gas RangeBuilt-In RefrigeratorCompactorDishwasherDisposalGas Cook TopGas Water HeaterHood Over RangeIce MakerMicrowaveWarming DrawerWine Refrigerator Basement None Cooling Ceiling Fan(s)CentralMultiZone Fireplace Features Living RoomOutsidePrimary BedroomOther Fireplaces Total 3 Flooring ConcreteTileWood Heating CentralFireplace(s)Propane Interior Features Formal EntryStorage Area(s) Laundry Features Inside RoomLaundry Closet Lower Level Bedroom(s)Dining RoomFull Bath(s)GarageKitchenLiving RoomPartial Bath(s) Main Level Bedroom(s)GarageLiving RoomPartial Bath(s) Room Baths Other Features Shower Stall(s)TileTubTub w/Shower Over Room Dining Room Features Dining BarFormal AreaFormal Room Room Family Room Features View Room Kitchen Features Breakfast AreaBreakfast RoomIslandIsland w/SinkPantry Closet Room Living Room Features Deck AttachedSkylight(s)View Room Master Bathroom Features BidetDouble SinksJetted TubSteamSunken TubWalk-In ClosetWindow Room Master Bedroom Features Sitting AreaSitting RoomSurround SoundWalk-In Closet 2+ Room Type Bonus RoomDining RoomKitchenLaundryLiving RoomPrimary BathroomPrimary BedroomPrimary Bedroom 2+OfficeSun Room Rooms Total 0 Upper Level Bedroom(s)Full Bath(s)LoftPrimary Bedroom

Property Features

Accessibility Features 0 ADU2nd Unit No Association Amenities TrailsOther Association Fee 5040 Association Fee Frequency Annually Association Fee Includes 0 Association YN Yes Electric Generator Horse YN No Pool Private YN No Property Condition Original Property Sub Type Single Family Residence Security Features Carbon Mon DetectorFire ExtinguisherSecured AccessSecurity FenceSecurity GateVideo System Senior Community YN No Sewer Engineered SepticSeptic ConnectedSeptic PumpSeptic System Spa YN No Subtype Description AttachedCustomDetachedLuxury Utilities Internet AvailablePropane Tank LeasedSolarUnderground Utilities Water Source PrivateStorage TankWell

Listing information © 2026 Bay Area Real Estate Information Services. Listing courtesy of Matt R Sevenau of Compass: .


Bay East ©2024. CCAR ©2024. bridgeMLS ©2024. Information Deemed Reliable But Not Guaranteed. This information is being provided by the Bay East MLS, or CCAR MLS, or bridgeMLS. The listings presented here may or may not be listed by the Broker/Agent operating this website. This information is intended for the personal use of consumers and may not be used for any purpose other than to identify prospective properties consumers may be interested in purchasing. Data last updated: 2026-11-07T23:56:19.273.
 
https://bt-photos.global.ssl.fastly.net/bareis/1280_boomver_1_91181099-2.jpg https://bt-photos.global.ssl.fastly.net/bareis/1280_boomver_1_91181099-2.jpg https://bt-photos.global.ssl.fastly.net/bareis/1280_boomver_1_91181099-2.jpg
Logo
Linda Blair | ResCom Properties
376 First Street
Benicia CA, 94510