











Description
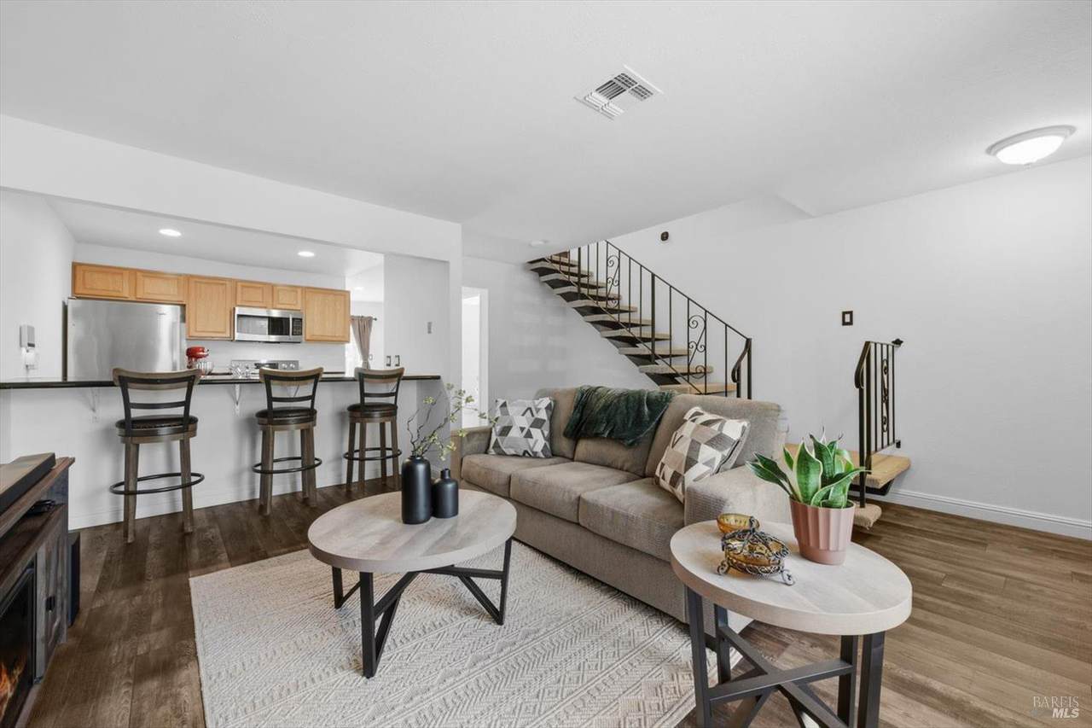
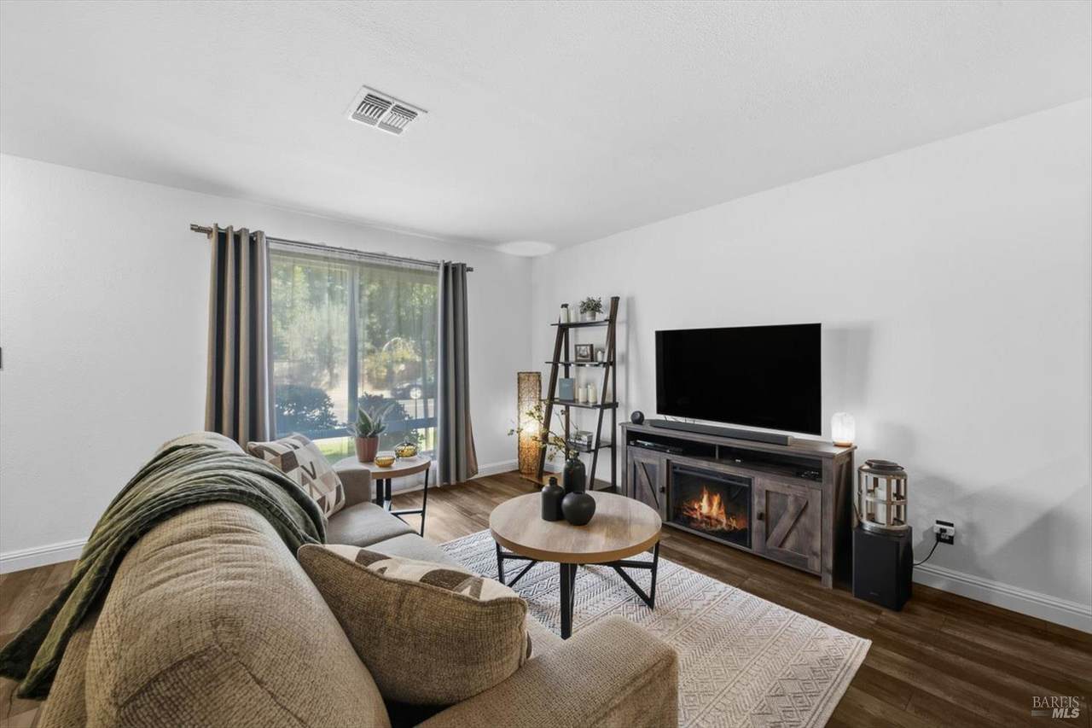
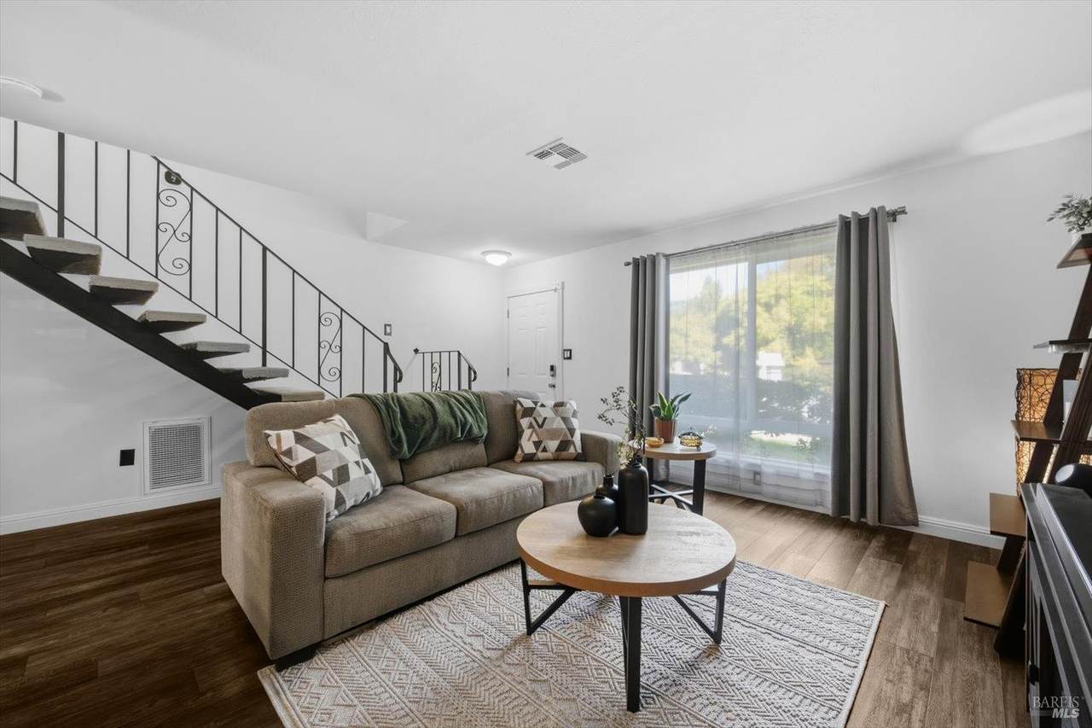
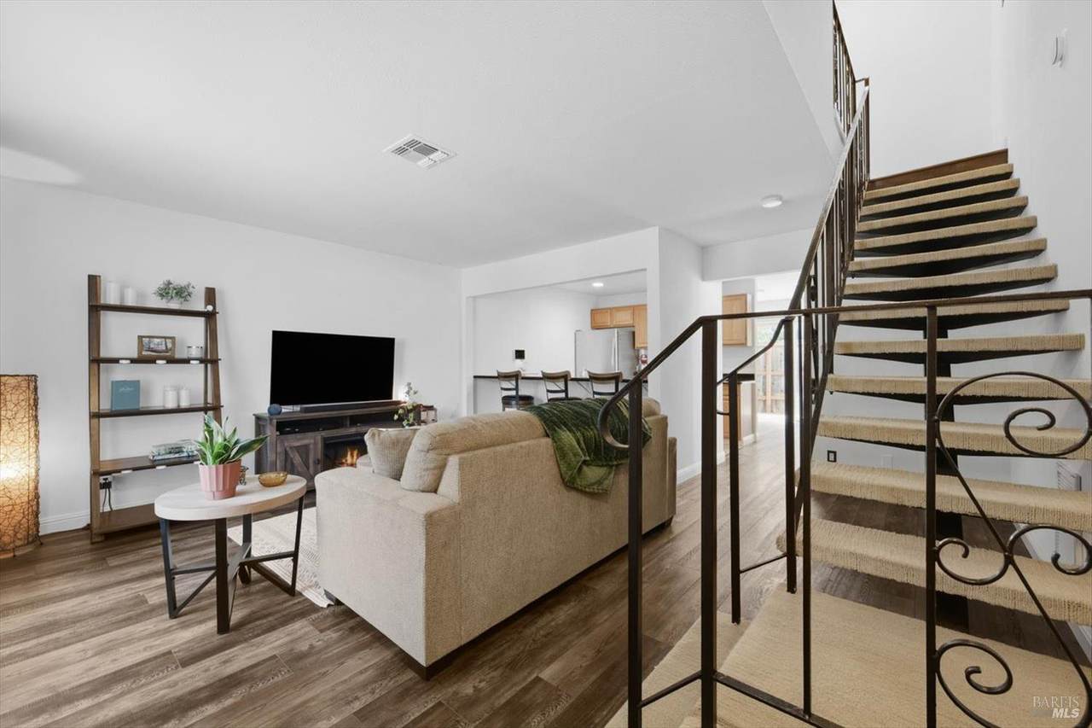
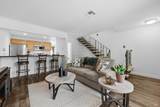
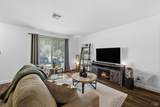
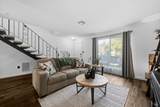
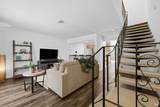
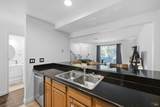
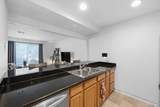
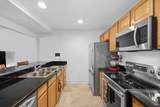
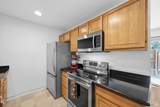
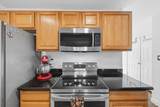
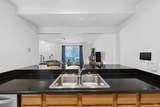
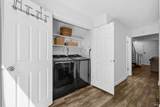
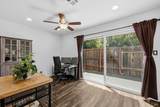
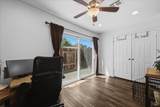
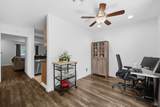
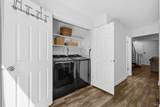
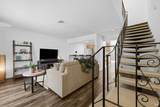
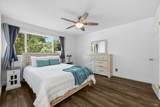
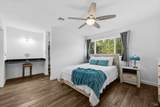
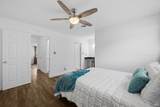
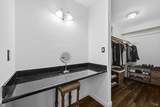
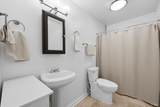
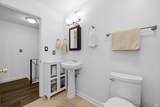
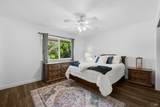
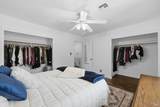
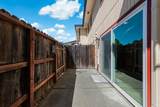
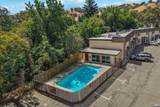
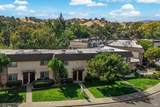
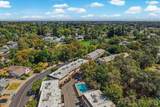
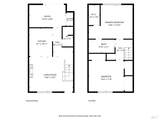
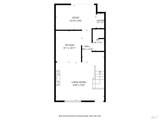
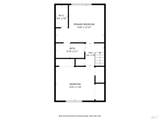
Beautifully updated and move-in ready, this inviting North Vacaville condo blends comfort, style and easy living in a well-maintained community. From the moment you step inside, fresh 2026 interior paint, vinyl plank and tile flooring, dual pane windows, recessed lighting and ceiling fans create a bright, welcoming feel. The kitchen is designed for both everyday living and entertaining with granite counters, bar seating and newer stainless appliances, including a microwave and refrigerator. Thoughtful 2023 upgrades include an oversized washer and dryer, dishwasher and range, gas water heater with auto shutoff, and energy-efficient 16 SEER HVAC system with smart thermostat and room sensors. Additional updates include outlets, GFI switches, and smoke and CO detectors. Upstairs, both bedrooms offer generous closet space, including a primary bedroom with a walk-in closet and built-in granite shelf. Bathrooms feature tile flooring and bidets. Step outside to your private rear patio, a perfect spot for morning coffee, weekend barbecues or relaxing at the end of the day, while the community pool offers another place to unwind and enjoy sunny Vacaville days. Two parking spaces add convenience, and the HOA takes care of so much, including water, sewer, garbage, roof and exterior maintenance, common areas, landscaping, pool maintenance, HOA management, exterior and common area lighting, and a master insurance policy. Close to parks, shopping, dining and I-80, this home offers the low-maintenance lifestyle you have been looking for. Offered mostly furnished, making it easy to settle in and start enjoying your new home from day one!
-
2BEDS
-
0.01ACRES
-
1BATHS
-
11/2 BATHS
-
1,224SQFT
-
$282$/SQFT
School Ratings & Info
Description
Beautifully updated and move-in ready, this inviting North Vacaville condo blends comfort, style and easy living in a well-maintained community. From the moment you step inside, fresh 2026 interior paint, vinyl plank and tile flooring, dual pane windows, recessed lighting and ceiling fans create a bright, welcoming feel. The kitchen is designed for both everyday living and entertaining with granite counters, bar seating and newer stainless appliances, including a microwave and refrigerator. Thoughtful 2023 upgrades include an oversized washer and dryer, dishwasher and range, gas water heater with auto shutoff, and energy-efficient 16 SEER HVAC system with smart thermostat and room sensors. Additional updates include outlets, GFI switches, and smoke and CO detectors. Upstairs, both bedrooms offer generous closet space, including a primary bedroom with a walk-in closet and built-in granite shelf. Bathrooms feature tile flooring and bidets. Step outside to your private rear patio, a perfect spot for morning coffee, weekend barbecues or relaxing at the end of the day, while the community pool offers another place to unwind and enjoy sunny Vacaville days. Two parking spaces add convenience, and the HOA takes care of so much, including water, sewer, garbage, roof and exterior maintenance, common areas, landscaping, pool maintenance, HOA management, exterior and common area lighting, and a master insurance policy. Close to parks, shopping, dining and I-80, this home offers the low-maintenance lifestyle you have been looking for. Offered mostly furnished, making it easy to settle in and start enjoying your new home from day one!
Bay East ©2024. CCAR ©2024. bridgeMLS ©2024. Information Deemed Reliable But Not Guaranteed. This information is being provided by the Bay East MLS, or CCAR MLS, or bridgeMLS. The listings presented here may or may not be listed by the Broker/Agent operating this website. This information is intended for the personal use of consumers and may not be used for any purpose other than to identify prospective properties consumers may be interested in purchasing. Data last updated: 2026-10-06T16:57:04.29.