


Description
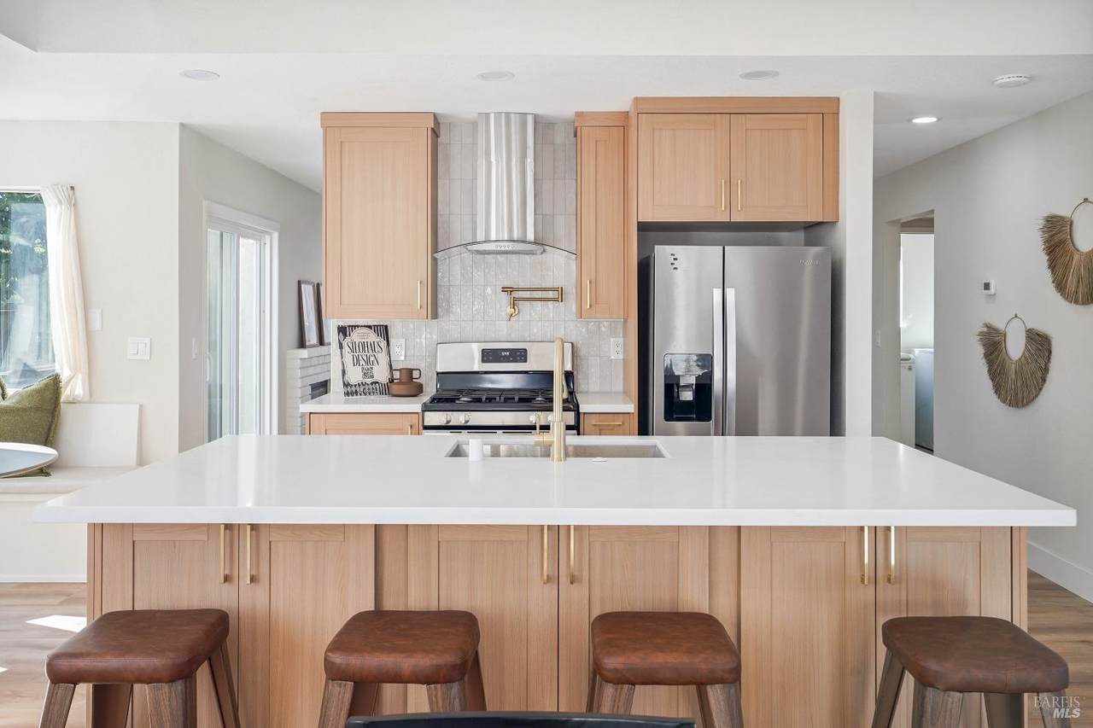
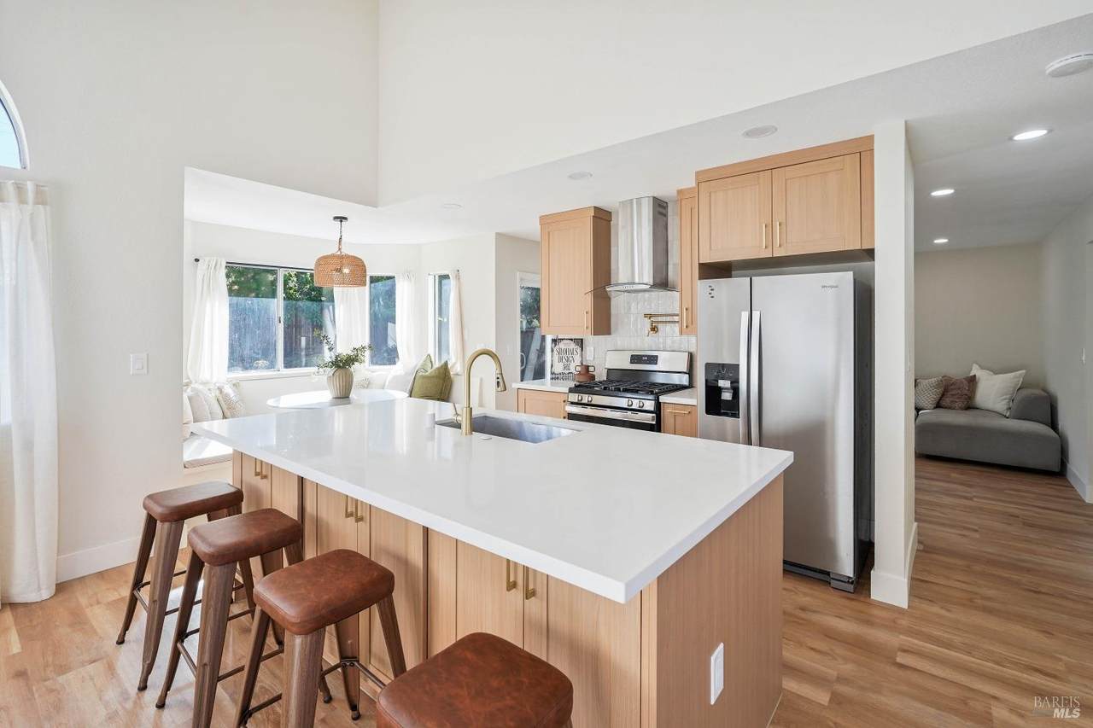
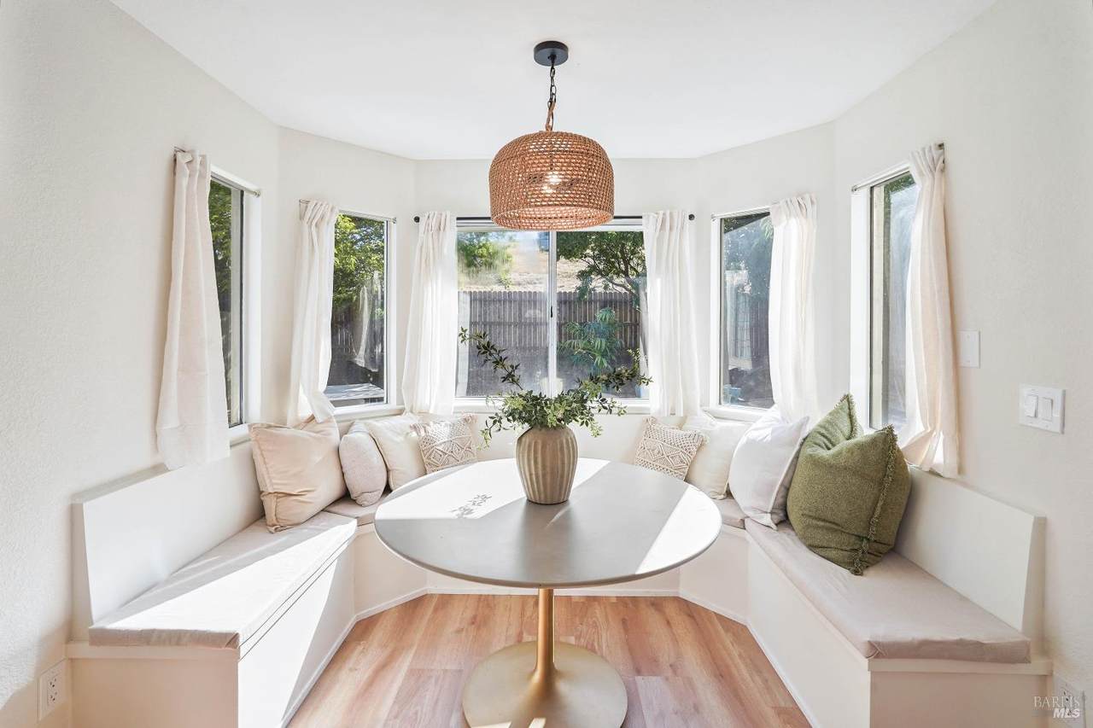
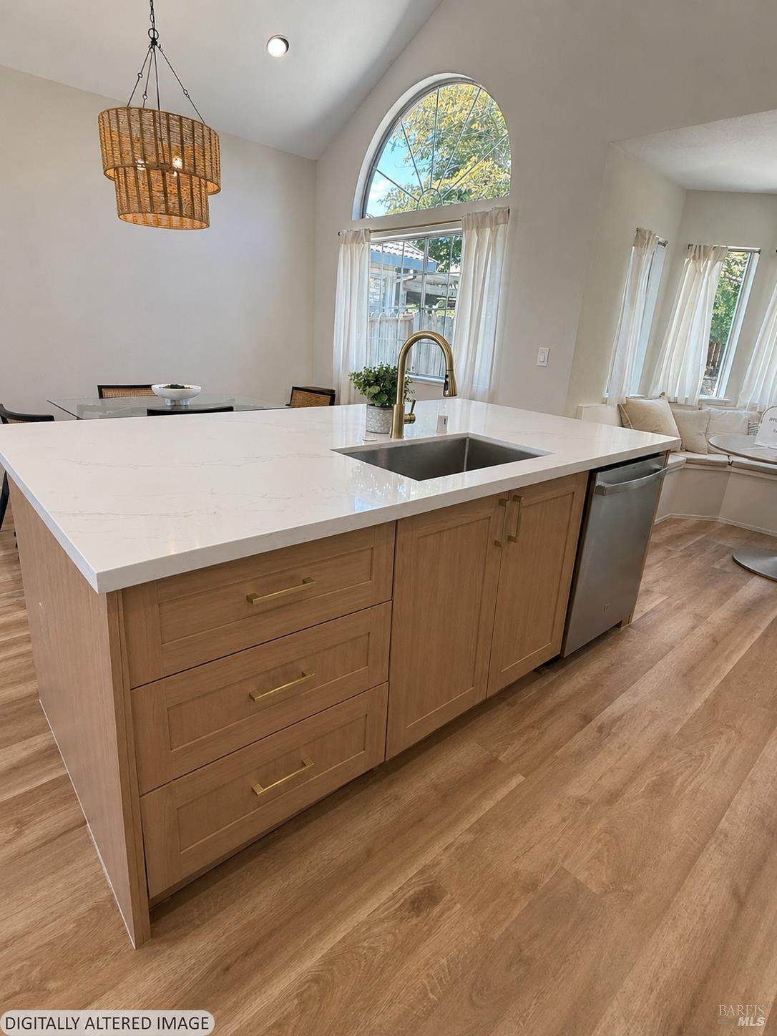
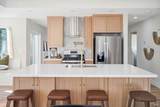
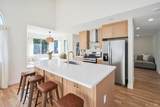
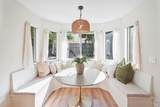
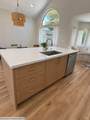
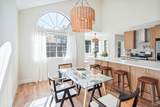
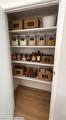
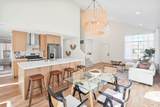
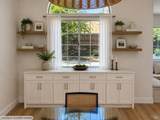
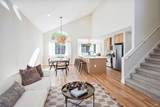
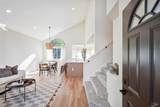
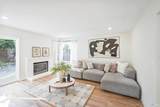
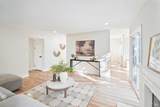
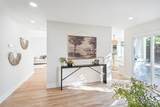
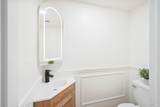
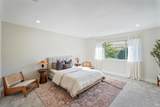
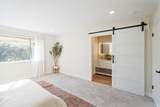
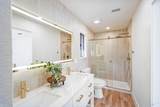
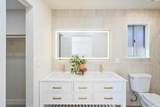
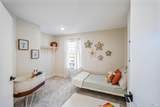
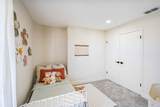
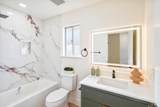
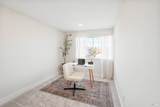
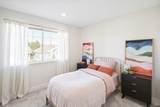
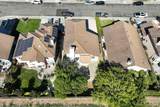
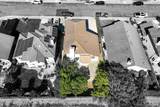
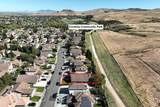
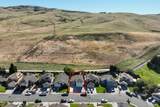
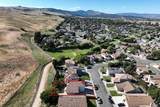
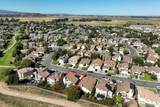
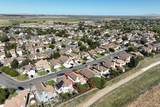
Welcome to 5050 Lakeview Circle, a beautifully reimagined home in one of Fairfield's sought-after Green Valley neighborhoods. This move-in-ready 4-bedroom, 2.5-bath residence offers a thoughtfully redesigned open-concept floorplan with soaring vaulted ceilings, abundant natural light, and designer finishes throughout. The heart of the home is the completely redesigned kitchen, featuring a large custom island, improved layout for enhanced functionality, and seamless flow into the dining and living spacesperfect for entertaining. A custom bay window bench creates a warm and inviting breakfast nook. To personalize the kitchen, the seller will provide the buyer's choice of a built-in microwave or additional matching cabinetry and drawer storage. Fresh interior and exterior paint, new flooring, modern cabinetry, and a warm natural color palette create a bright, airy atmosphere, complemented by crisp white ceilings. A brand-new air conditioning system adds year-round comfort and peace of mind. The family room features a charming wood-burning fireplace, while every bathroom has been tastefully renovated. The spa-inspired primary suite showcases floor-to-ceiling designer tile, a spacious walk-in shower, and a functional waterfall shower ledge. The powder room is finished with elegant custom wainscoting. Step outside to a private backyard featuring mature fruit trees, generous patio space, and direct access to the Greenbelt pathway. Enjoy no rear neighbors and beautiful views of the rolling Green Valley hills, creating a peaceful backdrop for everyday living. The spacious front yard also offers potential RV or recreational vehicle parking. To further suit your lifestyle, the seller will provide the buyer's choice of a custom pantry closet or a coat closet, adding flexibility to the home's storage options. Conveniently located near parks, scenic walking trails, shopping, dining, highly rated schools, and major commuter routes, this thoughtfully renovated home combines modern design, everyday functionality, and a prime Green Valley location.
-
4BEDS
-
0.13ACRES
-
2BATHS
-
11/2 BATHS
-
1,820SQFT
-
$385$/SQFT
School Ratings & Info
Description
Welcome to 5050 Lakeview Circle, a beautifully reimagined home in one of Fairfield's sought-after Green Valley neighborhoods. This move-in-ready 4-bedroom, 2.5-bath residence offers a thoughtfully redesigned open-concept floorplan with soaring vaulted ceilings, abundant natural light, and designer finishes throughout. The heart of the home is the completely redesigned kitchen, featuring a large custom island, improved layout for enhanced functionality, and seamless flow into the dining and living spacesperfect for entertaining. A custom bay window bench creates a warm and inviting breakfast nook. To personalize the kitchen, the seller will provide the buyer's choice of a built-in microwave or additional matching cabinetry and drawer storage. Fresh interior and exterior paint, new flooring, modern cabinetry, and a warm natural color palette create a bright, airy atmosphere, complemented by crisp white ceilings. A brand-new air conditioning system adds year-round comfort and peace of mind. The family room features a charming wood-burning fireplace, while every bathroom has been tastefully renovated. The spa-inspired primary suite showcases floor-to-ceiling designer tile, a spacious walk-in shower, and a functional waterfall shower ledge. The powder room is finished with elegant custom wainscoting. Step outside to a private backyard featuring mature fruit trees, generous patio space, and direct access to the Greenbelt pathway. Enjoy no rear neighbors and beautiful views of the rolling Green Valley hills, creating a peaceful backdrop for everyday living. The spacious front yard also offers potential RV or recreational vehicle parking. To further suit your lifestyle, the seller will provide the buyer's choice of a custom pantry closet or a coat closet, adding flexibility to the home's storage options. Conveniently located near parks, scenic walking trails, shopping, dining, highly rated schools, and major commuter routes, this thoughtfully renovated home combines modern design, everyday functionality, and a prime Green Valley location.
Bay East ©2024. CCAR ©2024. bridgeMLS ©2024. Information Deemed Reliable But Not Guaranteed. This information is being provided by the Bay East MLS, or CCAR MLS, or bridgeMLS. The listings presented here may or may not be listed by the Broker/Agent operating this website. This information is intended for the personal use of consumers and may not be used for any purpose other than to identify prospective properties consumers may be interested in purchasing. Data last updated: 2026-10-11T19:56:19.33.