Skip To Content

5132 El Camino Avenue , #108

Carmichael, CA 95608
  • $380,000
  • STATUS: Active Under Contract
  • ON SITE: 240 Days
  • ID#: 226016488
Under Contract
UPDATED: 45 min ago
$380,000
  • 3
    BEDS
  • 0.04
    ACRES
  • 3
    BATHS
  • 0
    1/2 BATHS
  • 1,700
    SQFT
  • $224
    $/SQFT
Neighborhood:
Type:
Condo
Built:
2009
County:
Area:

School Ratings & Info

Description

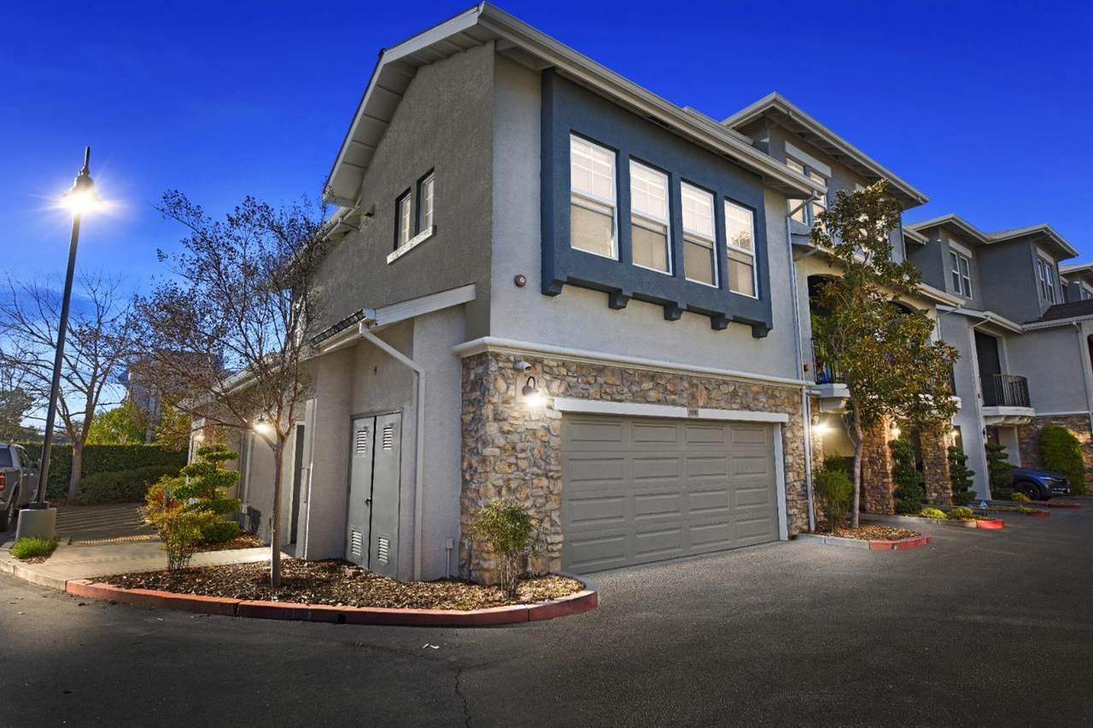
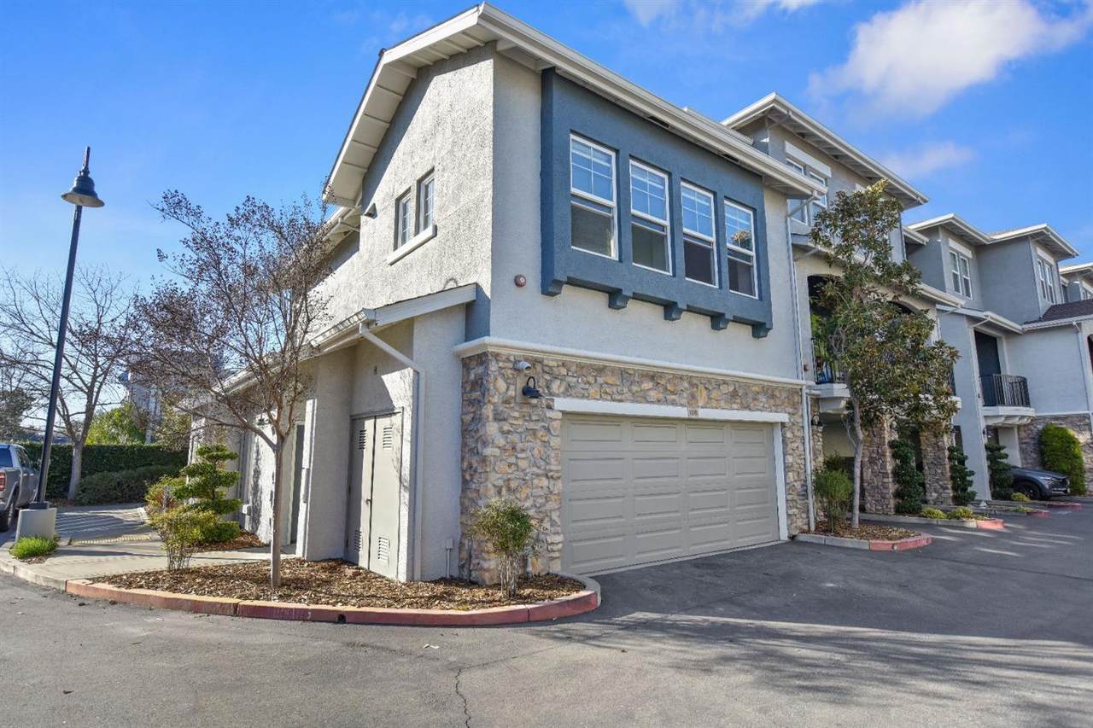
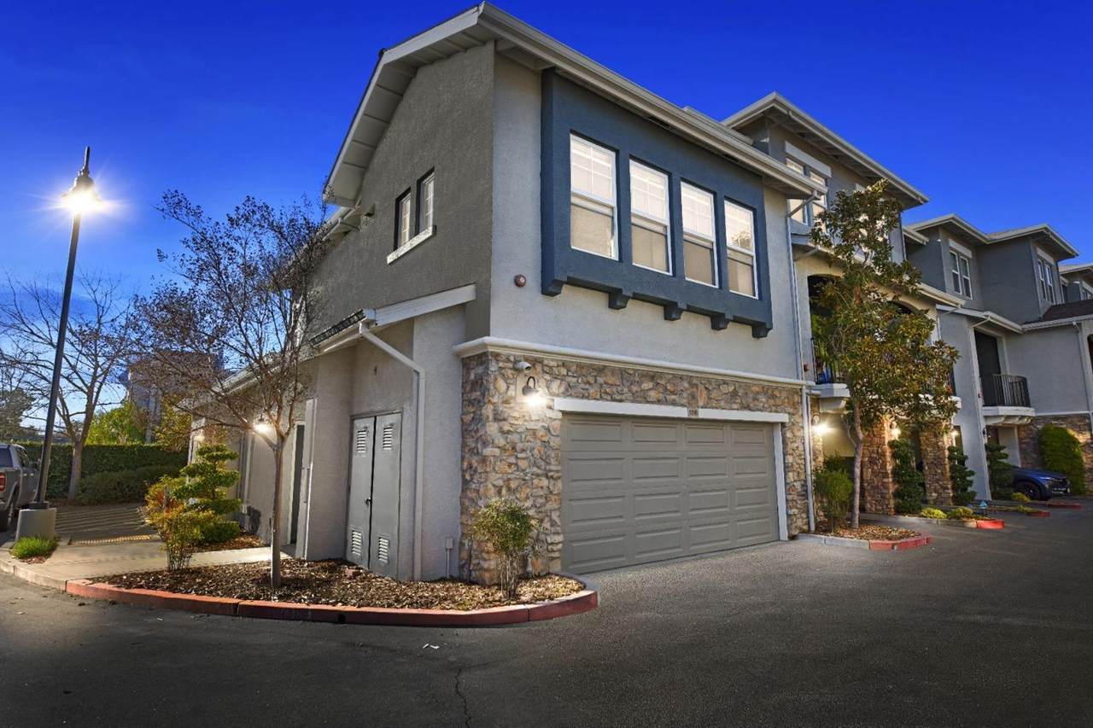
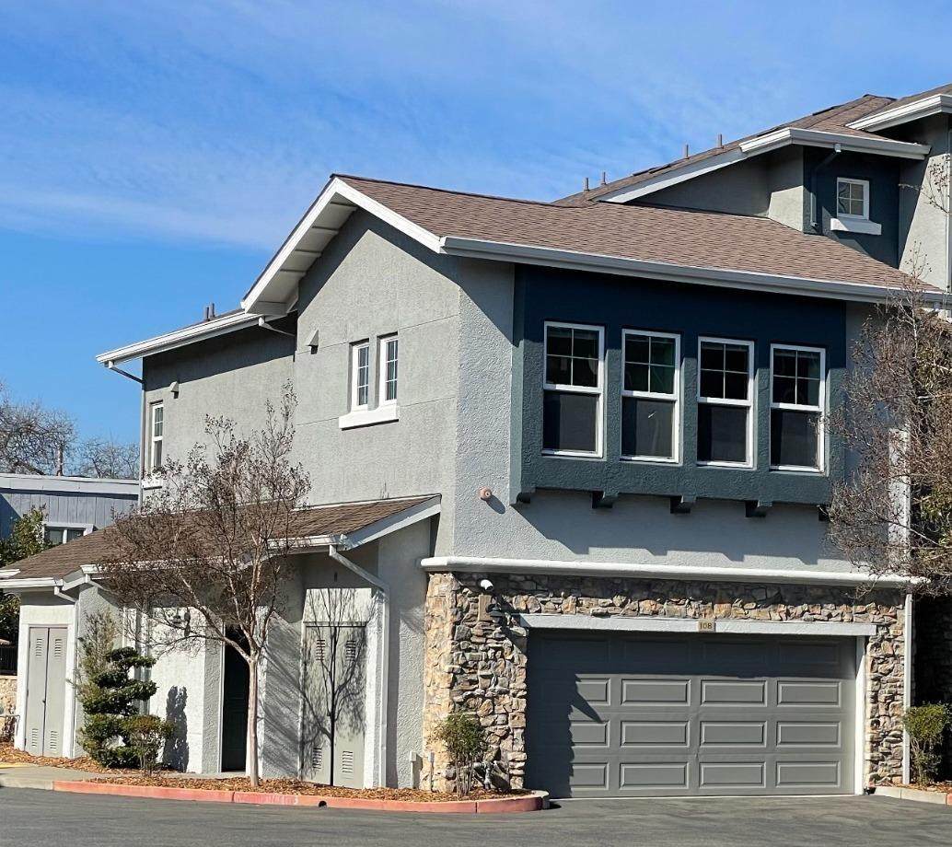
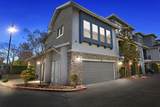
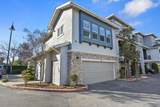
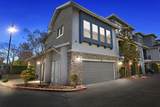
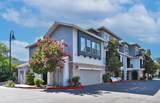
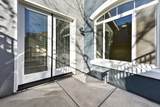
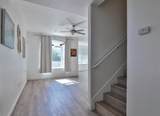
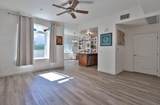
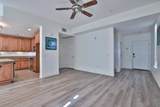
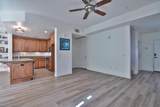
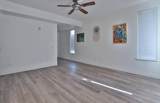
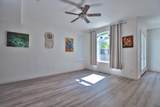
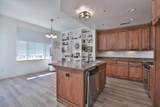
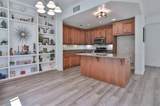
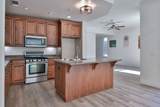
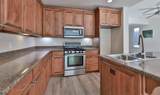
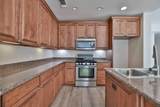
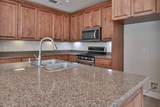
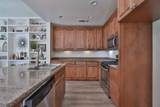
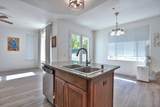
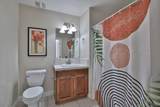
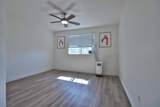
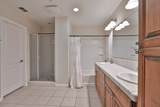
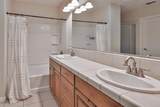
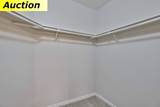
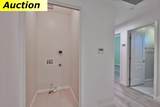
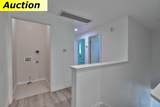
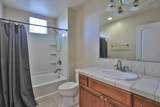
Tucked into a peaceful community, this large, well-maintained townhome-style condo offers comfort, functionality, and a layout that truly works for everyday living. The main level features an open living space that connects seamlessly to the dining area and kitchen, creating an easy flow for both relaxing and entertaining. The kitchen is finished with granite countertops, stainless steel appliances, and ample cabinet space, along with the added convenience of a FULL bathroom on the main level. Ideally situated in one of the best locations within the complex, the home features a private rear patio that provides a more secluded outdoor space than many units. Upstairs, the primary suite includes a private bathroom and a generous walk-in closet, with laundry conveniently located on the same level. Additional highlights include an attached TWO-CAR garage and close proximity to shopping, dining, and local schools.

Monthly Payment Calculator


Bay East ©2024. CCAR ©2024. bridgeMLS ©2024. Information Deemed Reliable But Not Guaranteed. This information is being provided by the Bay East MLS, or CCAR MLS, or bridgeMLS. The listings presented here may or may not be listed by the Broker/Agent operating this website. This information is intended for the personal use of consumers and may not be used for any purpose other than to identify prospective properties consumers may be interested in purchasing. Data last updated: 2026-10-11T18:56:09.73.
www.rescom-properties.com/homes/173003998
Print Image

5132 El Camino Avenue , #108 Carmichael, CA 95608

  • Price: $380,000
  • Status: Active Under Contract
  • On Site: 240 Days
  • Updated: 45 min ago
  • ID#: 226016488
3
Beds
3
Baths
0
½ Baths
0.04
Acres
1,700
SQFT
$224
$/SQFT
2009
Built
Neighborhood:
Carmichael
County:
Sacramento
Area:
Carmichael
Property Description
Tucked into a peaceful community, this large, well-maintained townhome-style condo offers comfort, functionality, and a layout that truly works for everyday living. The main level features an open living space that connects seamlessly to the dining area and kitchen, creating an easy flow for both relaxing and entertaining. The kitchen is finished with granite countertops, stainless steel appliances, and ample cabinet space, along with the added convenience of a FULL bathroom on the main level. Ideally situated in one of the best locations within the complex, the home features a private rear patio that provides a more secluded outdoor space than many units. Upstairs, the primary suite includes a private bathroom and a generous walk-in closet, with laundry conveniently located on the same level. Additional highlights include an attached TWO-CAR garage and close proximity to shopping, dining, and local schools.
Exterior Features

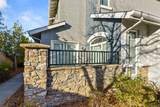
Architectural Style Contemporary Carport Spaces 0 Construction Materials FrameStucco Driveway Sidewalks Sidewalk/Curb/GutterPaved Driveway Exterior Features Uncovered CourtyardBalcony Fencing Masonry Foundation Details Slab Levels Two Lot Features Dead End Open Parking Spaces 0 Parking Features Guest Parking AvailableGarage Facing FrontGarage Door OpenerRestrictionsAttached Parking Total 0 Patio And Porch Features Uncovered Patio Roof Composition

Interior Features

2nd Unit Approx Sq Ft 0 Appliances MicrowaveDisposalDishwasherIce MakerGas Water HeaterFree Standing Gas Range Cooling See RemarksWindow Unit(s)Wall Unit(s)CentralCeiling Fan(s) Fireplaces Total 0 Flooring WoodTileLinoleumLaminateCarpet Heating See RemarksCentral Laundry Features Inside AreaHookups OnlyStacked OnlyGas Hook-UpLaundry Closet Lower Level Living RoomKitchenGarageFull Bath(s)Dining Room Main Level Full Bath(s)Primary BedroomBedroom(s) Room Baths Other Features WindowTub w/Shower OverTubTile Room Dining Room Features Formal AreaDining/Living ComboDining Bar Room Family Room Features Great Room Room Kitchen Features Island w/SinkStone CounterIslandSlab CounterGranite Counter Room Living Room Features Other Room Master Bathroom Features WindowWalk-In ClosetTub w/Shower OverDouble SinksShower Stall(s) Room Master Bedroom Features Walk-In Closet Room Type Living RoomLaundryGreat RoomPrimary Bathroom Rooms Total 0 Upper Level Full Bath(s)Primary BedroomBedroom(s)

Property Features

ADU2nd Unit No Association Amenities None Association Fee 283 Association Fee Frequency Monthly Association Fee Includes MaintenanceExteriorMaintenanceGrounds Association YN Yes Electric 220 Volts in Laundry220 Volts Horse YN No Location Of Unit End Unit Pool Private YN No Property Sub Type Condominium Restrictions ParkingExterior AlterationsSigns Security Features Smoke DetectorDouble Strapped Water HeaterCarbon Mon Detector Senior Community YN No Sewer Public Sewer Spa YN No Subtype Description Planned Unit DevelopAttached Utilities Natural Gas ConnectedSewer In & ConnectedPublic Water Source Public

Listing information © 2026 Bay Area Real Estate Information Services. Listing courtesy of Russell R Enyart of eXp Realty of California, Inc: .


Bay East ©2024. CCAR ©2024. bridgeMLS ©2024. Information Deemed Reliable But Not Guaranteed. This information is being provided by the Bay East MLS, or CCAR MLS, or bridgeMLS. The listings presented here may or may not be listed by the Broker/Agent operating this website. This information is intended for the personal use of consumers and may not be used for any purpose other than to identify prospective properties consumers may be interested in purchasing. Data last updated: 2026-10-11T18:56:09.73.
 
https://bt-photos.global.ssl.fastly.net/bareis/1280_boomver_1_91163531-2.jpg https://bt-photos.global.ssl.fastly.net/bareis/1280_boomver_1_91163531-2.jpg https://bt-photos.global.ssl.fastly.net/bareis/1280_boomver_1_91163531-2.jpg
Logo
Linda Blair | ResCom Properties
376 First Street
Benicia CA, 94510