Skip To Content

6232 Olympic Place

Rohnert Park, CA 94928
  • $1,025,000
  • STATUS: Pending
  • ON SITE: 30 Days
  • ID#: 326076270
Pending
UPDATED: 234 min ago
$1,025,000
  • 5
    BEDS
  • 0.11
    ACRES
  • 3
    BATHS
  • 0
    1/2 BATHS
  • 3,043
    SQFT
  • $337
    $/SQFT
Neighborhood:
Type:
Single-Family Home
Built:
2023
County:

School Ratings & Info

Description

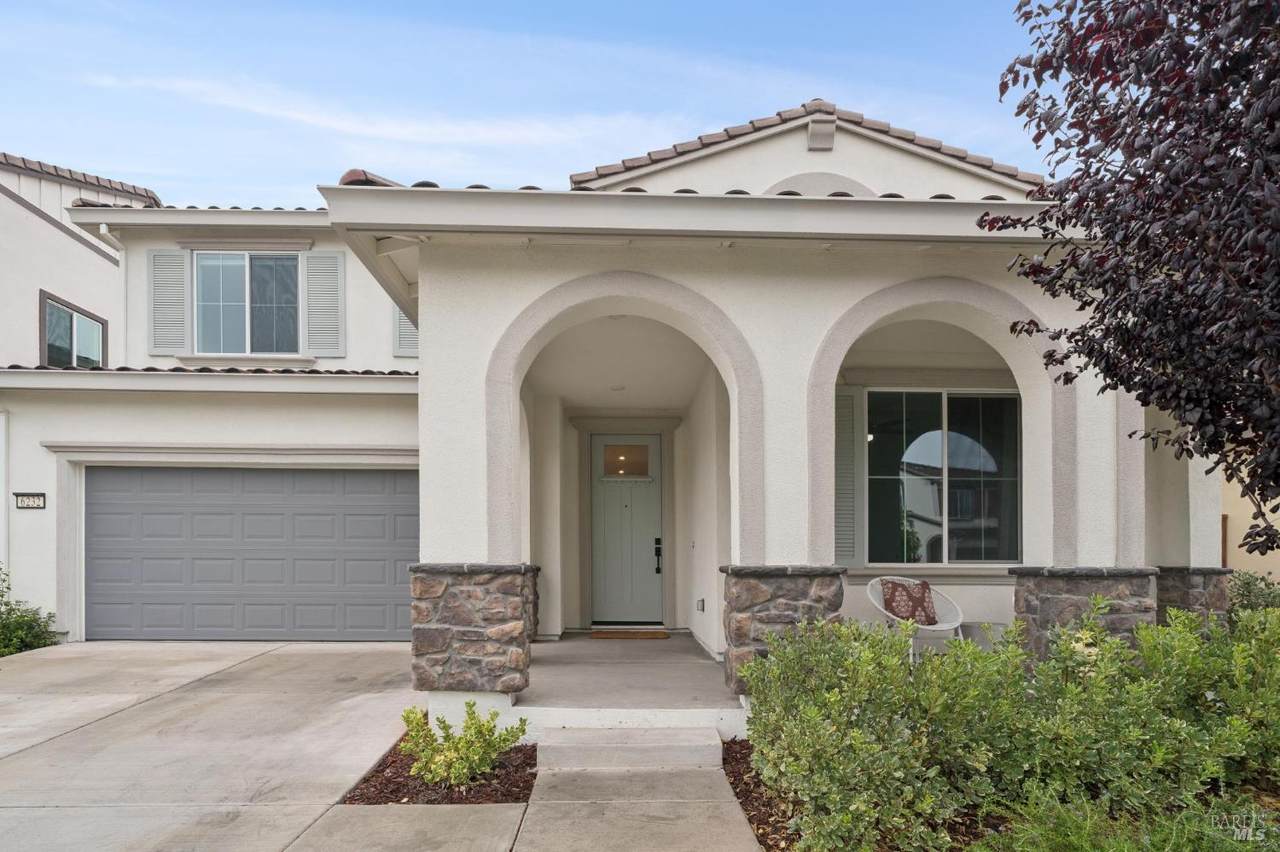
Recently completed in 2023, this stunning home is full of contemporary charm and amenities for the modern family. This beautiful 5 bedroom, 3 bathroom home features a full bedroom and bathroom on the main level with over 3,000 square feet of living space. Upstairs, the four additional bedrooms including the Primary Suite and loft offer more space for a large or multi-generational family. Various builder upgrades through the home were carefully selected by the first owners and the property is situated in a great location backing to deeper lots behind which provides additional privacy in the backyard as well as Sonoma Mountain Views. Available on the resale market for the first time, this property presents a fabulous opportunity to own a newer home that is still covered by builder warranty.

Monthly Payment Calculator


Bay East ©2024. CCAR ©2024. bridgeMLS ©2024. Information Deemed Reliable But Not Guaranteed. This information is being provided by the Bay East MLS, or CCAR MLS, or bridgeMLS. The listings presented here may or may not be listed by the Broker/Agent operating this website. This information is intended for the personal use of consumers and may not be used for any purpose other than to identify prospective properties consumers may be interested in purchasing. Data last updated: 2026-10-08T23:57:01.85.
www.rescom-properties.com/homes/180955862
Print Image

6232 Olympic Place Rohnert Park, CA 94928

  • Price: $1,025,000
  • Status: Pending
  • On Site: 30 Days
  • Updated: 234 min ago
  • ID#: 326076270
5
Beds
3
Baths
0
½ Baths
0.11
Acres
3,043
SQFT
$337
$/SQFT
2023
Built
Neighborhood:
Cotati/Rohnert Park
County:
Sonoma
Area:
Cotati/Rohnert Park
Property Description
Recently completed in 2023, this stunning home is full of contemporary charm and amenities for the modern family. This beautiful 5 bedroom, 3 bathroom home features a full bedroom and bathroom on the main level with over 3,000 square feet of living space. Upstairs, the four additional bedrooms including the Primary Suite and loft offer more space for a large or multi-generational family. Various builder upgrades through the home were carefully selected by the first owners and the property is situated in a great location backing to deeper lots behind which provides additional privacy in the backyard as well as Sonoma Mountain Views. Available on the resale market for the first time, this property presents a fabulous opportunity to own a newer home that is still covered by builder warranty.
Exterior Features

Architectural Style ContemporarySpanish Carport Spaces 0 Construction Materials Ceiling InsulationStuccoWall Insulation Driveway Sidewalks Paved DrivewayPaved SidewalkSidewalk/Curb/Gutter Exterior Features Dog Run Fencing Back YardFencedWireWood Foundation Details Slab Levels Two Lot Features Auto Sprinkler F&RCurb(s)Landscape FrontLow MaintenanceStreet Lights Open Parking Spaces 2 Parking Features AttachedGarage Door OpenerGarage Facing FrontGuest Parking AvailableInterior AccessSide-by-SideUncovered Parking Space Parking Total 4 Patio And Porch Features Covered PatioFront Porch Roof CementTile View Mountains

Interior Features

2nd Unit Approx Sq Ft 0 Appliances DishwasherDisposalElectric Water HeaterENERGY STAR Qualified AppliancesFree Standing Gas RangeFree Standing RefrigeratorMicrowaveTankless Water Heater Basement None Cooling CentralHeat Pump Fireplaces Total 0 Flooring CarpetTileVinyl Heating CentralHeat Pump Interior Features Formal Entry Laundry Features Dryer IncludedInside RoomUpper FloorWasher Included Main Level Bedroom(s)Dining RoomFamily RoomFull Bath(s)GarageKitchenLiving RoomStreet Entrance Room Baths Other Features Double SinksLow-Flow Shower(s)Low-Flow Toilet(s)QuartzShower Stall(s)TileTub w/Shower Over Room Dining Room Features Dining/Family Combo Room Family Room Features Great Room Room Kitchen Features Breakfast AreaIslandIsland w/SinkKitchen/Family ComboPantry ClosetQuartz Counter Room Master Bathroom Features Double SinksMarbleQuartzShower Stall(s)Soaking TubTileWalk-In ClosetWindow Room Master Bedroom Features Sitting Area Room Type Dining RoomFamily RoomGreat RoomKitchenLaundryLiving RoomLoftPrimary BathroomPrimary BedroomPossible Guest Rooms Total 0 Upper Level Bedroom(s)Full Bath(s)LoftPrimary Bedroom

Property Features

Accessibility Features 0 ADU2nd Unit No Association Amenities ParkPlaygroundRecreation Facilities Association Fee 100 Association Fee Frequency Monthly Association Fee Includes MaintenanceGrounds Association YN Yes Horse YN No Pool Private YN No Property Condition New Construction Property Sub Type Single Family Residence Security Features Carbon Mon DetectorSmoke Detector Senior Community YN No Sewer Public Sewer Spa YN No Subtype Description Detached Utilities Cable ConnectedInternet AvailableNatural Gas ConnectedPublic Water Source Public

Listing information © 2026 Bay Area Real Estate Information Services. Listing courtesy of Kristen Parrish Tamayo of Compass: .


Bay East ©2024. CCAR ©2024. bridgeMLS ©2024. Information Deemed Reliable But Not Guaranteed. This information is being provided by the Bay East MLS, or CCAR MLS, or bridgeMLS. The listings presented here may or may not be listed by the Broker/Agent operating this website. This information is intended for the personal use of consumers and may not be used for any purpose other than to identify prospective properties consumers may be interested in purchasing. Data last updated: 2026-10-08T23:57:01.85.
 
Logo
Linda Blair | ResCom Properties
376 First Street
Benicia CA, 94510