Skip To Content

6600 Yount Street , #42

Yountville, CA 94599
  • $739,000
  • STATUS: Active
  • ON SITE: 142 Days
  • ID#: 326044102
UPDATED: 77 min ago
$739,000
  • 2
    BEDS
  • 0.01
    ACRES
  • 1
    BATHS
  • 0
    1/2 BATHS
  • 1,134
    SQFT
  • $652
    $/SQFT
Neighborhood:
Type:
Townhouse
Built:
1989
County:
Area:

School Ratings & Info

Description

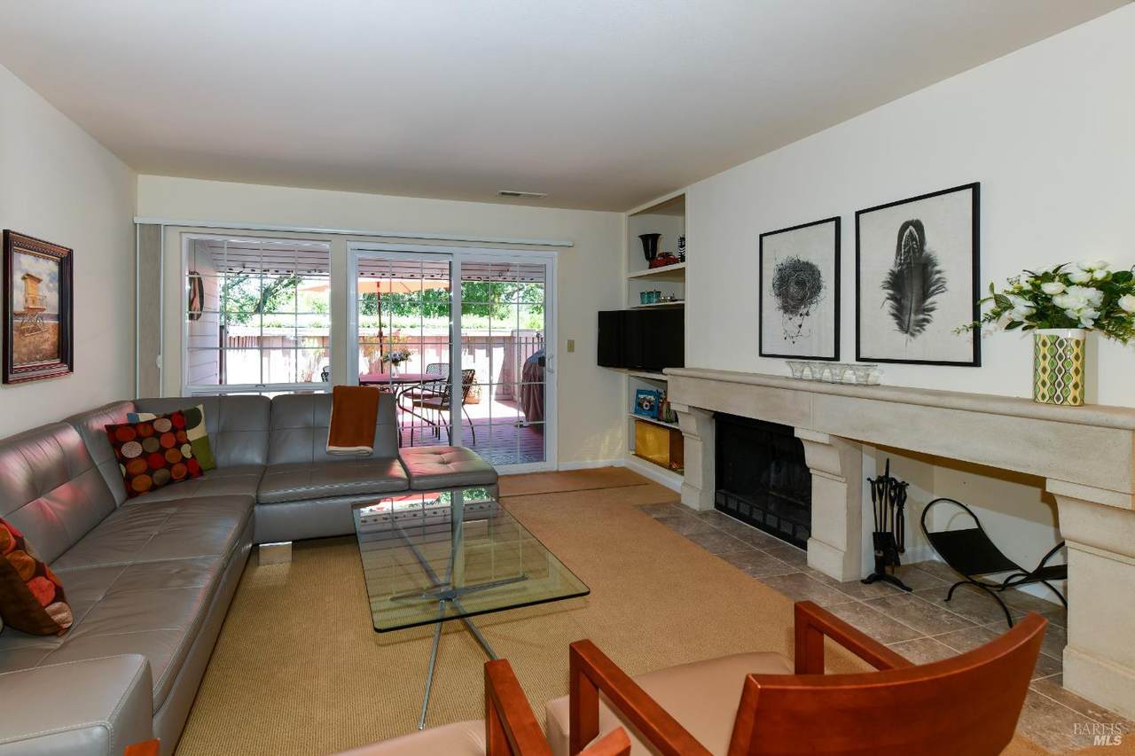
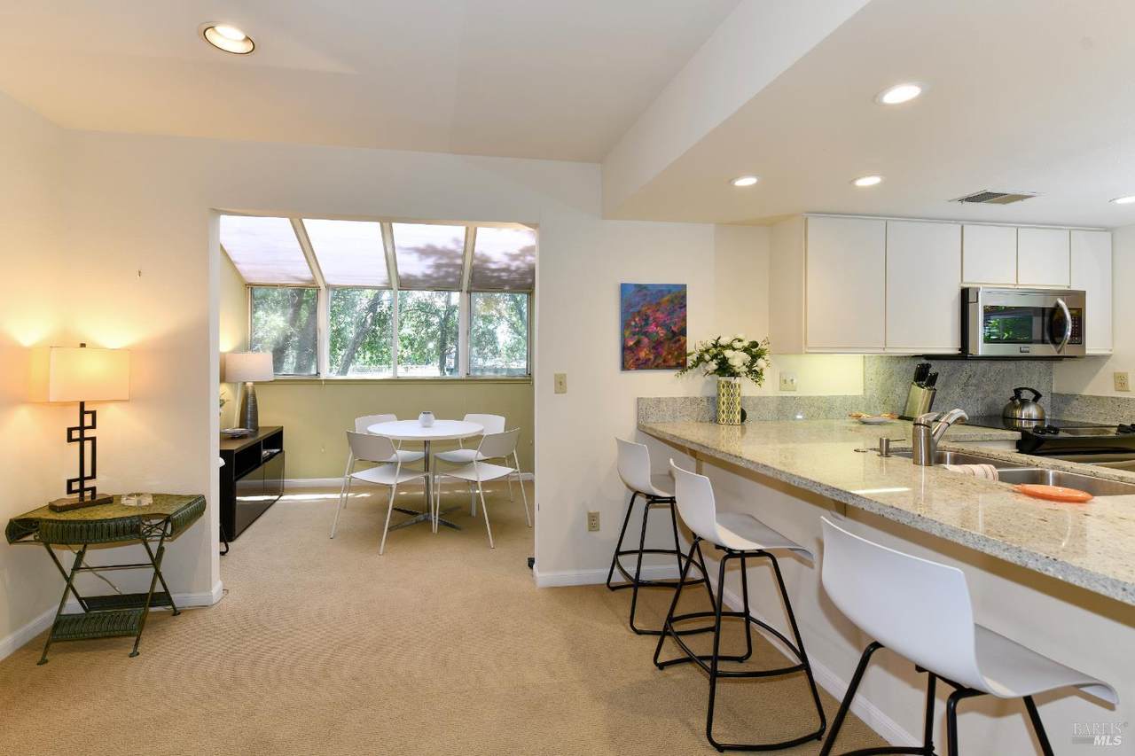
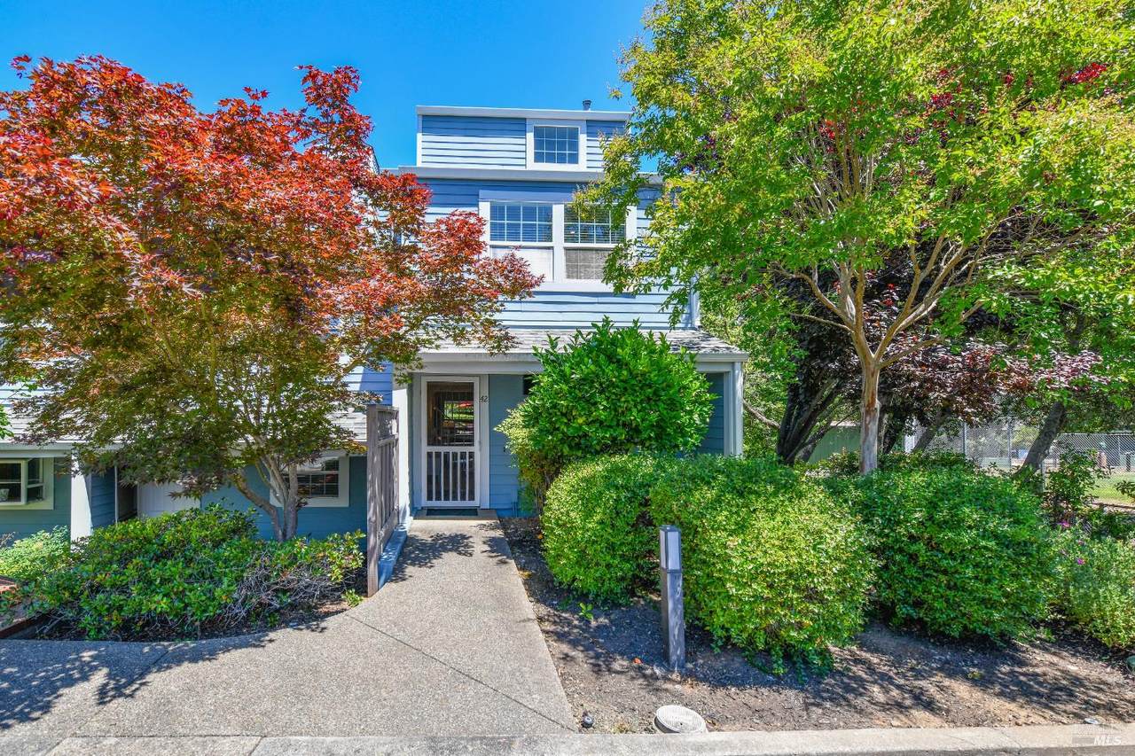
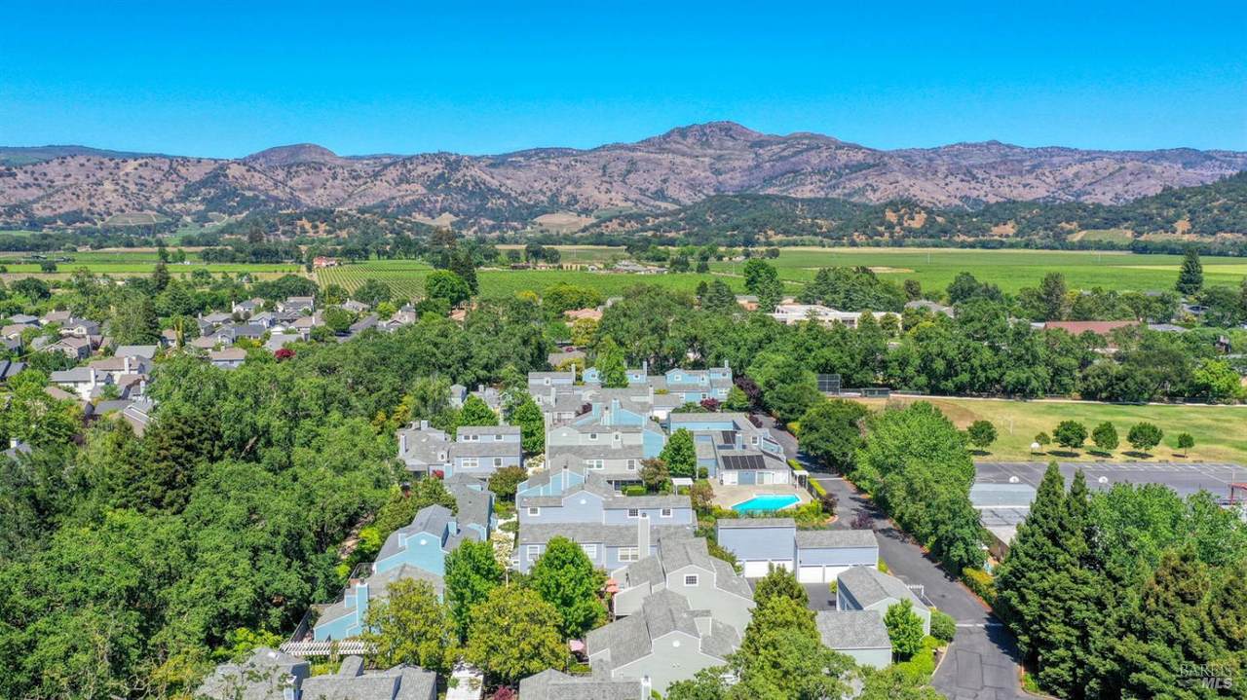
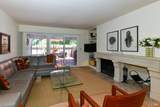
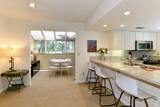
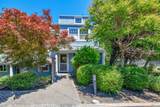
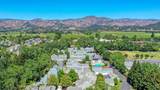
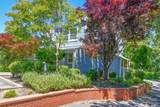
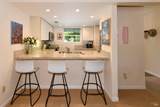
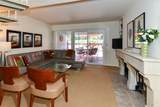
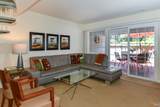
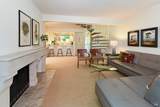
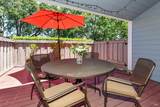
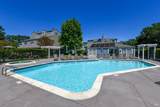
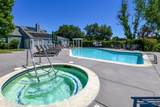
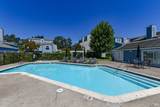
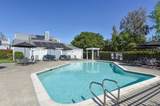
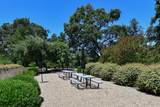
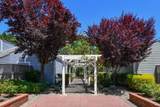
Ideally situated in the heart of Yountville, this charming end-unit townhome at Hopper Creek Village offers privacy and sweeping views of the oak-lined green space, seasonal creek, and surrounding hills. Here, low-maintenance living relaxes into resort-style ease, with lush landscaping, a pool, spa, sauna, clubhouse, and picnic area that make every day feel like a vacation. Wake up to coffee and pastries on your expansive outdoor deck, or unwind in the evening with a glass of wine around your wood-burning fireplace. A light-filled dining nook off the living room makes entertaining a breeze, and with Yountville's wine tasting, poolside afternoons, and celebrated chef-driven dining all just moments away, this is a home made for serenity and peace of mind.

Monthly Payment Calculator


Bay East ©2024. CCAR ©2024. bridgeMLS ©2024. Information Deemed Reliable But Not Guaranteed. This information is being provided by the Bay East MLS, or CCAR MLS, or bridgeMLS. The listings presented here may or may not be listed by the Broker/Agent operating this website. This information is intended for the personal use of consumers and may not be used for any purpose other than to identify prospective properties consumers may be interested in purchasing. Data last updated: 2026-10-11T18:56:09.73.
www.rescom-properties.com/homes/176727321
Print Image

6600 Yount Street , #42 Yountville, CA 94599

  • Price: $739,000
  • Status: Active
  • On Site: 142 Days
  • Updated: 77 min ago
  • ID#: 326044102
2
Beds
1
Baths
0
½ Baths
0.01
Acres
1,134
SQFT
$652
$/SQFT
1989
Built
Neighborhood:
Hopper Creek Village
County:
Napa
Area:
Yountville
Property Description
Ideally situated in the heart of Yountville, this charming end-unit townhome at Hopper Creek Village offers privacy and sweeping views of the oak-lined green space, seasonal creek, and surrounding hills. Here, low-maintenance living relaxes into resort-style ease, with lush landscaping, a pool, spa, sauna, clubhouse, and picnic area that make every day feel like a vacation. Wake up to coffee and pastries on your expansive outdoor deck, or unwind in the evening with a glass of wine around your wood-burning fireplace. A light-filled dining nook off the living room makes entertaining a breeze, and with Yountville's wine tasting, poolside afternoons, and celebrated chef-driven dining all just moments away, this is a home made for serenity and peace of mind.
Exterior Features

Carport Spaces 0 Construction Materials Fiber CementFrameWood Driveway Sidewalks Paved DrivewayShared Driveway Fencing Wood Foundation Details Slab Levels Two Lot Features Auto Sprinkler F&RLandscape BackLandscape FrontStream Seasonal Open Parking Spaces 0 Parking Features Detached Parking Total 1 Roof Composition View Garden/GreenbeltHillsMountains

Interior Features

2nd Unit Approx Sq Ft 0 Appliances Built-In Electric OvenBuilt-In Electric RangeDishwasherGas Water HeaterMicrowave Basement None Cooling Ceiling Fan(s)Central Fireplace Features Living RoomWood Burning Fireplaces Total 1 Flooring CarpetWood Heating CentralNatural Gas Laundry Features Dryer IncludedElectricUpper FloorWasher Included Main Level Dining RoomKitchenLiving Room Room Baths Other Features Shower Stall(s)Tile Room Dining Room Features Dining/Living Combo Room Kitchen Features Slab Counter Rooms Total 4 Upper Level Bedroom(s)Full Bath(s)

Property Features

ADU2nd Unit No Association Amenities ClubhousePoolSaunaSpa/Hot TubOther Association Fee 850 Association Fee Frequency Monthly Association Fee Includes MaintenanceExteriorMaintenanceGroundsTrashWaterOther Association YN Yes Horse YN No Location Of Unit Ground FloorLower Level Pool Features Built-InCommon FacilityGas Heat Pool Private YN Yes Property Sub Type Townhouse Senior Community YN No Sewer Public Sewer Spa Features Spa/Hot Tub Built-In Spa YN Yes Subtype Description AttachedPlanned Unit Develop Utilities Cable AvailableElectricNatural Gas ConnectedPublic Water Source Public

Listing information © 2026 Bay Area Real Estate Information Services. Listing courtesy of Shane T Wilson of Coldwell Banker Brokers of the Valley: 707-963-1152.


Bay East ©2024. CCAR ©2024. bridgeMLS ©2024. Information Deemed Reliable But Not Guaranteed. This information is being provided by the Bay East MLS, or CCAR MLS, or bridgeMLS. The listings presented here may or may not be listed by the Broker/Agent operating this website. This information is intended for the personal use of consumers and may not be used for any purpose other than to identify prospective properties consumers may be interested in purchasing. Data last updated: 2026-10-11T18:56:09.73.
 
https://bt-photos.global.ssl.fastly.net/bareis/1280_boomver_2_91255528-2.jpg https://bt-photos.global.ssl.fastly.net/bareis/1280_boomver_2_91255528-2.jpg https://bt-photos.global.ssl.fastly.net/bareis/1280_boomver_2_91255528-2.jpg
Logo
Linda Blair | ResCom Properties
376 First Street
Benicia CA, 94510