Skip To Content

6658 Chalk Hill Lane

Vallejo, CA 94591
  • $760,000
  • STATUS: Pending
  • ON SITE: 36 Days
  • ID#: 326074261
Pending
UPDATED: 54 min ago
$760,000
  • 4
    BEDS
  • 0.1
    ACRES
  • 3
    BATHS
  • 0
    1/2 BATHS
  • 2,205
    SQFT
  • $345
    $/SQFT
Type:
Single-Family Home
Built:
2006
County:
Area:

School Ratings & Info

Description

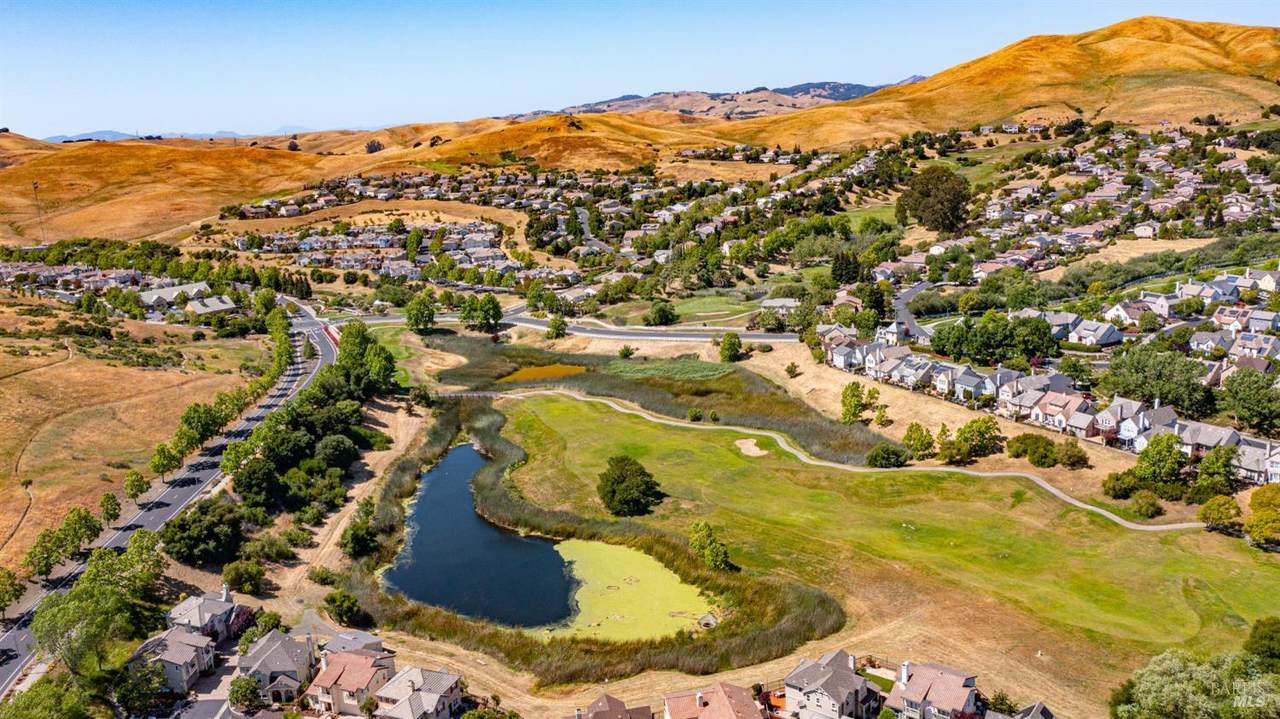
Set in the prestigious Hiddenbrooke golf community just minutes from Napa Valley, this fully updated hillside retreat delivers uninterrupted, panoramic views of the golf course & the rolling hills with no neighbors blocking any views. Step inside to a fresh, turnkey interior anchored by a beautifully remodeled kitchen designed for entertaining. The smart 4 bed/3 full bath split-level layout offers the ultimate flexibility for multi-gen living, guests or home offices. Two complete living zones: A spacious living area on each floor with access to the generous sized outdoor areas framing the breathtaking views, 2 bedroom & full bath accommodations on each level. All this plus a new HVAC system for piece of mind. This home features the largest outdoor space on the street facing the views. Enjoy community golf, resort-style living, community stores, restaurants, fitness center, tennis courts, hiking/biking trails & parks all at your fingertips. This community is an elevated lifestyle, with wine country at your doorstep. Don't let it slip away!

Monthly Payment Calculator


Bay East ©2024. CCAR ©2024. bridgeMLS ©2024. Information Deemed Reliable But Not Guaranteed. This information is being provided by the Bay East MLS, or CCAR MLS, or bridgeMLS. The listings presented here may or may not be listed by the Broker/Agent operating this website. This information is intended for the personal use of consumers and may not be used for any purpose other than to identify prospective properties consumers may be interested in purchasing. Data last updated: 2026-10-09T14:56:58.257.
www.rescom-properties.com/homes/180813892
Print Image

6658 Chalk Hill Lane Vallejo, CA 94591

  • Price: $760,000
  • Status: Pending
  • On Site: 36 Days
  • Updated: 54 min ago
  • ID#: 326074261
4
Beds
3
Baths
0
½ Baths
0.1
Acres
2,205
SQFT
$345
$/SQFT
2006
Built
Neighborhood:
Hiddenbrooke Golf Community
County:
Solano
Area:
Hiddenbrooke
Property Description
Set in the prestigious Hiddenbrooke golf community just minutes from Napa Valley, this fully updated hillside retreat delivers uninterrupted, panoramic views of the golf course & the rolling hills with no neighbors blocking any views. Step inside to a fresh, turnkey interior anchored by a beautifully remodeled kitchen designed for entertaining. The smart 4 bed/3 full bath split-level layout offers the ultimate flexibility for multi-gen living, guests or home offices. Two complete living zones: A spacious living area on each floor with access to the generous sized outdoor areas framing the breathtaking views, 2 bedroom & full bath accommodations on each level. All this plus a new HVAC system for piece of mind. This home features the largest outdoor space on the street facing the views. Enjoy community golf, resort-style living, community stores, restaurants, fitness center, tennis courts, hiking/biking trails & parks all at your fingertips. This community is an elevated lifestyle, with wine country at your doorstep. Don't let it slip away!
Exterior Features

Architectural Style Contemporary Carport Spaces 0 Construction Materials Stucco Driveway Sidewalks Sidewalk/Curb/GutterUpslope Exterior Features Balcony Fencing Back YardWood Foundation Details Concrete Levels TwoMultiSplit Lot Features Close to ClubhouseCourtLandscape FrontLandscape MiscPrivate Open Parking Spaces 0 Other Structures Shed(s) Parking Features AttachedGarage Door Opener Parking Total 4 Patio And Porch Features AwningBack PorchCovered Patio Roof Spanish Tile View Golf CourseHills

Interior Features

2nd Unit Approx Sq Ft 0 Appliances Built-In Electric OvenBuilt-In Gas RangeBuilt-In RefrigeratorDishwasherDisposalDouble OvenGas Water Heater Basement None Cooling Central Fireplaces Total 0 Flooring CarpetLuxury Vinyl Plank Heating Central Laundry Features Hookups OnlyInside RoomSink Lower Level Bedroom(s)Family RoomGarage Main Level Bedroom(s) Room Baths Other Features Double Sinks Room Dining Room Features Dining/Living Combo Room Family Room Features View Room Kitchen Features IslandKitchen/Family ComboPantry CabinetQuartz Counter Room Living Room Features View Room Master Bathroom Features Double SinksShower Stall(s)Soaking Tub Room Master Bedroom Features Walk-In Closet Room Type Baths OtherDining RoomFamily RoomGuest QuartersKitchenLaundryLiving RoomPrimary BathroomPrimary BedroomPrimary Bedroom 2+ Rooms Total 0 Upper Level Bedroom(s)Family RoomFull Bath(s)Primary Bedroom

Property Features

ADU2nd Unit No Association Amenities Golf CourseGreenbeltParkPoolPutting Green(s)Rec Room w/FireplaceRecreation FacilitiesTrailsSee Remarks Association Fee 150 Association Fee Frequency Monthly Association Fee Includes MaintenanceExteriorMaintenanceGrounds Association YN Yes Green Energy Efficient AppliancesCoolingInsulationWindows Horse YN No Location Of Unit Close to Clubhouse Pool Private YN No Property Condition Updated/Remodeled Property Sub Type Single Family Residence Security Features Carbon Mon DetectorDouble Strapped Water HeaterFire AlarmVideo System Senior Community YN No Sewer Public Sewer Spa YN No Subtype Description Detached Utilities Cable AvailableDSL AvailableElectricInternet AvailableNatural Gas ConnectedPublicSewer In & ConnectedUnderground Utilities Water Source PublicWater District

Listing information © 2026 Bay Area Real Estate Information Services. Listing courtesy of Stormie Brockway of Century 21 Epic: .


Bay East ©2024. CCAR ©2024. bridgeMLS ©2024. Information Deemed Reliable But Not Guaranteed. This information is being provided by the Bay East MLS, or CCAR MLS, or bridgeMLS. The listings presented here may or may not be listed by the Broker/Agent operating this website. This information is intended for the personal use of consumers and may not be used for any purpose other than to identify prospective properties consumers may be interested in purchasing. Data last updated: 2026-10-09T14:56:58.257.
 
Logo
Linda Blair | ResCom Properties
376 First Street
Benicia CA, 94510