



Description
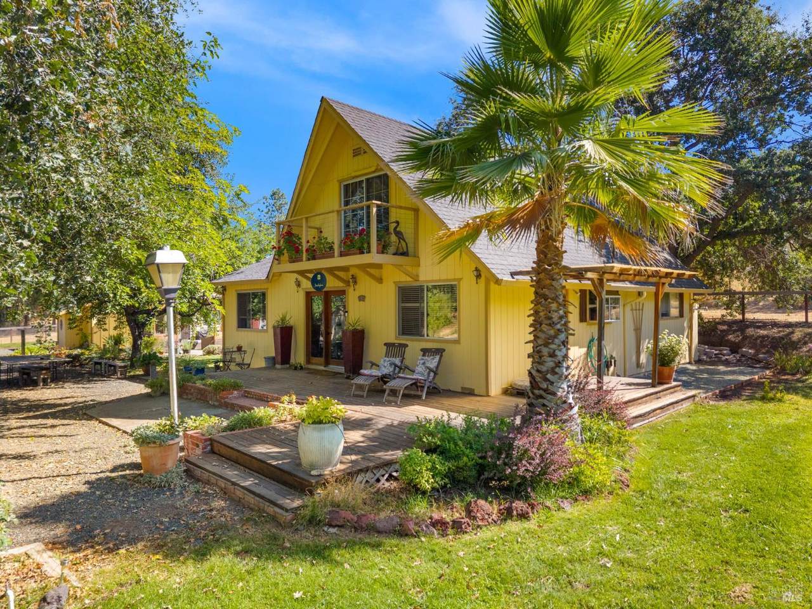
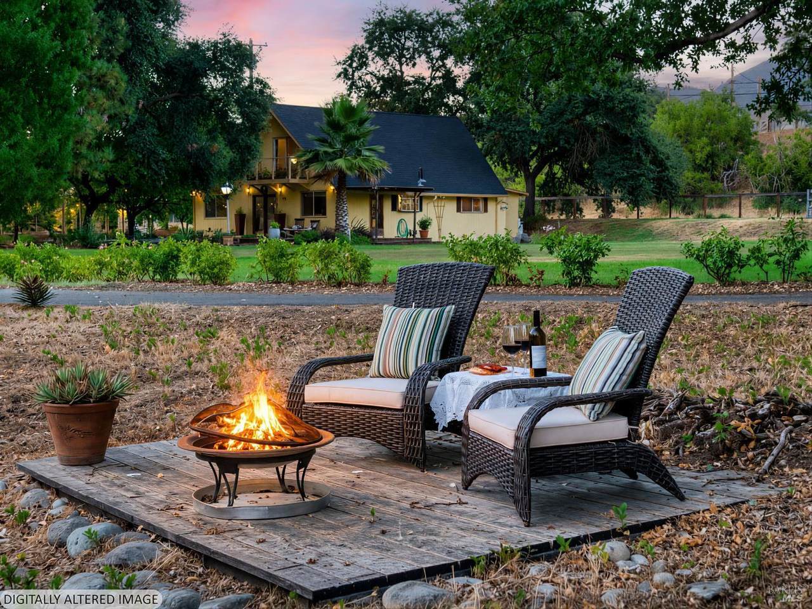
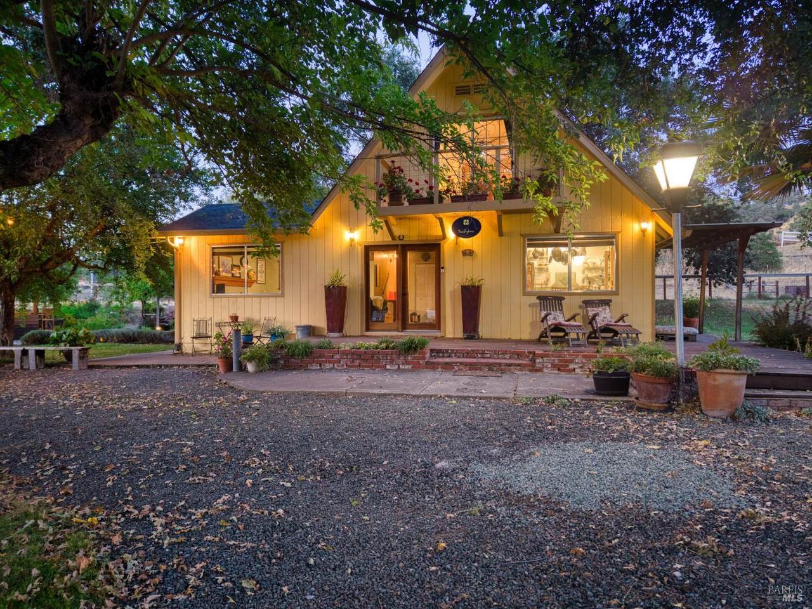
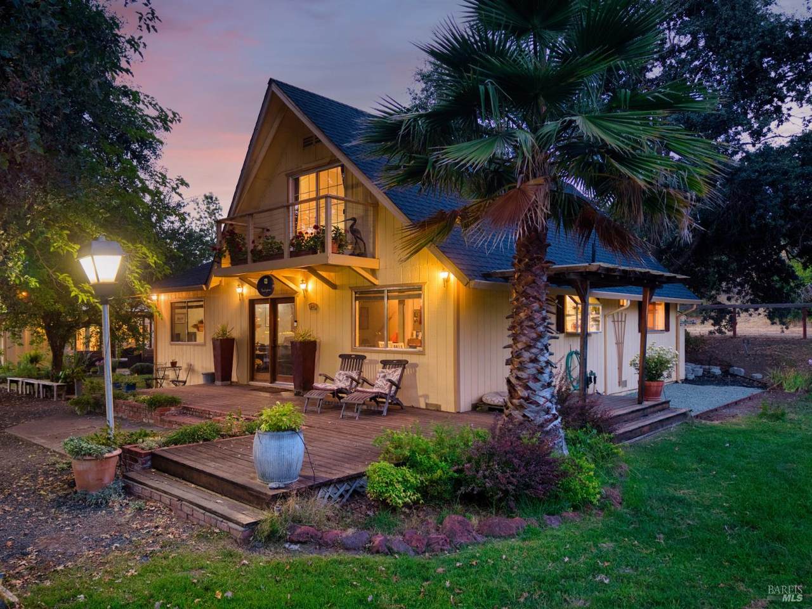
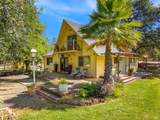
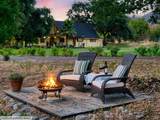
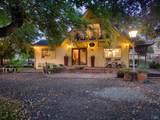
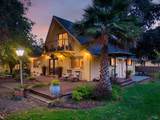
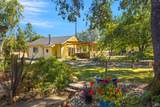
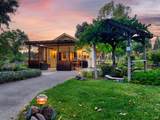
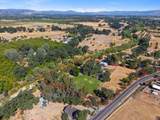
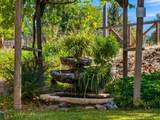
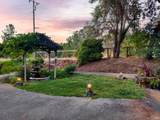
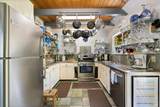
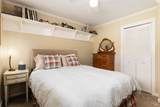
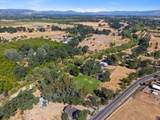
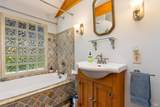
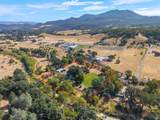
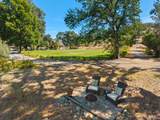
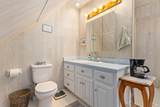
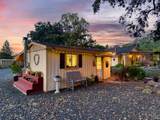
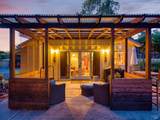
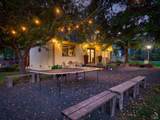
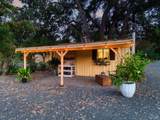
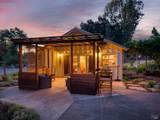
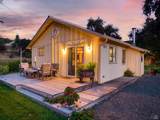
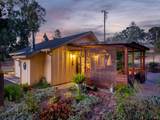
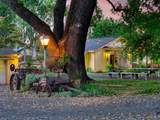
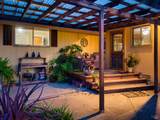
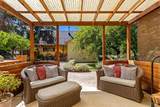
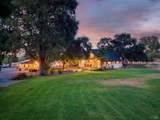
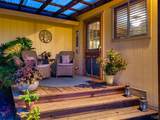
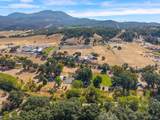
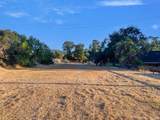
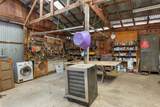
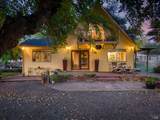
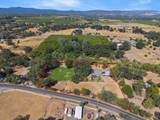
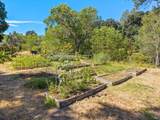
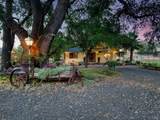
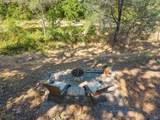
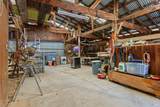
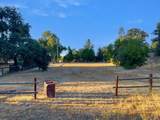
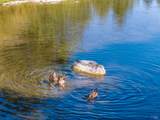
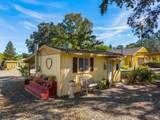
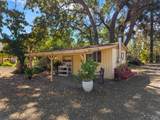
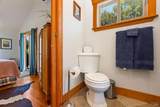
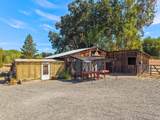
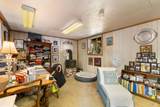
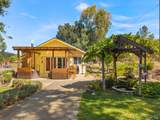
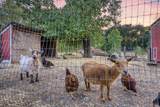
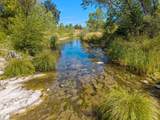
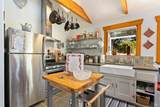
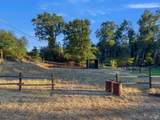
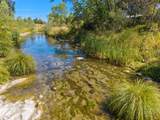
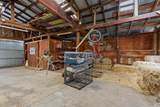
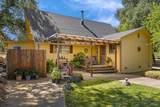
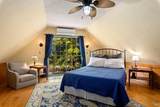
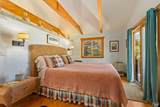
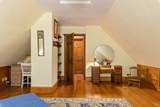
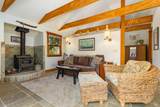
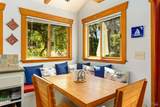
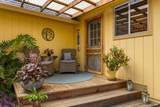
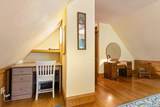
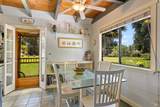
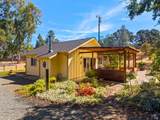
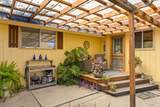
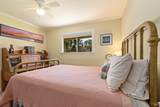
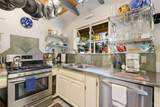
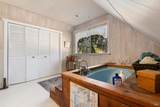
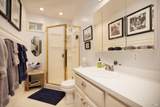
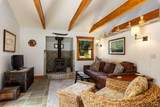
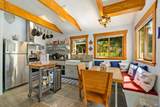
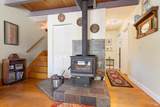
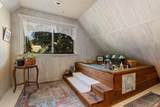
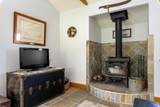
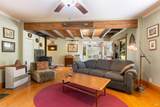
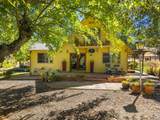
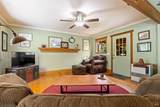
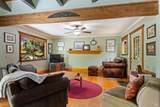
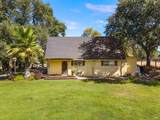
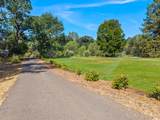
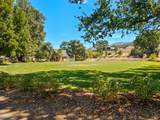
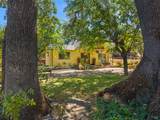
Discover Finch Gardens, a distinctive 3.2 +/- acre creekside property where country living, versatility, and convenience come together just 1.5 miles from the heart of downtown Kelseyville. Set among mature shade trees, expansive lawns, established gardens, and the peaceful sounds of Kelsey Creek, this special property offers a private rural atmosphere while remaining just minutes from shopping, restaurants, wineries, tasting rooms, and Clear Lake recreation. At the heart of the property is a well-maintained 3-bedroom, 2-bath main residence of approximately 1,600 square feet, complemented by a charming 1-bedroom, 1-bath guest house of approximately 600 square feet with its own kitchen, living area, and private outdoor space. The guest house has successfully operated as a vacation rental, creating possibilities for supplemental income, multi-generational living, extended family, or comfortable guest accommodations. The grounds are a highlight of Finch Gardens. Kelsey Creek meanders through the property, providing a beautiful natural backdrop and a sense of tranquility increasingly difficult to find this close to town. Behind the main residence is a level pasture offering excellent potential for horses, livestock, hobby farming, or simply additional open space. A 30' x 40' barn with two stalls, goat and chicken pen, multiple storage buildings, established vegetable and herb gardens, mature landscaping, and numerous outdoor seating areas further enhance the property's country lifestyle. Recent improvements include an approximately 10-year-old roof on the main residence and new electrical panels. For additional peace of mind, the property is being offered with a clear pest report. Whether envisioned as a private country residence, equestrian property, hobby farm, income-producing retreat, or peaceful Lake County getaway, Finch Gardens offers a rare combination of natural beauty, usable acreage, flexibility, and proximity to town. Here you can enjoy the charm of Kelseyville and Lake County wine country while coming home to your own peaceful creekside setting. Finch Gardens is more than a homeit is an opportunity to embrace a truly special way of life.
-
2BEDS
-
3.2ACRES
-
1BATHS
-
01/2 BATHS
-
1,056SQFT
-
$757$/SQFT
School Ratings & Info
Description
Discover Finch Gardens, a distinctive 3.2 +/- acre creekside property where country living, versatility, and convenience come together just 1.5 miles from the heart of downtown Kelseyville. Set among mature shade trees, expansive lawns, established gardens, and the peaceful sounds of Kelsey Creek, this special property offers a private rural atmosphere while remaining just minutes from shopping, restaurants, wineries, tasting rooms, and Clear Lake recreation. At the heart of the property is a well-maintained 3-bedroom, 2-bath main residence of approximately 1,600 square feet, complemented by a charming 1-bedroom, 1-bath guest house of approximately 600 square feet with its own kitchen, living area, and private outdoor space. The guest house has successfully operated as a vacation rental, creating possibilities for supplemental income, multi-generational living, extended family, or comfortable guest accommodations. The grounds are a highlight of Finch Gardens. Kelsey Creek meanders through the property, providing a beautiful natural backdrop and a sense of tranquility increasingly difficult to find this close to town. Behind the main residence is a level pasture offering excellent potential for horses, livestock, hobby farming, or simply additional open space. A 30' x 40' barn with two stalls, goat and chicken pen, multiple storage buildings, established vegetable and herb gardens, mature landscaping, and numerous outdoor seating areas further enhance the property's country lifestyle. Recent improvements include an approximately 10-year-old roof on the main residence and new electrical panels. For additional peace of mind, the property is being offered with a clear pest report. Whether envisioned as a private country residence, equestrian property, hobby farm, income-producing retreat, or peaceful Lake County getaway, Finch Gardens offers a rare combination of natural beauty, usable acreage, flexibility, and proximity to town. Here you can enjoy the charm of Kelseyville and Lake County wine country while coming home to your own peaceful creekside setting. Finch Gardens is more than a homeit is an opportunity to embrace a truly special way of life.
Bay East ©2024. CCAR ©2024. bridgeMLS ©2024. Information Deemed Reliable But Not Guaranteed. This information is being provided by the Bay East MLS, or CCAR MLS, or bridgeMLS. The listings presented here may or may not be listed by the Broker/Agent operating this website. This information is intended for the personal use of consumers and may not be used for any purpose other than to identify prospective properties consumers may be interested in purchasing. Data last updated: 2026-10-08T23:57:01.85.