Skip To Content

7187 Circle Drive

Rohnert Park, CA 94928
  • $715,000
  • STATUS: Active Under Contract
  • ON SITE: 36 Days
  • ID#: 326074902
Under Contract
UPDATED: 217 min ago
$715,000
  • 3
    BEDS
  • 0.14
    ACRES
  • 2
    BATHS
  • 0
    1/2 BATHS
  • 1,391
    SQFT
  • $514
    $/SQFT
Neighborhood:
Type:
Single-Family Home
Built:
1975
County:

School Ratings & Info

Description

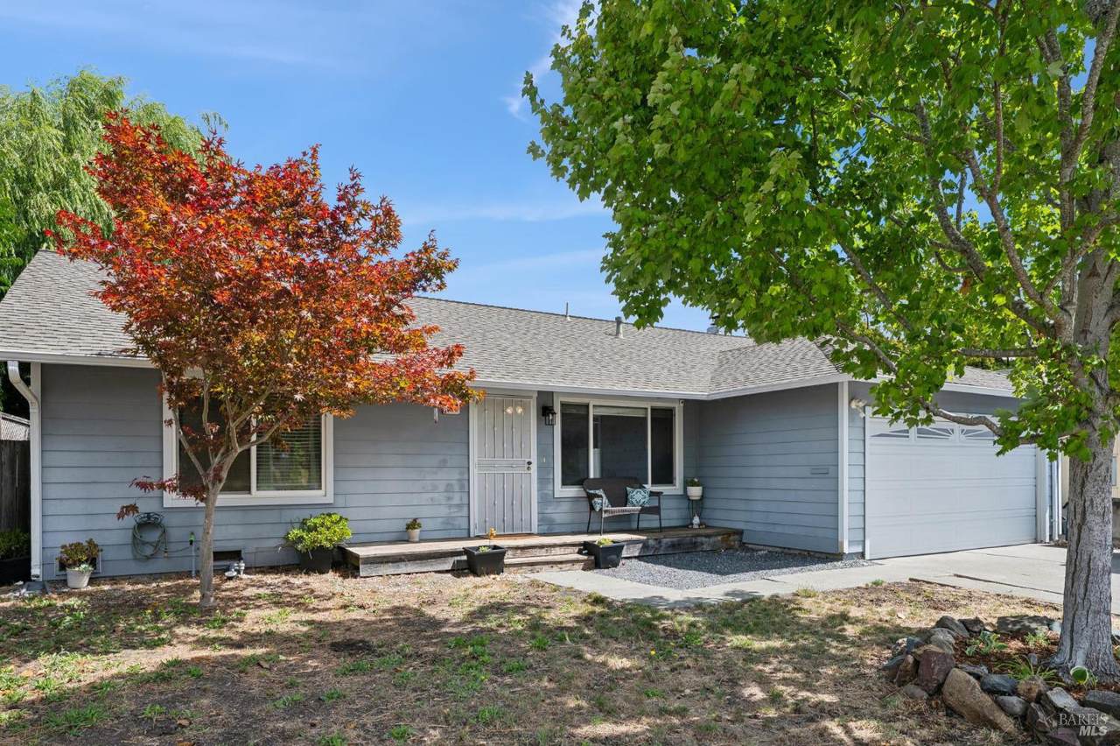
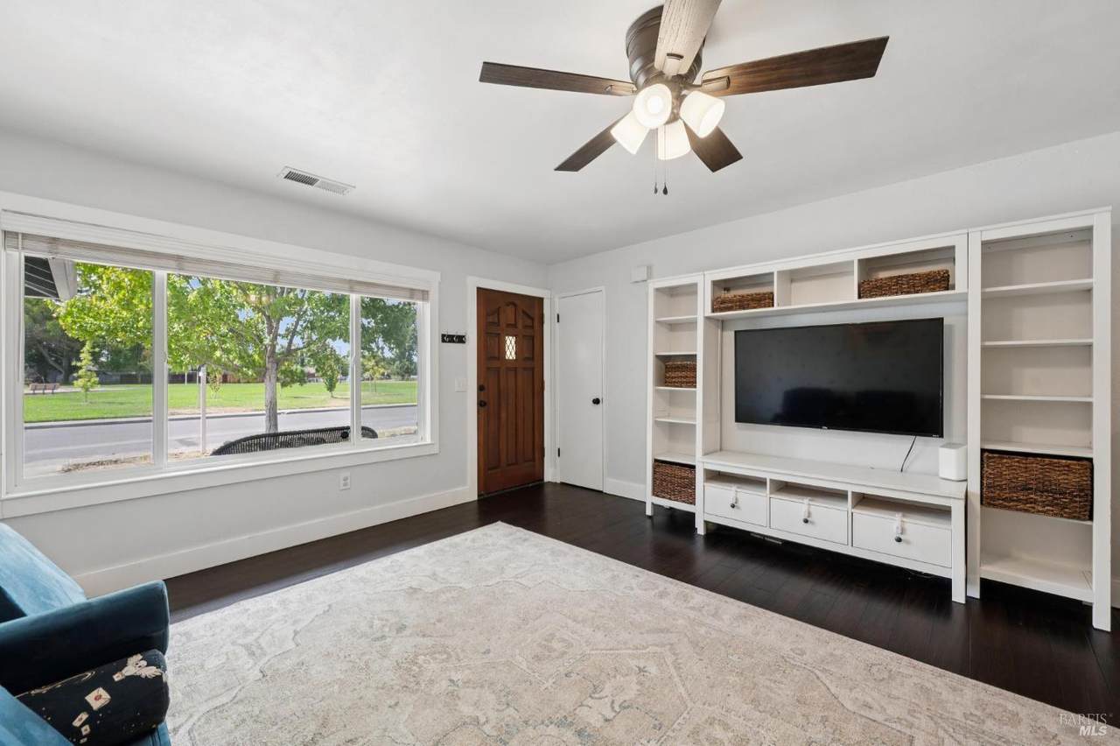
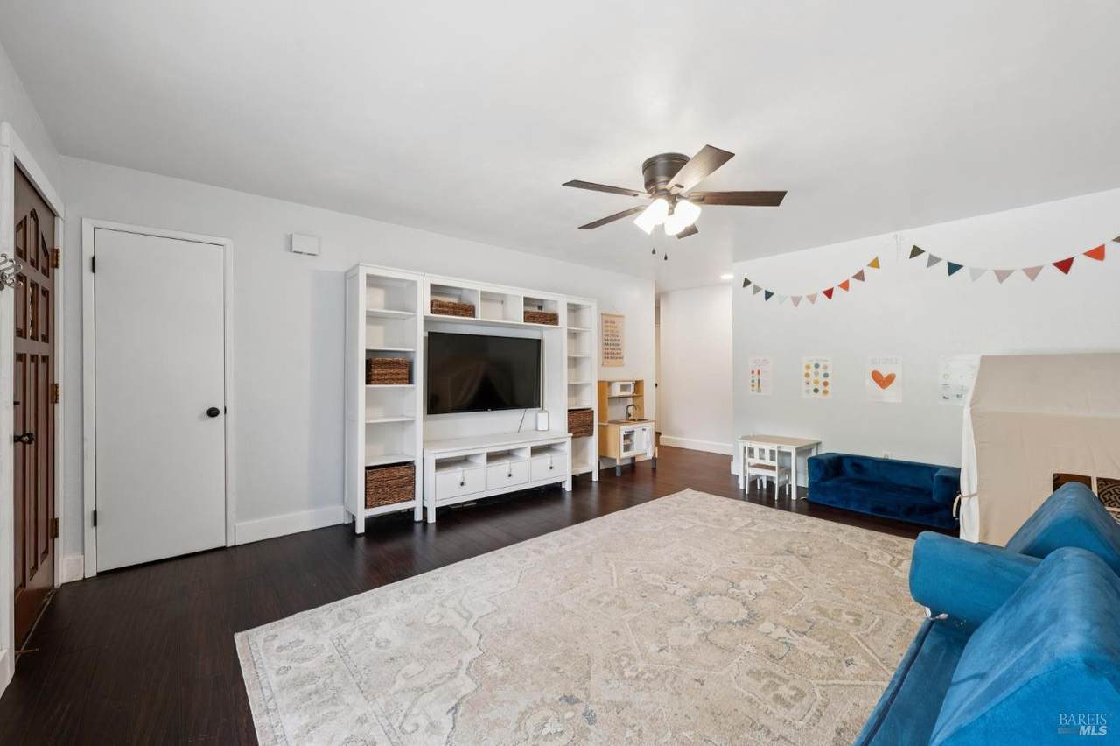
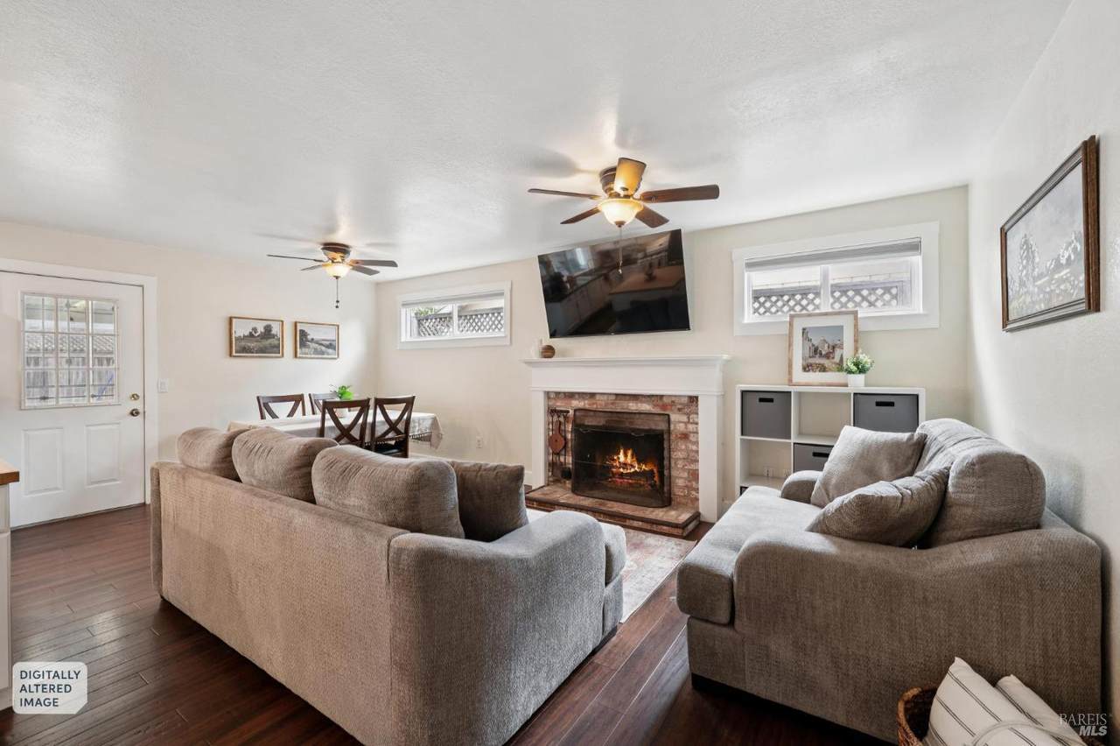
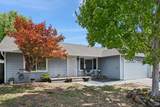
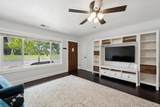
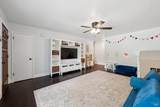
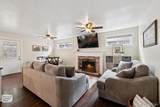
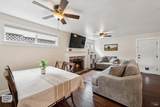
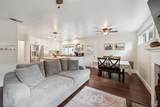
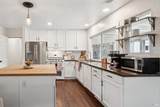
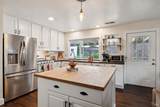
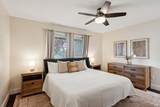
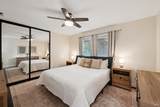
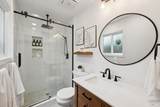
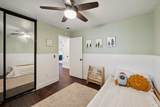
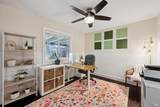
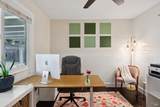
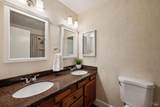
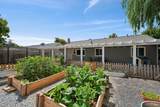
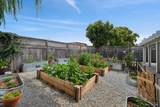
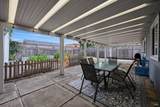
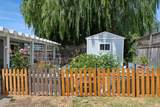
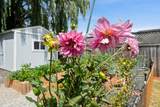
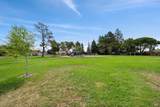
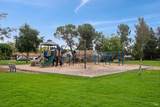
Charming single-level home located just across the street from a community park and playground. Formal living room, sizable primary suite, two guest bedrooms, full guest bath and an open concept kitchen/dining/family room. Bamboo flooring, overhead lighting, ceiling fans and dual pane windows throughout, updated baths and newly installed A/C. Large kitchen with butcher block center island and quartz countertops. Spacious backyard with a covered patio and a thriving garden with bell peppers, snap peas, zucchini, tomatoes, basil, strawberries, watermelon and cantaloupe, as well as apple, meyer lemon and mandarin orange trees. A gardener's paradise! Convenient proximity to SSU, the 101 freeway and a variety of schools, parks and shopping.

Monthly Payment Calculator


Bay East ©2024. CCAR ©2024. bridgeMLS ©2024. Information Deemed Reliable But Not Guaranteed. This information is being provided by the Bay East MLS, or CCAR MLS, or bridgeMLS. The listings presented here may or may not be listed by the Broker/Agent operating this website. This information is intended for the personal use of consumers and may not be used for any purpose other than to identify prospective properties consumers may be interested in purchasing. Data last updated: 2026-10-08T23:57:01.85.
www.rescom-properties.com/homes/180799843
Print Image

7187 Circle Drive Rohnert Park, CA 94928

  • Price: $715,000
  • Status: Active Under Contract
  • On Site: 36 Days
  • Updated: 217 min ago
  • ID#: 326074902
3
Beds
2
Baths
0
½ Baths
0.14
Acres
1,391
SQFT
$514
$/SQFT
1975
Built
Neighborhood:
Llano 01
County:
Sonoma
Area:
Cotati/Rohnert Park
Property Description
Charming single-level home located just across the street from a community park and playground. Formal living room, sizable primary suite, two guest bedrooms, full guest bath and an open concept kitchen/dining/family room. Bamboo flooring, overhead lighting, ceiling fans and dual pane windows throughout, updated baths and newly installed A/C. Large kitchen with butcher block center island and quartz countertops. Spacious backyard with a covered patio and a thriving garden with bell peppers, snap peas, zucchini, tomatoes, basil, strawberries, watermelon and cantaloupe, as well as apple, meyer lemon and mandarin orange trees. A gardener's paradise! Convenient proximity to SSU, the 101 freeway and a variety of schools, parks and shopping.
Exterior Features

Architectural Style Ranch Carport Spaces 0 Construction Materials Cement Siding Driveway Sidewalks Gentle UpPaved DrivewayPaved Sidewalk Fencing Full Foundation Details ConcretePerimeter Levels One Lot Features GardenLandscape Misc Open Parking Spaces 0 Other Structures Shed(s) Parking Features AttachedEnclosedGarage Door OpenerGarage Facing FrontInterior AccessSide-by-Side Parking Total 4 Patio And Porch Features Covered Patio Roof CompositionShingle View Park

Interior Features

2nd Unit Approx Sq Ft 0 Appliances DishwasherDisposalFree Standing Gas RangeFree Standing RefrigeratorGas Water HeaterHood Over Range Basement None Cooling Ceiling Fan(s)Central Fireplace Features BrickFamily Room Fireplaces Total 1 Flooring BambooLinoleumTile Heating CentralGas Laundry Features Dryer IncludedLaundry ClosetWasher Included Main Level Bedroom(s)Family RoomFull Bath(s)GarageKitchenLiving RoomPrimary BedroomStreet Entrance Room Baths Other Features Double SinksShower Stall(s)TileTub w/Shower Over Room Dining Room Features Dining/Family Combo Room Kitchen Features Butcher Block CountersIslandKitchen/Family Combo Room Master Bathroom Features TileWindow Room Master Bedroom Features Closet Room Type Family RoomKitchenLiving RoomPrimary BathroomPrimary Bedroom Rooms Total 5

Property Features

ADU2nd Unit No Association Fee 0 Association YN No Horse YN No Pool Private YN No Property Condition Updated/Remodeled Property Sub Type Single Family Residence Senior Community YN No Sewer Public Sewer Spa YN No Subtype Description Detached Utilities Public Water Source Public

Listing information © 2026 Bay Area Real Estate Information Services. Listing courtesy of Courtney Keating of Sotheby's International Realty: 707-935-2288.


Bay East ©2024. CCAR ©2024. bridgeMLS ©2024. Information Deemed Reliable But Not Guaranteed. This information is being provided by the Bay East MLS, or CCAR MLS, or bridgeMLS. The listings presented here may or may not be listed by the Broker/Agent operating this website. This information is intended for the personal use of consumers and may not be used for any purpose other than to identify prospective properties consumers may be interested in purchasing. Data last updated: 2026-10-08T23:57:01.85.
 
https://bt-photos.global.ssl.fastly.net/bareis/1280_boomver_1_91455555-2.jpg https://bt-photos.global.ssl.fastly.net/bareis/1280_boomver_1_91455555-2.jpg https://bt-photos.global.ssl.fastly.net/bareis/1280_boomver_1_91455555-2.jpg
Logo
Linda Blair | ResCom Properties
376 First Street
Benicia CA, 94510